
3308 Bailey Lake Drive #205, Fuquay Varina, NC 27526
Local realty services provided by:Better Homes and Gardens Real Estate Paracle
3308 Bailey Lake Drive #205,Fuquay Varina, NC 27526
$337,690
- 3 Beds
- 3 Baths
- 1,650 sq. ft.
- Townhouse
- Active
Listed by: batey camp mcgraw
Office: dream finders realty llc.
MLS#:10169562
Source:RD
Price summary
- Price:$337,690
- Price per sq. ft.:$204.66
- Monthly HOA dues:$190
About this home
The Fairview floor plan offers an open concept living, dining, and kitchen area. The kitchen includes 42'' cabinets and a generous breakfast bar with drawers and cabinet storage. The Master Suite includes a walk-in shower with dual sinks, a private water closet and large walk-in closet. The secondary bath offers dual sinks and a tub/shower combo.
The 10 x 10 back patio provides an entertainment space with a yard.
Contact an agent
Home facts
- Year built:2026
- Listing ID #:10169562
- Added:1 day(s) ago
- Updated:May 25, 2026 at 09:00 PM
Rooms and interior
- Bedrooms:3
- Total bathrooms:3
- Full bathrooms:2
- Half bathrooms:1
- Rooms Total:3
- Flooring:Carpet, Vinyl
- Bathrooms Description:Bathtub/Shower Combination, Double Vanity, Walk-In Shower, Water Closet
- Kitchen Description:Dishwasher, Electric Range, Electric Water Heater, Microwave, Refrigerator
- Living area:1,650 sq. ft.
Heating and cooling
- Cooling:Electric
- Heating:Electric
Structure and exterior
- Roof:Shingle
- Year built:2026
- Building area:1,650 sq. ft.
- Lot area:0.06 Acres
- Architectural Style:Traditional
- Construction Materials:Vinyl Siding
- Exterior Features:Patio
- Foundation Description:Slab
- Levels:Two
Schools
- High school:Wake - Willow Spring
- Middle school:Wake - Fuquay Varina
- Elementary school:Wake - South Lakes
Utilities
- Water:Public
- Sewer:Public Sewer
Finances and disclosures
- Price:$337,690
- Price per sq. ft.:$204.66
- Tax amount:$1
Features and amenities
- Appliances:Dishwasher, Electric Range, Electric Water Heater, Microwave, Refrigerator, Washer/Dryer, Water Heater
- Laundry features:Electric Dryer Hookup, Laundry Room, Washer/Dryer
- Amenities:Electric Water Heater, Open Floorplan, Pantry, Playground, Pool, Recessed Lighting, Trail(s), Walk-In Closet(s), Water Heater
- Pool features:Association
Parking
- Parking description:Driveway, Garage
- Garage:Yes
- Garage spaces:1
 Listings marked with a Doorify MLS icon are provided courtesy of the Doorify MLS, of North Carolina, Internet Data Exchange Database. Brokers make an effort to deliver accurate information, but buyers should independently verify any information on which they will rely in a transaction. The listing broker shall not be responsible for any typographical errors, misinformation, or misprints, and they shall be held totally harmless from any damages arising from reliance upon this data. This data is provided exclusively for consumers’ personal, non-commercial use. Copyright 2026 Doorify MLS of North Carolina. All rights reserved.
New listings near 3308 Bailey Lake Drive #205
- New
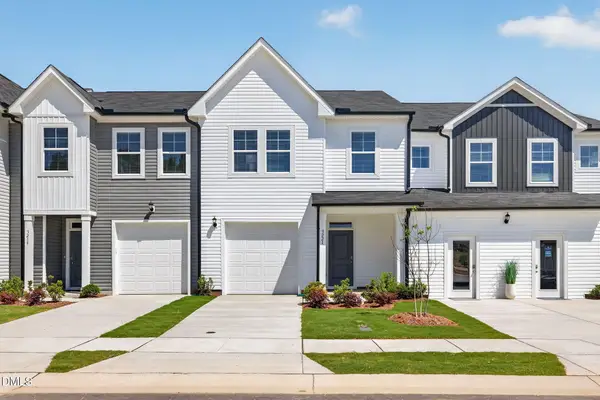 $325,890Active3 beds 3 baths1,664 sq. ft.
3302 Bailey Lake Drive #202, Fuquay Varina, NC 27526
MLS# 10169553Listed by: DREAM FINDERS REALTY LLC - Open Sun, 12 to 4pmNew
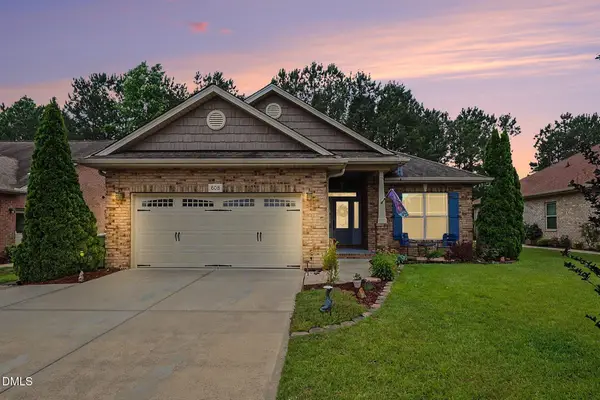 $480,000Active4 beds 2 baths1,993 sq. ft.
608 Sippihaw Oaks Drive, Fuquay Varina, NC 27526
MLS# 10169525Listed by: COLDWELL BANKER HPW - New
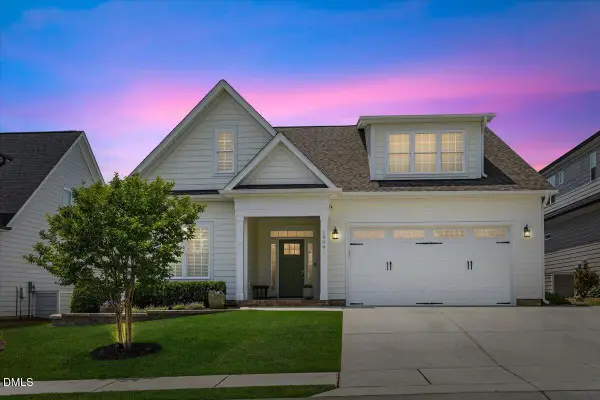 $598,000Active4 beds 3 baths2,549 sq. ft.
1909 Morning Fog Drive, Fuquay Varina, NC 27526
MLS# 10169406Listed by: FLEX REALTY - New
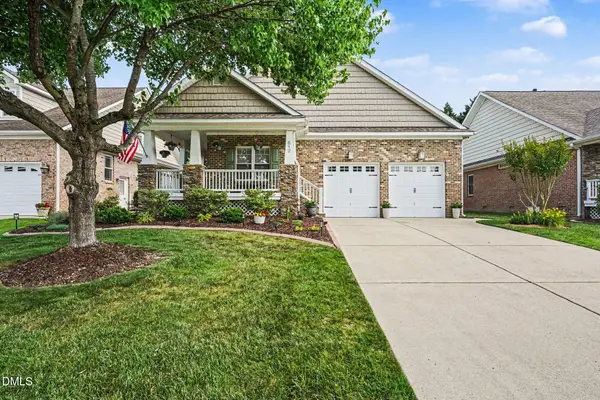 $475,000Active3 beds 2 baths2,161 sq. ft.
812 Canyoncreek Lane, Fuquay Varina, NC 27526
MLS# 10169344Listed by: COLDWELL BANKER HPW - New
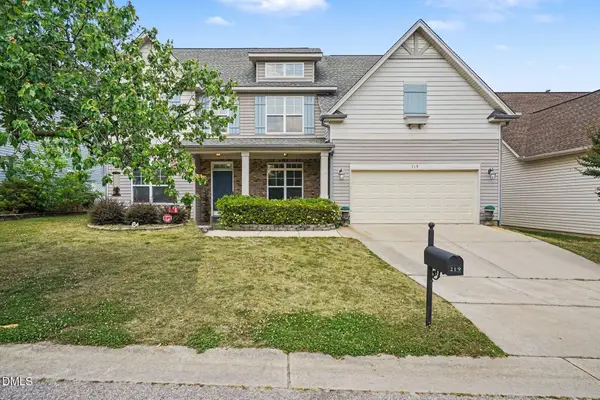 $520,000Active4 beds 3 baths3,004 sq. ft.
219 E Quailwood Drive, Fuquay Varina, NC 27526
MLS# 10169259Listed by: MARK SPAIN REAL ESTATE - New
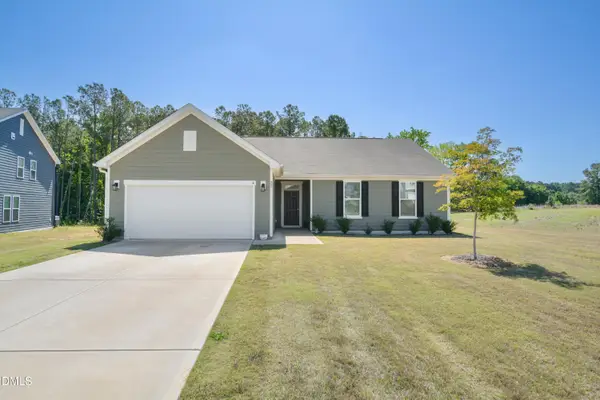 $399,975Active3 beds 2 baths1,761 sq. ft.
22 Mcintosh Court, Fuquay Varina, NC 27526
MLS# 10169180Listed by: CAROLINA'S CHOICE REAL ESTATE - New
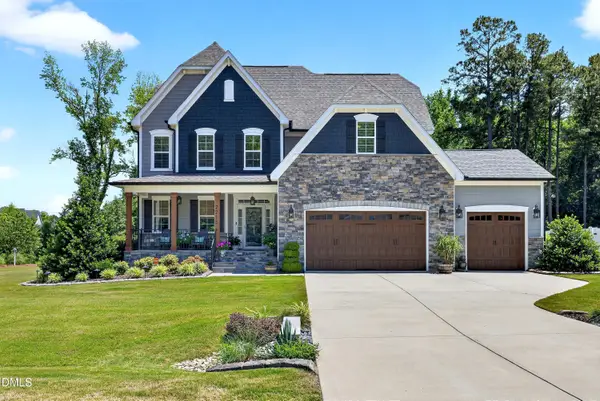 $750,000Active4 beds 4 baths3,493 sq. ft.
2215 Copper Pond Way, Fuquay Varina, NC 27526
MLS# 10169039Listed by: COLDWELL BANKER HPW - New
 $129,500Active0.34 Acres
510 Mclean Street, Fuquay Varina, NC 27526
MLS# 10168949Listed by: SOUTH SUMMIT PROPERTIES - New
 $525,000Active4 beds 3 baths2,608 sq. ft.
550 Lake Gaston Drive, Fuquay Varina, NC 27526
MLS# 10168894Listed by: COMPASS -- CARY


Protect your home and budget from life's surprises with an Assurant Home Warranty, backed by a partner that supports you through every step of homeownership. Explore Plans.
© 2026 Better Homes and Gardens Real Estate LLC. An Anywhere Real Estate company. All rights reserved. Better Homes and Gardens® Real Estate is a registered trademark owned by Meredith Operations Corporation, licensed to Better Homes and Gardens Real Estate LLC and used with permission. Better Homes and Gardens Real Estate LLC fully supports the principles of the Fair Housing Act and the Equal Opportunity Act. Listing information is deemed reliable but is not guaranteed accurate.
Each office is independently owned and operated.
Any services or products provided by third parties are not provided by, affiliated with or related to Better Homes and Gardens Real Estate LLC, or its affiliated companies.