
3309 Salters Lake Way, Fuquay Varina, NC 27526
Local realty services provided by:Better Homes and Gardens Real Estate Paracle
3309 Salters Lake Way,Fuquay Varina, NC 27526
$637,000
- 5 Beds
- 3 Baths
- - sq. ft.
- Multi-family
- Sold
Listed by: ben parker
Office: keller williams legacy
MLS#:10179346
Source:RD
Sorry, we are unable to map this address
Price summary
- Price:$637,000
- Monthly HOA dues:$64.33
About this home
Welcome home to this beautifully appointed 5-bedroom, 3 full bath, 3312 sq.ft.residence tucked on a quiet cul de sac lot in Fuquay Varina's sought after South Lakes community. Designed for both everyday comfort and entertaining, the open floor plan seamlessly connects the main living spaces, while a dedicated first floor in law suite offers flexible multi generational living or guest accommodations. Partial seasonal lake views and thoughtfully landscaped grounds add natural charm to this move in ready property. The main level features an inviting foyer that flows into a bright, open family room, dining area, and gourmet kitchen, creating an ideal hub for gatherings. A first floor in law suite with its own full bath provides a private retreat for guests, extended family, or a home office setup with easy access to the main living areas. Tall ceilings, generous windows, and a modern, neutral palette make the home feel airy and welcoming from the moment you step inside. The chef's kitchen is the heart of the home, offering abundant cabinetry, tons of storage, and a large walk in pantry to keep everything organized. A central island with seating, white farmhouse sink, and quality finishes create a stylish yet functional workspace perfect for meal prep and entertaining. Open sight-lines from the kitchen into the family room and dining area keep everyone connected during weeknight dinners or weekend get togethers. Five well proportioned bedrooms provide plenty of space for family, guests, or dedicated hobby and office rooms. Three full baths are thoughtfully placed throughout the home, including the in law suite bath on the main level and generous baths to serve the upstairs bedrooms. Closet space is plentiful, with a large walk in pantry on the main level and ample bedroom storage upstairs. Outdoor living is a highlight, with a 19.4 x 15 screened, covered rear patio that extends your living space and offers a comfortable spot to relax year round. Beyond the screened porch, an additional 24.4 x 20.8 open entertaining patio features a firepit area and room for dining, lounging, or games, all framed by landscaped grounds. A welcoming front sitting porch provides a charming place to enjoy the neighborhood and greet guests. The cul de sac setting offers added privacy and reduced traffic, ideal for those seeking a quieter homesite within the community. A third car garage delivers valuable extra parking and storage for vehicles, outdoor gear, or a workshop area. South Lakes is Fuquay Varina's premier master planned community, known for its extensive amenities and focus on outdoor living. Residents enjoy two community pools (including one with a water slide), a junior Olympic style pool area, splash pad, clubhouse, and over 120 acres of open space, greenways, and trails surrounding a scenic 30 acre lake with fishing pier and kayak launch. All of this comes with convenient access to downtown Fuquay Varina, shopping, dining, parks, and major commuter routes, offering a perfect blend of small town charm and everyday convenience. Owner is a licensed NC real estate broker....
Contact an agent
Home facts
- Year built:2019
- Subdivision & Development:South Lakes
- Listing ID #:10179346
- Added:49 day(s) ago
- Updated:August 29, 2026 at 07:03 AM
Rooms and interior
- Bedrooms:5
- Total bathrooms:3
- Full bathrooms:3
- Rooms Total:12
- Flooring:Carpet, Hardwood, Tile
- Bathrooms Description:Bathtub/Shower Combination, Double Vanity
- Kitchen Description:Cooktop, Dishwasher, Gas Cooktop, Microwave, Oven, Range Hood, Stainless Steel Appliance(s), Water Heater
Heating and cooling
- Cooling:Ceiling Fan(s), Central Air
- Heating:Central
- Central air:Yes
Structure and exterior
- Roof:Architectural Shingle, Asphalt, Shingle
- Year built:2019
- Lot Features:Back Yard, Interior Lot, Landscaped, Level
- Architectural Style:Arts & Crafts, Craftsman
- Construction Materials:Brick Veneer, Fiber Cement, HardiPlank Type, Shake Siding
- Exterior Features:Covered, Enclosed, Fire Pit, Front Porch, Patio, Porch, Rain Gutters, Rear Porch, Screened
- Foundation Description:Concrete Perimeter, Slab
- Levels:Two
Schools
- High school:Wake - Willow Spring High School
- Middle school:Wake - Fuquay Varina Middle
- Elementary school:Wake - South Lakes Elementary
Utilities
- Water:Public
- Sewer:Public Sewer
Finances and disclosures
- Price:$637,000
- Tax amount:$5,151
Features and amenities
- Laundry features:Gas Dryer Hookup, Inside, Laundry Room, Upper Level, Washer Hookup
- Amenities:Blinds
Parking
- Parking description:Attached, Driveway, Garage, Garage Door Opener, Garage Faces Front
- Garage:Yes
- Garage spaces:3
 Listings marked with a Doorify MLS icon are provided courtesy of the Doorify MLS, of North Carolina, Internet Data Exchange Database. Brokers make an effort to deliver accurate information, but buyers should independently verify any information on which they will rely in a transaction. The listing broker shall not be responsible for any typographical errors, misinformation, or misprints, and they shall be held totally harmless from any damages arising from reliance upon this data. This data is provided exclusively for consumers’ personal, non-commercial use. Copyright 2026 Doorify MLS of North Carolina. All rights reserved.
New listings near 3309 Salters Lake Way
- Coming Soon
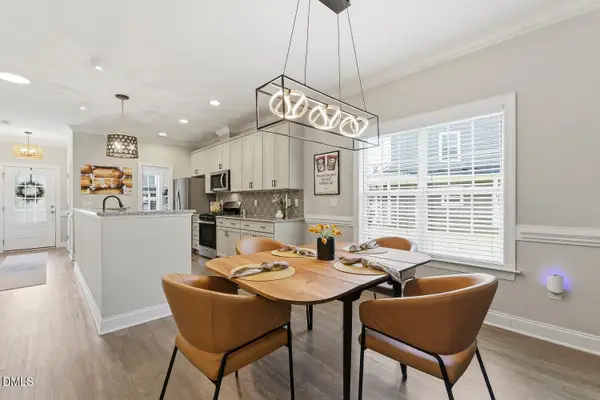 $374,900Coming Soon4 beds 3 baths1,985 sq. ft.
529 Barneswyck Drive, Fuquay Varina, NC 27526
MLS# 10188929Listed by: COMPASS -- CARY - Coming Soon
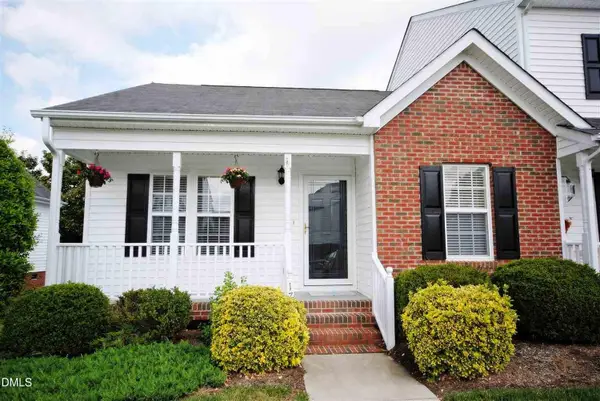 Listed by BHGRE$247,000Coming Soon2 beds 2 baths939 sq. ft.
1716 Stroll Circle, Fuquay Varina, NC 27526
MLS# 10188688Listed by: BETTER HOMES & GARDENS REAL ES - New
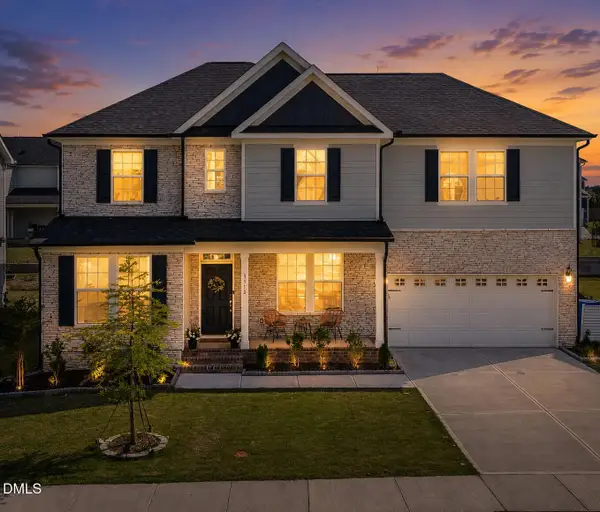 $575,000Active5 beds 3 baths3,088 sq. ft.
3510 Arran Lake Drive, Fuquay Varina, NC 27526
MLS# 10189497Listed by: EXP REALTY LLC - Open Sat, 1 to 4pmNew
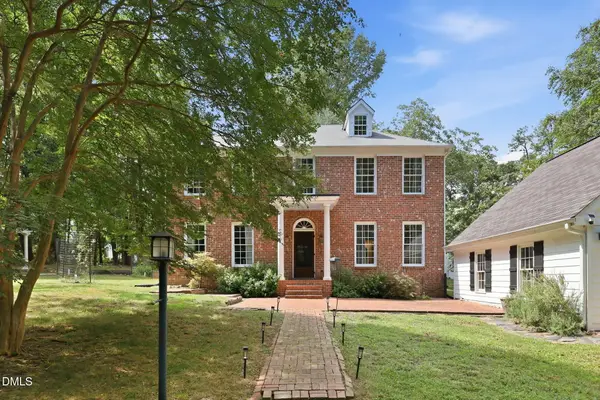 $699,900Active6 beds 3 baths2,825 sq. ft.
304 Kite Drive, Fuquay Varina, NC 27526
MLS# 10189309Listed by: EXP REALTY LLC - Open Sun, 12 to 2pmNew
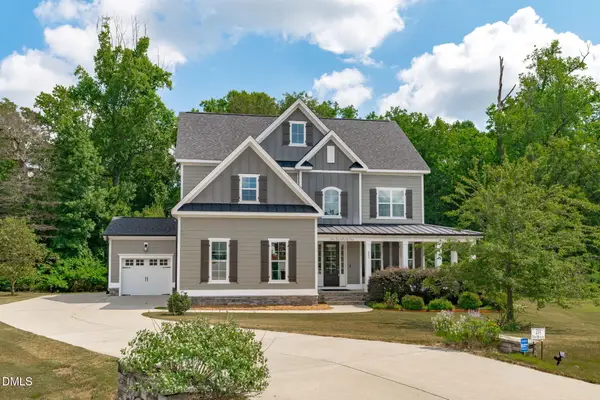 $550,000Active4 beds 3 baths2,802 sq. ft.
201 Misty Moonlight Drive, Willow Springs, NC 27592
MLS# 10189068Listed by: COMPASS -- RALEIGH - New
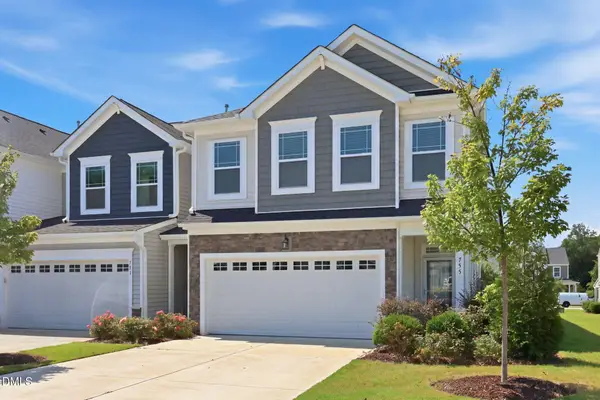 $362,000Active3 beds 3 baths1,988 sq. ft.
755 Creekway Drive, Fuquay Varina, NC 27526
MLS# 10189078Listed by: LPT REALTY LLC - Open Sat, 1 to 3pmNew
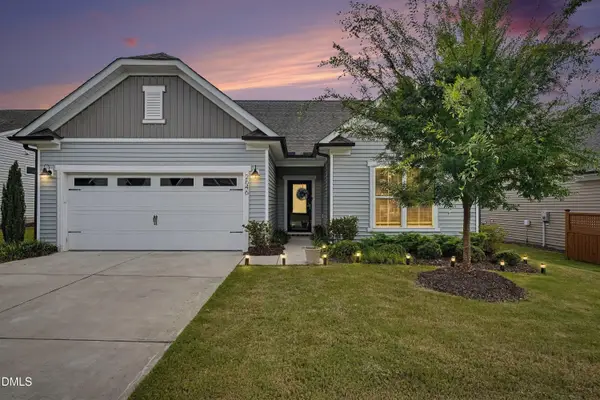 $535,000Active3 beds 3 baths2,966 sq. ft.
2646 Nassau Trace, Fuquay Varina, NC 27526
MLS# 10188968Listed by: CENTURY 21 TRIANGLE GROUP - New
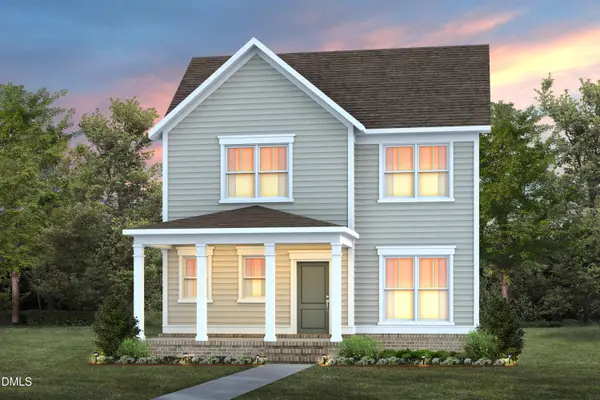 $459,990Active3 beds 3 baths2,351 sq. ft.
3004 Denson Road, Willow Springs, NC 27592
MLS# 10188975Listed by: PULTE HOME COMPANY LLC - New
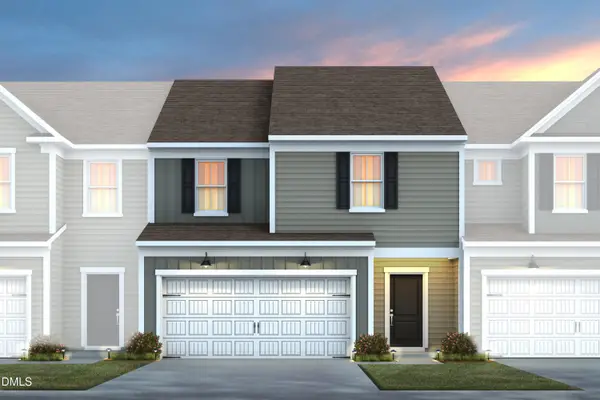 $369,990Active3 beds 3 baths1,872 sq. ft.
2857 Rodeo Court, Willow Springs, NC 27592
MLS# 10188983Listed by: PULTE HOME COMPANY LLC - Open Sat, 12 to 4pmNew
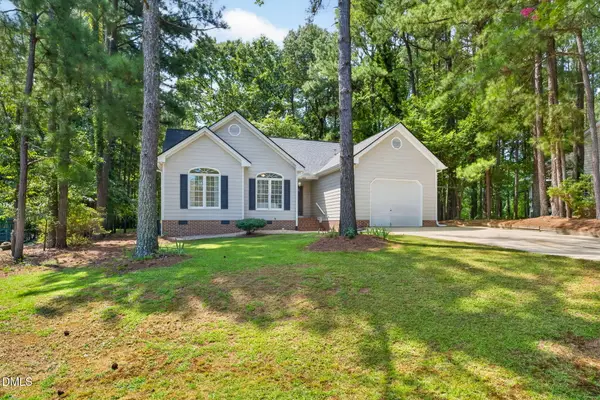 $300,000Active3 beds 2 baths1,467 sq. ft.
389 Burton Street, Fuquay Varina, NC 27526
MLS# 10188879Listed by: EXP REALTY LLC


Protect your home and budget from life's surprises with an Assurant Home Warranty, backed by a partner that supports you through every step of homeownership. Explore Plans.
© 2026 Better Homes and Gardens Real Estate LLC. An Anywhere Real Estate company. All rights reserved. Better Homes and Gardens® Real Estate is a registered trademark owned by Meredith Operations Corporation, licensed to Better Homes and Gardens Real Estate LLC and used with permission. Better Homes and Gardens Real Estate LLC fully supports the principles of the Fair Housing Act and the Equal Opportunity Act. Listing information is deemed reliable but is not guaranteed accurate.
Each office is independently owned and operated.
Any services or products provided by third parties are not provided by, affiliated with or related to Better Homes and Gardens Real Estate LLC, or its affiliated companies.