
3428 Amelia Grace Drive, Fuquay Varina, NC 27526
Local realty services provided by:Better Homes and Gardens Real Estate Paracle
3428 Amelia Grace Drive,Fuquay Varina, NC 27526
$730,000
- 5 Beds
- 4 Baths
- - sq. ft.
- Single family
- Sold
Listed by: dylan floyd rowe, steve gillooly
Office: gillooly & associates realty
MLS#:10190574
Source:RD
Sorry, we are unable to map this address
Price summary
- Price:$730,000
- Monthly HOA dues:$25
About this home
Custom-built by the current owners in 2024 with Massengill Design-Build, this striking modern farmhouse offers 3,048 square feet of thoughtfully designed living space in Forest Bluff Estates. With five bedrooms, four full bathrooms, and a wooded cul-de-sac setting, the home delivers an impressive combination of modern luxury, flexibility, and everyday comfort. The light-filled main level makes an immediate impression with high ceilings, detailed trimwork, luxury vinyl flooring, and an open layout designed for entertaining. At the heart of the home is a showpiece kitchen featuring a large quartz island, abundant cabinetry, stainless steel appliances, a gas cooktop, a wall oven, a range hood, and a walk-in pantry. A separate butler pantry and bar with built-in shelving provides additional storage and entertaining space. The kitchen flows seamlessly into the dining area and expansive family room, where a gas-log fireplace creates a warm and inviting focal point. A first-floor bedroom with access to a full bathroom offers excellent flexibility for guests, multigenerational living, or a home office. Upstairs, the spacious primary suite stands out with a dramatic accent wall, abundant natural light, and two large walk-in closets. The spa-inspired primary bathroom features a dual vanity, glass-framed tile shower, linen storage, and a separate water closet. Three additional upstairs bedrooms include one with an en suite bathroom, while another can serve as a bonus room. An additional full bathroom and a well-appointed laundry room with built-in storage complete the second floor. The outdoor living spaces are equally impressive. A spacious screened porch and adjoining rear deck overlook the fenced backyard and wooded backdrop, creating a peaceful setting for relaxing, dining, and entertaining. Additional features include crown molding, insulated low-emissivity windows, a smart thermostat, natural gas, and an attached two-car garage. Conveniently located near Hilltop Needmore Town Park and Community Center, downtown Fuquay-Varina, shopping, dining, and major commuting routes, this exceptional home offers custom design, generous living space, and an outstanding location. Opportunities like this in Forest Bluff Estates do not come along often. Schedule your showing today!...
Contact an agent
Home facts
- Year built:2024
- Subdivision & Development:Forest Bluff Estates
- Listing ID #:10190574
- Added:55 day(s) ago
- Updated:October 29, 2026 at 07:35 AM
Rooms and interior
- Bedrooms:5
- Total bathrooms:4
- Full bathrooms:4
- Rooms Total:20
- Flooring:Carpet, Luxury Vinyl, Tile
- Dining Description:Kitchen/Dining Room Combination, Living/Dining Room Combination
- Bathrooms Description:Bathtub/Shower Combination, Double Vanity, Shower Only
- Kitchen Description:Cooktop, Dishwasher, Disposal, Electric Water Heater, Exhaust Fan, Freezer, Gas Cooktop, Gas Oven, Gas Water Heater, Microwave, Range Hood, Refrigerator, Stainless Steel Appliance(s), Wall Oven
Heating and cooling
- Cooling:Central Air, Electric
- Heating:Ceiling, Electric, Fireplace(s), Forced Air, Heat Pump, Natural Gas, Zoned
- Central air:Yes
Structure and exterior
- Roof:Shingle
- Year built:2024
- Lot Features:Back Yard, Cul-de-sac, Front Yard, Hardwood Trees, Landscaped, Open Lot, Partially Cleared, Rectangular Lot, Wooded
- Architectural Style:Farmhouse, Traditional, Transitional
- Construction Materials:Board & Batten Siding, Fiber Cement, HardiPlank Type, Radiant Barrier
- Exterior Features:Deck, Fenced Yard, Front Porch, Patio, Porch, Rain Gutters, Rear Porch, Screened
- Foundation Description:Pillar/Post/Pier
- Levels:Two
Schools
- High school:Wake County Schools
- Middle school:Wake County Schools
- Elementary school:Wake County Schools
Utilities
- Water:Public
- Sewer:Public Sewer
Finances and disclosures
- Price:$730,000
- Tax amount:$6,029
Features and amenities
- Laundry features:Laundry Room, Upper Level
Parking
- Parking description:Attached, Concrete, Garage Door Opener, Garage Faces Front
- Garage:Yes
- Garage spaces:2
 Listings marked with a Doorify MLS icon are provided courtesy of the Doorify MLS, of North Carolina, Internet Data Exchange Database. Brokers make an effort to deliver accurate information, but buyers should independently verify any information on which they will rely in a transaction. The listing broker shall not be responsible for any typographical errors, misinformation, or misprints, and they shall be held totally harmless from any damages arising from reliance upon this data. This data is provided exclusively for consumers’ personal, non-commercial use. Copyright 2026 Doorify MLS of North Carolina. All rights reserved.
New listings near 3428 Amelia Grace Drive
- Coming Soon
 $735,000Coming Soon4 beds 3 baths2,725 sq. ft.
4558 Heritage Mill Way, Fuquay Varina, NC 27526
MLS# 10200633Listed by: COMPASS -- RALEIGH - Coming Soon
 $599,900Coming Soon5 beds 3 baths2,951 sq. ft.
3634 Autumn Creek Drive, Fuquay Varina, NC 27526
MLS# 10200538Listed by: COMPASS -- RALEIGH - New
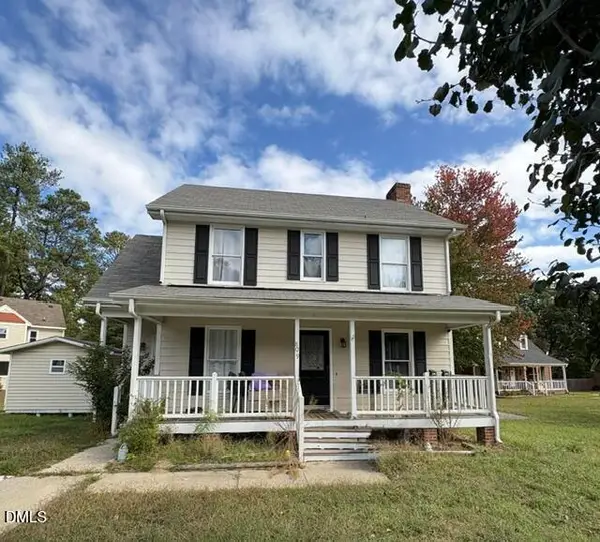 $250,000Active3 beds 3 baths1,344 sq. ft.
809 Starfield Court, Fuquay Varina, NC 27526
MLS# 10200593Listed by: EXP REALTY, LLC - C - Open Sat, 1 to 3pmNew
 $419,990Active4 beds 3 baths2,315 sq. ft.
2542 Girvan Drive, Fuquay Varina, NC 27526
MLS# 10200562Listed by: ESTEEM PROPERTIES - New
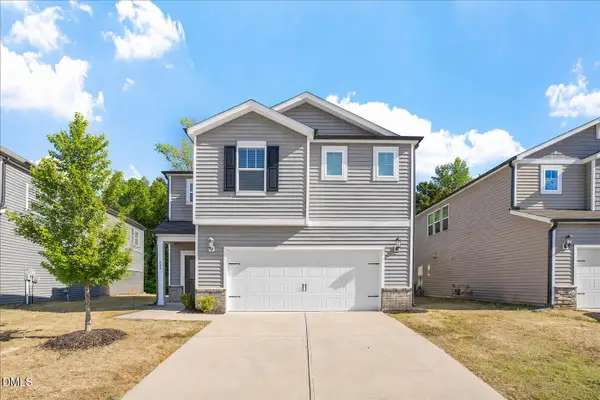 $385,000Active4 beds 3 baths2,165 sq. ft.
157 Wilbur Lake Drive, Fuquay Varina, NC 27526
MLS# 10200483Listed by: BLUE ORCHID REALTY LLC - New
 $547,082Active3 beds 2 baths1,982 sq. ft.
401 Brindle Drive, Fuquay Varina, NC 27526
MLS# 10200380Listed by: FONVILLE MORISEY & BAREFOOT - New
 $200,000Active0.34 Acres
517 N Main Street, Fuquay Varina, NC 27526
MLS# 10200313Listed by: LEGACY PARTNERS REALTY, LLC - New
 $549,900Active4 beds 3 baths3,535 sq. ft.
2100 Temple Hills Way, Fuquay Varina, NC 27526
MLS# 10200293Listed by: OFFERPAD BROKERAGE LLC - New
 $500,000Active5 beds 3 baths3,094 sq. ft.
2428 Nassau Trace, Fuquay Varina, NC 27526
MLS# 10200217Listed by: MARK SPAIN REAL ESTATE - New
 $395,000Active4 beds 4 baths2,164 sq. ft.
3152 James Slaughter Road, Fuquay Varina, NC 27526
MLS# 10200247Listed by: BAKER RESIDENTIAL


Protect your home and budget from life's surprises with an Assurant Home Warranty, backed by a partner that supports you through every step of homeownership. Explore Plans.
© 2026 Better Homes and Gardens Real Estate LLC. An Anywhere Real Estate company. All rights reserved. Better Homes and Gardens® Real Estate is a registered trademark owned by Meredith Operations Corporation, licensed to Better Homes and Gardens Real Estate LLC and used with permission. Better Homes and Gardens Real Estate LLC fully supports the principles of the Fair Housing Act and the Equal Opportunity Act. Listing information is deemed reliable but is not guaranteed accurate.
Each office is independently owned and operated.
Any services or products provided by third parties are not provided by, affiliated with or related to Better Homes and Gardens Real Estate LLC, or its affiliated companies.