
406 Avery Pond Drive, Fuquay Varina, NC 27526
Local realty services provided by:Better Homes and Gardens Real Estate Paracle
Upcoming open houses
- Sat, Oct 2411:00 am - 01:00 pm
Listed by: jade van ert
Office: keller williams realty cary
MLS#:10199656
Source:RD
Price summary
- Price:$435,000
- Price per sq. ft.:$202.99
- Monthly HOA dues:$47.83
About this home
Your very own oasis awaits in Avery Pond! Nestled on a beautiful 2.17-acre homesite in Fuquay Varina, this thoughtfully updated 4 bedroom home offers you the perfect blend of modern comforts, outdoor adventure, and room to spread out. Renovated in 2022, this gorgeous home features an inviting kitchen with new quartz countertops, updated soft-close cabinetry with a pantry cabinet, backsplash, GE Profile appliances, and a one-level island/bar with seating area. The breakfast area has added cabinets for additional storage. Updated LVP floors flow throughout the first floor. The light-filled family room features two additional side windows, a fireplace with floating mantel, and plenty of space to gather. A bay window adds charm to the dining room, while the updated half bath, entry and storage closets, and peaceful screened porch bring style, comfort and convenience to your everyday living. Upstairs, unwind in the oversized primary suite, complete with a cozy nook perfect for a reading retreat or home office. The updated primary bath adds a fresh, modern touch and the primary closet is a shop-stopper. Two additional bedrooms and a versatile bonus room/4th bedroom provide flexibility for guests, play and hobbies. The stylish laundry just may make the most mundane task enjoyable! Step outside and discover a truly special outdoor retreat! Enjoy our beautiful Carolina days in the above-ground pool with deck, relax beneath the pergola, gather around the fire pit, or entertain on the paver patio. A wood privacy fence encloses a portion of the large backyard, creating a private space for play and relaxation and the raised garden beds with irrigation invite you to grow your own flowers, herbs, or vegetables. The playground area, storage shed and paver walkway connecting the side yard to the backyard add even more functionality. Beyond the fenced yard, explore the wooded portion of the property, complete with a path that lets you enjoy the natural beauty and extra space of your expansive homesite. And the lifestyle doesn't stop at your property line! Avery Pond offers a community playground, a neighborhood pond with a fishing dock, a walking trail, and fun neighborhood traditions, including Trick or Treating and a Fourth of July parade. With abundant outdoor amenities, and a home designed for both comfortable living and memorable gatherings, this property offers a wonderful opportunity to enjoy space, community, and your own slice of the outdoors. Come see all the possibilities waiting for you!...
Contact an agent
Home facts
- Year built:2017
- Subdivision & Development:Avery Pond
- Listing ID #:10199656
- Added:1 day(s) ago
- Updated:October 23, 2026 at 04:30 PM
Rooms and interior
- Bedrooms:4
- Total bathrooms:3
- Full bathrooms:2
- Rooms Total:8
- Flooring:Carpet, Luxury Vinyl, Tile
- Bathrooms Description:Double Vanity, Separate Shower, Walk-In Shower, Water Closet
- Kitchen Description:Dishwasher, Electric Range, Microwave, Refrigerator, Stainless Steel Appliance(s), Water Heater
- Living area:2,143 sq. ft.
Heating and cooling
- Cooling:Central Air
- Heating:Heat Pump
- Central air:Yes
Structure and exterior
- Roof:Shingle
- Year built:2017
- Building area:2,143 sq. ft.
- Lot area:2.17 Acres
- Lot Features:Back Yard, Front Yard, Landscaped, Partially Cleared, Private, Wooded
- Architectural Style:Traditional
- Construction Materials:Stone Veneer, Vinyl Siding
- Exterior Features:Deck, Fenced Yard, Fire Pit, Front Porch, Garden, Lighting, Patio, Playground, Rain Gutters, Screened
- Foundation Description:Slab
- Levels:Two
Schools
- High school:Harnett - Harnett Central High
- Middle school:Harnett - Harnett Central Middle
- Elementary school:Harnett - Northwest Harnett Elementary
Utilities
- Water:Public
- Sewer:Septic Tank
Finances and disclosures
- Price:$435,000
- Price per sq. ft.:$202.99
- Tax amount:$2,816
Features and amenities
- Laundry features:Laundry Closet, Upper Level
- Pool features:Above Ground
Parking
- Parking description:Attached, Driveway, Garage, Garage Door Opener
- Garage:Yes
- Garage spaces:2
 Listings marked with a Doorify MLS icon are provided courtesy of the Doorify MLS, of North Carolina, Internet Data Exchange Database. Brokers make an effort to deliver accurate information, but buyers should independently verify any information on which they will rely in a transaction. The listing broker shall not be responsible for any typographical errors, misinformation, or misprints, and they shall be held totally harmless from any damages arising from reliance upon this data. This data is provided exclusively for consumers’ personal, non-commercial use. Copyright 2026 Doorify MLS of North Carolina. All rights reserved.
New listings near 406 Avery Pond Drive
- New
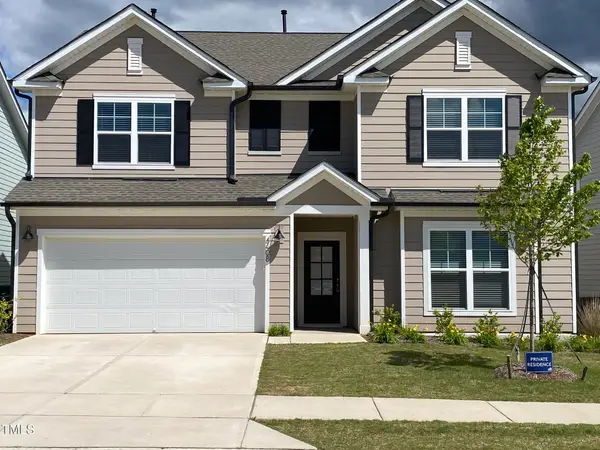 $540,000Active5 beds 3 baths3,100 sq. ft.
4608 Okeechobee Court, Fuquay Varina, NC 27526
MLS# 10199910Listed by: RTP PROPERTIES LLC - New
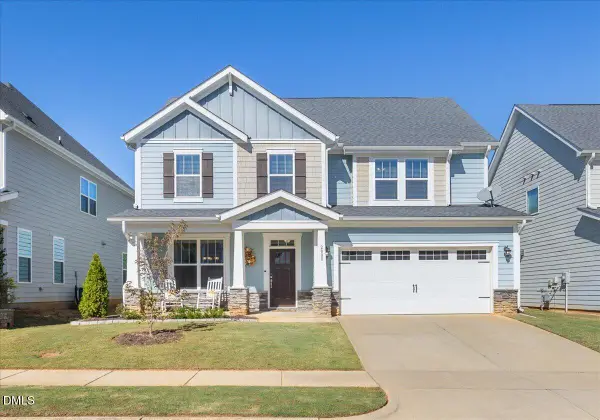 $519,900Active4 beds 3 baths3,004 sq. ft.
2008 Campana Drive, Raleigh, NC 27603
MLS# 10199894Listed by: RELEVATE REAL ESTATE INC. - New
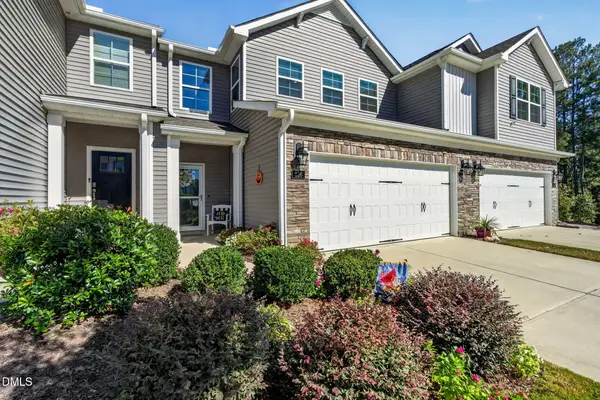 $445,000Active4 beds 3 baths2,319 sq. ft.
626 Andrade Drive, Fuquay Varina, NC 27526
MLS# 10199883Listed by: NEXTHOME TURN KEY REALTY - New
 $495,000Active4 beds 3 baths3,007 sq. ft.
744 Highwater Place, Fuquay Varina, NC 27526
MLS# 10199824Listed by: MARK SPAIN REAL ESTATE - New
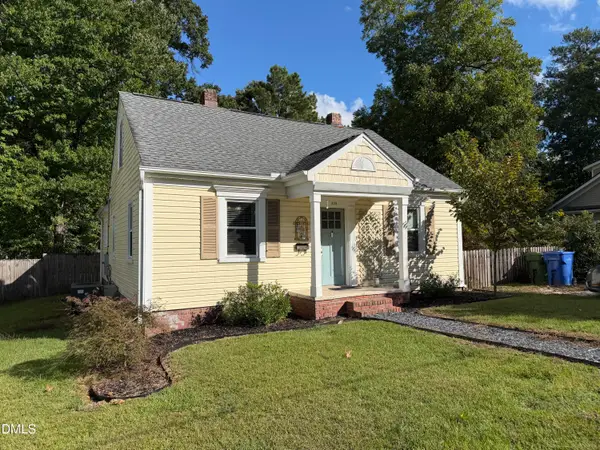 $240,000Active2 beds 1 baths1,032 sq. ft.
609 S Fuquay Avenue, Fuquay Varina, NC 27526
MLS# 10199825Listed by: TRUBLU REALTY - New
 $549,500Active5 beds 3 baths2,792 sq. ft.
309 Long Lake Drive, Fuquay Varina, NC 27526
MLS# 10199771Listed by: URBAN DURHAM REALTY - New
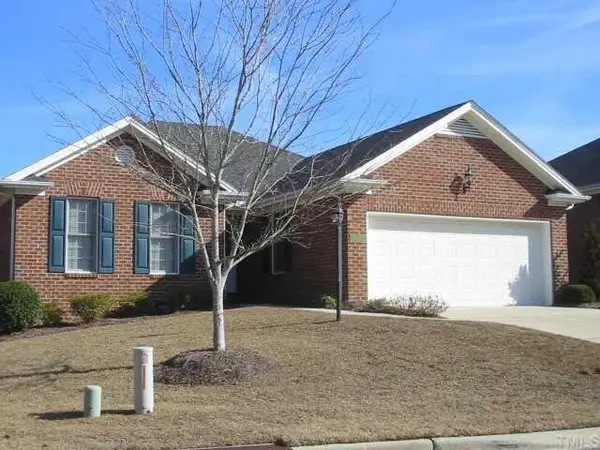 $399,999Active2 beds 2 baths1,503 sq. ft.
304 Jonquil Court, Fuquay Varina, NC 27526
MLS# 10199796Listed by: CENTURY 21 TRIANGLE GROUP - New
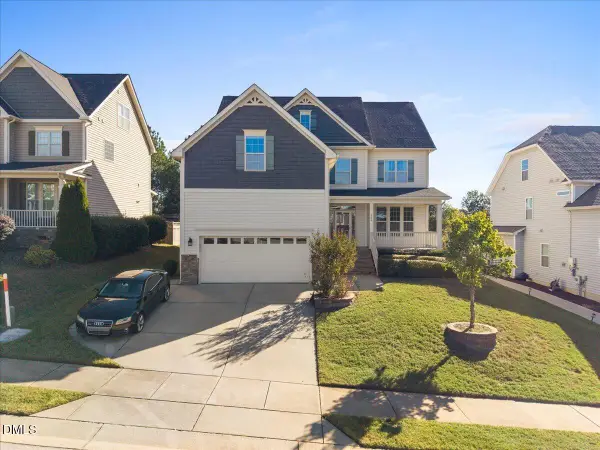 $550,000Active5 beds 4 baths3,655 sq. ft.
700 Crimson Oak Lane, Fuquay Varina, NC 27526
MLS# 10199549Listed by: COMPASS -- RALEIGH - Open Sat, 10am to 5pmNew
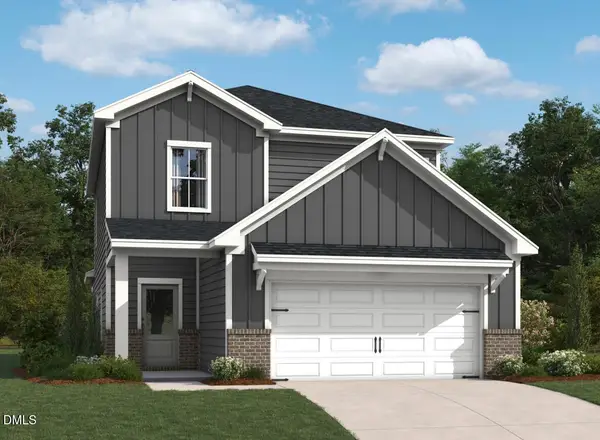 $446,990Active4 beds 4 baths2,176 sq. ft.
4310 Avaruth Lane, Fuquay Varina, NC 27526
MLS# 10199516Listed by: ASHTON WOODS HOMES - Open Sat, 12 to 2pmNew
 $650,000Active3 beds 2 baths2,158 sq. ft.
2500 Shorebird Drive, Fuquay Varina, NC 27526
MLS# 10199421Listed by: CHOICE RESIDENTIAL REAL ESTATE


Protect your home and budget from life's surprises with an Assurant Home Warranty, backed by a partner that supports you through every step of homeownership. Explore Plans.
© 2026 Better Homes and Gardens Real Estate LLC. An Anywhere Real Estate company. All rights reserved. Better Homes and Gardens® Real Estate is a registered trademark owned by Meredith Operations Corporation, licensed to Better Homes and Gardens Real Estate LLC and used with permission. Better Homes and Gardens Real Estate LLC fully supports the principles of the Fair Housing Act and the Equal Opportunity Act. Listing information is deemed reliable but is not guaranteed accurate.
Each office is independently owned and operated.
Any services or products provided by third parties are not provided by, affiliated with or related to Better Homes and Gardens Real Estate LLC, or its affiliated companies.