
4104 Olde Waverly Way, Fuquay Varina, NC 27526
Local realty services provided by:Better Homes and Gardens Real Estate Paracle
Listed by: joshua dale vick
Office: team anderson realty
MLS#:10186025
Source:RD
Price summary
- Price:$649,425
- Price per sq. ft.:$264.64
- Monthly HOA dues:$23.25
About this home
"NEW PRICE and Sellers offering $7,525 buyer credit that can be used to buy down the interest rate or however you choose, with acceptable offer" Welcome to this custom built beautifully maintained home, where space, flexibility, and endless possibilities come together on a beautiful .79-acre homesite. This inviting 3-bedroom, 2.5-bathroom home features a comfortable mix of hardwood, carpet, and tile flooring, along with an upstairs bonus room that provides valuable extra space for a home office, media room, playroom, gym, or guest area. The property's exceptional garage setup includes an attached 2-car garage for everyday convenience and a detached 2-car garage with a huge unfinished space above, water connected and two mini splits for heating and cooling—an exciting opportunity to create additional living quarters, a studio, home office, or guest suite. With generous room inside and out, this property is designed to adapt to your lifestyle while offering tremendous versatility for the future. Enjoy the privacy and breathing room of a spacious lot, combined with the convenience of having abundant parking, storage, and expansion potential. This is more than a home—it is an opportunity to create the space you have been looking for. Listed by Joshua Vick 919-609-0506 Check the county school website for overflow, application, and magnet school options. Home was professionally measured. Prefer to use McCollum Law Firm as closing attorney. Call listing broker Joshua 919-609-0506 with questions. Send offers to Vick.Joshua@gmail.com....
Contact an agent
Home facts
- Year built:2004
- Subdivision & Development:Olde Waverly
- Listing ID #:10186025
- Added:57 day(s) ago
- Updated:October 10, 2026 at 01:07 AM
Rooms and interior
- Bedrooms:3
- Total bathrooms:3
- Full bathrooms:2
- Rooms Total:9
- Flooring:Carpet, Hardwood, Tile
- Bathrooms Description:Bathtub/Shower Combination, Double Vanity, Walk-In Shower
- Kitchen Description:Dishwasher, Free-Standing Refrigerator, Gas Cooktop, Microwave, Plumbed For Ice Maker, Range Hood, Washer/Dryer, Water Purifier, Water Purifier Owned, Water Softener Owned, Wine Cooler
- Basement:Yes
- Basement Description:Crawl Space
- Living area:2,454 sq. ft.
Heating and cooling
- Cooling:Ceiling Fan(s), Central Air, Dual, Electric, Heat Pump
- Heating:Central, Fireplace(s), Heat Pump
- Central air:Yes
Structure and exterior
- Roof:Architectural Shingle
- Year built:2004
- Building area:2,454 sq. ft.
- Lot area:0.79 Acres
- Lot Features:Back Yard, Cleared, Front Yard, Garden, Landscaped
- Architectural Style:Ranch, Traditional
- Construction Materials:Brick
- Exterior Features:Covered, Deck, Patio, Rain Gutters, Rear Porch, Screened
- Levels:One, One and One Half
Schools
- High school:Wake - Willow Spring High School
- Middle school:Wake - Fuquay Varina Middle
- Elementary school:Wake - South Lakes Elementary
Utilities
- Water:Private, Well
- Sewer:Septic Tank
Finances and disclosures
- Price:$649,425
- Price per sq. ft.:$264.64
- Tax amount:$3,635
Features and amenities
- Laundry features:Laundry Room, Main Level, Sink
- Amenities:Blinds
Parking
- Total parking spaces:10
- Parking description:Attached, Detached, Driveway, Garage, Garage Faces Front, Garage Faces Side
- Garage:Yes
- Garage spaces:4
 Listings marked with a Doorify MLS icon are provided courtesy of the Doorify MLS, of North Carolina, Internet Data Exchange Database. Brokers make an effort to deliver accurate information, but buyers should independently verify any information on which they will rely in a transaction. The listing broker shall not be responsible for any typographical errors, misinformation, or misprints, and they shall be held totally harmless from any damages arising from reliance upon this data. This data is provided exclusively for consumers’ personal, non-commercial use. Copyright 2026 Doorify MLS of North Carolina. All rights reserved.
New listings near 4104 Olde Waverly Way
- New
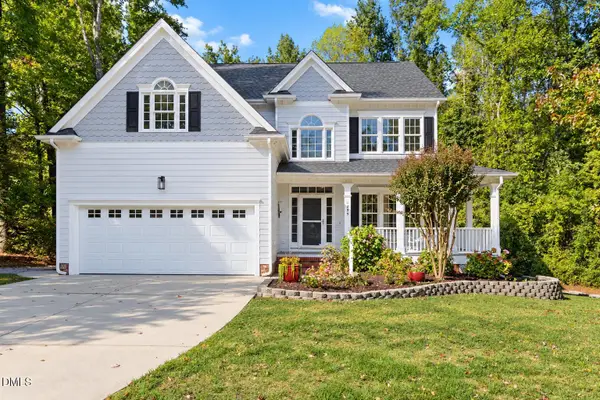 $585,000Active4 beds 3 baths2,777 sq. ft.
1359 Stone Lion Drive, Fuquay Varina, NC 27526
MLS# 10197652Listed by: CHOICE RESIDENTIAL REAL ESTATE - Open Sat, 10am to 12pmNew
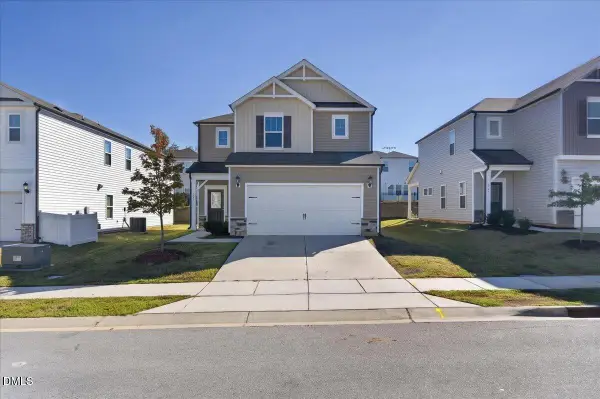 $420,000Active4 beds 3 baths2,621 sq. ft.
109 Boone Lake Way, Fuquay Varina, NC 27526
MLS# 10197516Listed by: COLDWELL BANKER HPW - New
 $449,630Active3 beds 3 baths2,212 sq. ft.
545 Glenwyck Court, Fuquay Varina, NC 27526
MLS# 10197346Listed by: COLDWELL BANKER HPW - Open Sat, 11am to 1pmNew
 $615,000Active2 beds 2 baths2,026 sq. ft.
1501 Marled White Street, Fuquay Varina, NC 27526
MLS# 10197242Listed by: SOCIETY REAL ESTATE, LLC - Open Sat, 12 to 2pmNew
 $595,000Active4 beds 3 baths3,203 sq. ft.
4916 Chase Hill Way, Raleigh, NC 27603
MLS# 10197245Listed by: KELLER WILLIAMS LEGACY - Open Sat, 1 to 3pmNew
 $549,000Active3 beds 3 baths2,853 sq. ft.
1720 Pinecliff Court, Fuquay Varina, NC 27526
MLS# 10197199Listed by: COLDWELL BANKER ADVANTAGE - New
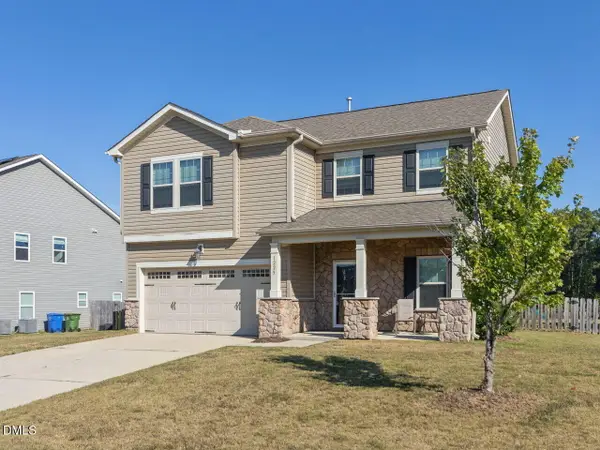 $399,000Active3 beds 3 baths2,024 sq. ft.
1225 Chimney Ridge Drive, Fuquay Varina, NC 27526
MLS# 10197219Listed by: RE/MAX UNITED 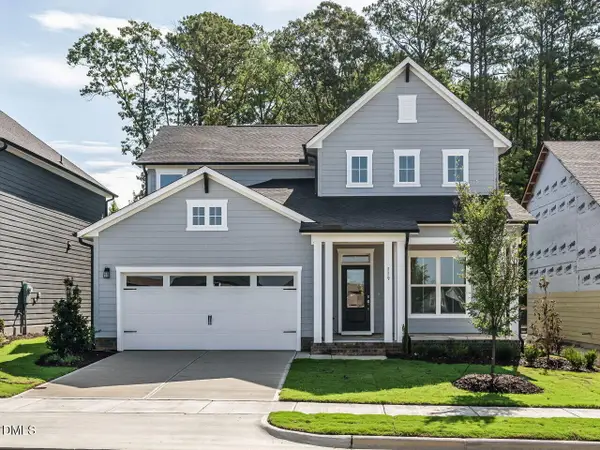 $489,670Pending5 beds 3 baths2,442 sq. ft.
119 Cozy Haven, Fuquay Varina, NC 27526
MLS# 10179613Listed by: WEEKLEY HOMES, LLC- New
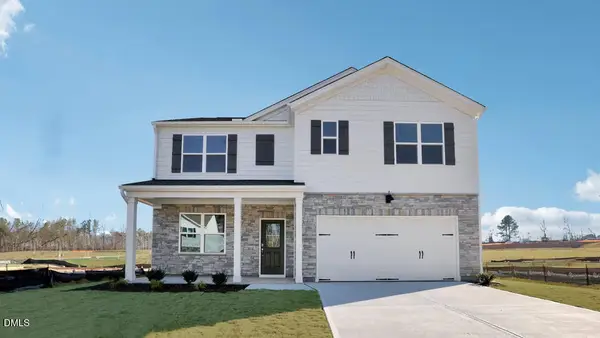 $450,040Active5 beds 3 baths2,511 sq. ft.
5208 Seckel Street, Willow Springs, NC 27592
MLS# 10196989Listed by: D.R. HORTON, INC. - Open Sun, 1 to 3pmNew
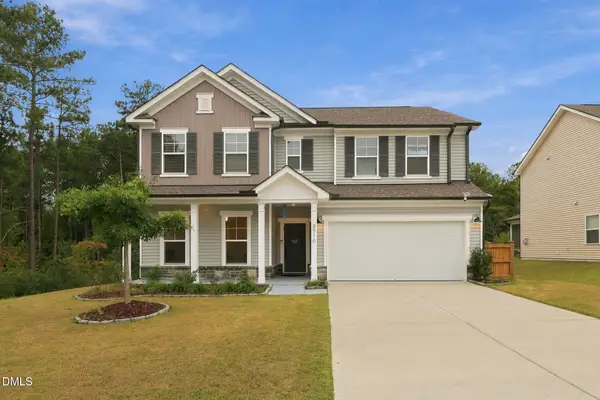 $539,950Active5 beds 3 baths3,330 sq. ft.
8516 Jordan Meadow Drive, Fuquay Varina, NC 27526
MLS# 10196983Listed by: CHOICE RESIDENTIAL REAL ESTATE


Protect your home and budget from life's surprises with an Assurant Home Warranty, backed by a partner that supports you through every step of homeownership. Explore Plans.
© 2026 Better Homes and Gardens Real Estate LLC. An Anywhere Real Estate company. All rights reserved. Better Homes and Gardens® Real Estate is a registered trademark owned by Meredith Operations Corporation, licensed to Better Homes and Gardens Real Estate LLC and used with permission. Better Homes and Gardens Real Estate LLC fully supports the principles of the Fair Housing Act and the Equal Opportunity Act. Listing information is deemed reliable but is not guaranteed accurate.
Each office is independently owned and operated.
Any services or products provided by third parties are not provided by, affiliated with or related to Better Homes and Gardens Real Estate LLC, or its affiliated companies.