
4332 Basal Creek Lane, Fuquay Varina, NC 27526
Local realty services provided by:Better Homes and Gardens Real Estate Paracle
Listed by: cynthia quarantello
Office: real broker llc.
MLS#:10194998
Source:RD
Price summary
- Price:$2,400,000
- Price per sq. ft.:$388.73
- Monthly HOA dues:$131
About this home
Custom Charleston-inspired estate on 3.22 private acres in Sunset Lake. Built by Artisan Homes, this distinctive residence welcomes you along a long wooded drive to a stunning 60-foot rocking-chair front porch with gas lanterns. Inside, Brazilian cherry hardwoods, graceful arched openings, detailed millwork, soaring ceilings, solid wood doors with Baldwin Brass hardware, and custom cabinetry showcase exceptional craftsmanship. The dramatic two-story great room features extensive built-ins and a Palladian window overlooking the grounds. A richly paneled study with cherry cabinetry, pocket doors, and a gas fireplace, and a spacious formal dining room both open through working French doors to the front porch. The kitchen features a large island, separate pantry, Sub-Zero, Dacor, and Asko appliances, and opens to the keeping room, light-filled sunroom, and breakfast area. The private first-floor primary retreat includes two walk-in closets, a dressing room, heated bath floors, a soaking tub, a three-head shower, and direct access to the elevated balcony connecting the great room, sunroom, and kitchen area. Upstairs, three generous bedrooms offer access to full baths, while a dramatic catwalk with interior balconies overlooks both the great room and stately foyer. A covered breezeway leads to the detached three-car garage with approximately 827 square feet of finished bonus space above, including a wet bar and full bath. Outdoors, enjoy expansive brick terraces, covered living areas, an outdoor kitchen, established gardens, a fountain, and a wooded rock trail leading toward Sunset Lake. The private 125-acre lake offers kayaking and non-motorized boating, with community amenities including a clubhouse, walking trails, boardwalk and pier, boathouse, and boat storage. An extraordinary combination of architecture, acreage, privacy, outdoor living, and lake life. See the virtual tour for more information. Lower taxes and HOA fees....
Contact an agent
Home facts
- Year built:1996
- Subdivision & Development:Sunset Lake
- Listing ID #:10194998
- Added:1 day(s) ago
- Updated:September 27, 2026 at 12:17 PM
Rooms and interior
- Bedrooms:4
- Total bathrooms:7
- Full bathrooms:5
- Rooms Total:11
- Flooring:Carpet, Hardwood, Tile
- Dining Description:Eat-in Kitchen
- Bathrooms Description:Bathtub/Shower Combination, Double Vanity, Separate Shower, Shower Only, Soaking Tub, Walk-In Shower, Water Closet
- Kitchen Description:Built-In Range, Built-In Refrigerator, Convection Oven, Dishwasher, Double Oven, Electric Water Heater, Gas Cooktop, Microwave, Plumbed For Ice Maker, Refrigerator, Self Cleaning Oven, Trash Compactor, Wall Oven, Warming Drawer, Washer/Dryer
- Living area:6,174 sq. ft.
Heating and cooling
- Cooling:Ceiling Fan(s), Central Air, Zoned
- Heating:Electric, Forced Air, Natural Gas, Radiant Floor, Wall Furnace, Zoned
- Central air:Yes
Structure and exterior
- Roof:Architectural Shingle
- Year built:1996
- Building area:6,174 sq. ft.
- Lot area:3.22 Acres
- Lot Features:Back Yard, Cul-de-sac, Lake on Lot, Many Trees, Secluded
- Architectural Style:Charleston, Traditional, Transitional
- Construction Materials:Cedar, Vinyl Siding, Wood Siding
- Exterior Features:Balcony, Built-in Barbecue, Courtyard, Covered, Front Porch, Gas Grill, Lighting, Outdoor Grill, Outdoor Kitchen, Patio, Private Yard, Rain Gutters, Rear Porch, Smart Camera(s)/Recording
- Levels:Two
Schools
- High school:Wake - Fuquay Varina High
- Middle school:Wake - Herbert Akins Road Middle
- Elementary school:Wake - Ballentine Elementary
Utilities
- Water:Well
- Sewer:Septic Tank
Finances and disclosures
- Price:$2,400,000
- Price per sq. ft.:$388.73
- Tax amount:$11,992
Features and amenities
- Laundry features:Laundry Room, Main Level
- Amenities:Drapes, Shutters, Window Treatments
Parking
- Total parking spaces:6
- Parking description:Circular Driveway, Concrete, Detached, Driveway, Garage, Garage Faces Front
- Garage:Yes
- Garage spaces:3
 Listings marked with a Doorify MLS icon are provided courtesy of the Doorify MLS, of North Carolina, Internet Data Exchange Database. Brokers make an effort to deliver accurate information, but buyers should independently verify any information on which they will rely in a transaction. The listing broker shall not be responsible for any typographical errors, misinformation, or misprints, and they shall be held totally harmless from any damages arising from reliance upon this data. This data is provided exclusively for consumers’ personal, non-commercial use. Copyright 2026 Doorify MLS of North Carolina. All rights reserved.
New listings near 4332 Basal Creek Lane
- Coming Soon
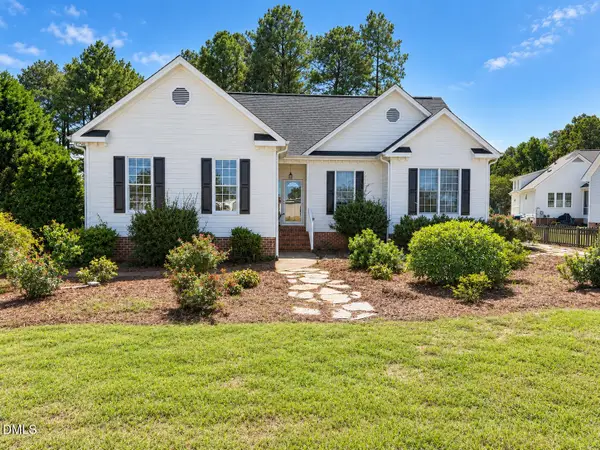 $360,000Coming Soon3 beds 2 baths1,511 sq. ft.
306 Blanchard Road, Fuquay Varina, NC 27526
MLS# 10194986Listed by: EXP REALTY LLC - Coming Soon
 $425,000Coming Soon3 beds 2 baths2,078 sq. ft.
1200 Secotan Place, Fuquay Varina, NC 27526
MLS# 10194294Listed by: KELLER WILLIAMS LEGACY - Coming Soon
 $569,990Coming Soon4 beds 3 baths2,548 sq. ft.
3898 Bluffwind Drive, Raleigh, NC 27603
MLS# 10194177Listed by: RAYA HOMES LLC - New
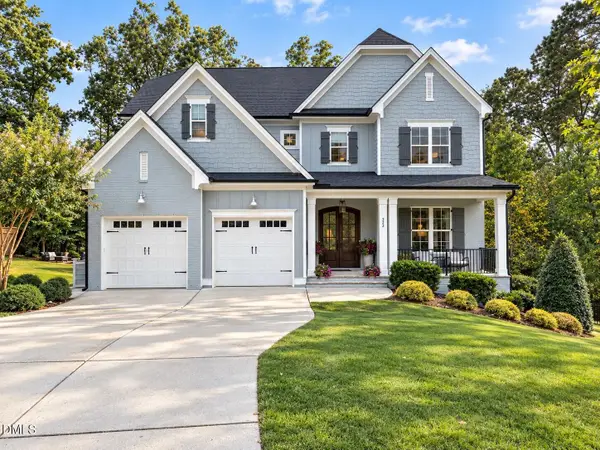 $869,000Active4 beds 4 baths3,262 sq. ft.
323 Harewood Place, Fuquay Varina, NC 27526
MLS# 10195165Listed by: HOMECOIN.COM - Open Sun, 1 to 3pmNew
 $284,900Active3 beds 3 baths1,702 sq. ft.
504 Autumn Cure Court, Fuquay Varina, NC 27526
MLS# 10194928Listed by: COLDWELL BANKER HPW - New
 $539,000Active5 beds 4 baths3,702 sq. ft.
1000 Harvest Point Drive, Fuquay Varina, NC 27526
MLS# 10194882Listed by: NAVIGATE REALTY - New
 $435,000Active3 beds 2 baths1,875 sq. ft.
914 Tupelo Glen Court, Fuquay Varina, NC 27526
MLS# 10194825Listed by: EXP REALTY, LLC - C - Open Sun, 3 to 5pmNew
 $599,000Active5 beds 5 baths3,604 sq. ft.
309 Price Lake Way, Fuquay Varina, NC 27526
MLS# 10194815Listed by: LEGACY PARTNERS REALTY, LLC  $529,685Pending4 beds 3 baths2,291 sq. ft.
283 Greenwillow Drive, Fuquay Varina, NC 27526
MLS# 10194667Listed by: D.R. HORTON, INC. $625,390Pending4 beds 4 baths2,725 sq. ft.
133 Cozy Haven, Fuquay Varina, NC 27526
MLS# 10194686Listed by: WEEKLEY HOMES, LLC


Protect your home and budget from life's surprises with an Assurant Home Warranty, backed by a partner that supports you through every step of homeownership. Explore Plans.
© 2026 Better Homes and Gardens Real Estate LLC. An Anywhere Real Estate company. All rights reserved. Better Homes and Gardens® Real Estate is a registered trademark owned by Meredith Operations Corporation, licensed to Better Homes and Gardens Real Estate LLC and used with permission. Better Homes and Gardens Real Estate LLC fully supports the principles of the Fair Housing Act and the Equal Opportunity Act. Listing information is deemed reliable but is not guaranteed accurate.
Each office is independently owned and operated.
Any services or products provided by third parties are not provided by, affiliated with or related to Better Homes and Gardens Real Estate LLC, or its affiliated companies.