
46 Stonesthrow Way, Fuquay Varina, NC 27526
Local realty services provided by:Better Homes and Gardens Real Estate Paracle
46 Stonesthrow Way,Fuquay Varina, NC 27526
$491,911
- 2 Beds
- 2 Baths
- 1,456 sq. ft.
- Single family
- Active
Listed by: kelsey shurtleff, kaitlyn victoria relyea
Office: tri pointe homes inc
MLS#:10181576
Source:RD
Price summary
- Price:$491,911
- Price per sq. ft.:$337.85
- Monthly HOA dues:$200
About this home
Located within Serenity, an award winning master planned community recognized for its exceptional design and lifestyle, Altis at Serenity is the only new construction 55+ neighborhood currently selling within a master planned community in Wake and Harnett County. Paired with low Harnett County taxes, quality craftsmanship, and a location just minutes from shopping, dining, healthcare, grocery stores, and the charming downtowns of Fuquay Varina and Holly Springs, this home offers an unmatched blend of quality, convenience, and lifestyle. Elevated design meets effortless first floor living in this beautifully appointed Hickory Hill featuring 2 bedrooms, 2 full baths with walk in tiled showers, and an extended covered outdoor living space. The designer kitchen showcases GE Profile gas appliances, two tone cabinetry, Liberty Gold quartz countertops, a striking double herringbone tile backsplash, a Champagne Bronze Delta Touch2O faucet, and luxury vinyl plank flooring throughout the main living areas. The private primary suite features a zero entry tiled shower with a matte black frameless glass enclosure, while both baths are finished with floor to ceiling designer tile, quartz countertops, and Champagne Bronze fixtures. Designer carpet, polished tile flooring, decorative lighting, solid MDF first floor shelving, and smart Schlage WiFi entry complete a home that reflects the exceptional craftsmanship and attention to detail Tri Pointe Homes is known for. Only at Altis at Serenity can you enjoy the benefits of a private 55+ community while also being part of a second vibrant, amenity rich neighborhood. Residents have access to Altis' exclusive amenities, clubs, and events, along with Serenity's parks, trails, gathering spaces, and community amenities, creating a lifestyle unlike anything else currently offered in the area. Photos are representation and model photos of the same floorplan. November completion....
Contact an agent
Home facts
- Year built:2026
- Subdivision & Development:Serenity
- Listing ID #:10181576
- Added:54 day(s) ago
- Updated:September 14, 2026 at 03:59 PM
Rooms and interior
- Bedrooms:2
- Total bathrooms:2
- Full bathrooms:2
- Rooms Total:6
- Flooring:Carpet, Ceramic Tile, Luxury Vinyl
- Dining Description:Eat-in Kitchen, Kitchen/Dining Room Combination
- Bathrooms Description:Bathtub/Shower Combination, Double Vanity, Walk-In Shower, Water Closet
- Kitchen Description:Convection Oven, Dishwasher, Disposal, Exhaust Fan, Gas Cooktop, Gas Range, Gas Water Heater, Microwave, Plumbed For Ice Maker, Self Cleaning Oven, Smart Appliance(s), Stainless Steel Appliance(s), Tankless Water Heater, Vented Exhaust Fan
- Living area:1,456 sq. ft.
Heating and cooling
- Cooling:Central Air
- Heating:Natural Gas
- Central air:Yes
Structure and exterior
- Roof:Architectural Shingle
- Year built:2026
- Building area:1,456 sq. ft.
- Lot area:0.16 Acres
- Lot Features:Back Yard, Cleared, Front Yard
- Architectural Style:Traditional
- Construction Materials:Brick, Fiber Cement
- Exterior Features:Covered, Lighting, Patio, Porch, Rain Gutters, Rear Porch, Smart Lock(s)
- Foundation Description:Slab
- Levels:One
Schools
- High school:Harnett - Harnett Central High
- Middle school:Harnett - Harnett Central Middle
- Elementary school:Harnett - Northwest Harnett Elementary
Utilities
- Water:Public
- Sewer:Public Sewer
Finances and disclosures
- Price:$491,911
- Price per sq. ft.:$337.85
Features and amenities
- Amenities:Screens
Parking
- Parking description:Driveway, Garage
- Garage:Yes
- Garage spaces:2
 Listings marked with a Doorify MLS icon are provided courtesy of the Doorify MLS, of North Carolina, Internet Data Exchange Database. Brokers make an effort to deliver accurate information, but buyers should independently verify any information on which they will rely in a transaction. The listing broker shall not be responsible for any typographical errors, misinformation, or misprints, and they shall be held totally harmless from any damages arising from reliance upon this data. This data is provided exclusively for consumers’ personal, non-commercial use. Copyright 2026 Doorify MLS of North Carolina. All rights reserved.
New listings near 46 Stonesthrow Way
- Coming Soon
 $755,000Coming Soon4 beds 4 baths3,753 sq. ft.
5317 Boylston Drive, Fuquay Varina, NC 27526
MLS# 10192406Listed by: RELEVATE REAL ESTATE INC.  $750,000Pending4 beds 3 baths3,226 sq. ft.
3500 Amelia Grace Drive, Fuquay Varina, NC 27526
MLS# 10192482Listed by: KELLER WILLIAMS LEGACY- New
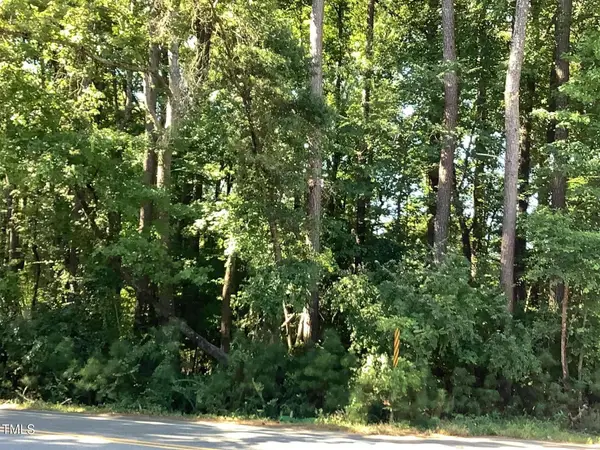 $300,000Active1.54 Acres
0 Ten Ten Road, Fuquay Varina, NC 27526
MLS# 10192440Listed by: COLDWELL BANKER HPW - New
 $338,000Active3 beds 2 baths1,232 sq. ft.
828 Alderleaf Drive, Fuquay Varina, NC 27526
MLS# 10192359Listed by: AUG REALTY - New
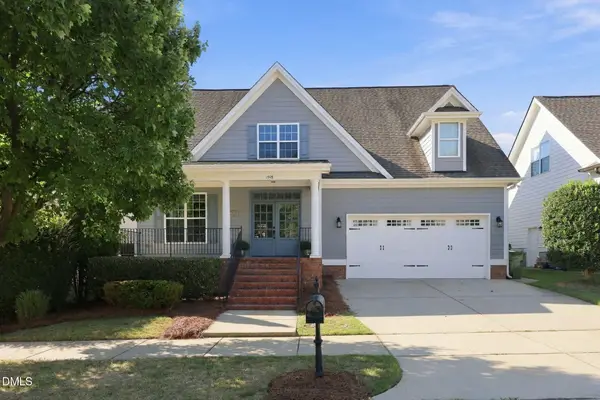 $440,000Active3 beds 3 baths2,110 sq. ft.
1348 Old Bramble Lane, Fuquay Varina, NC 27526
MLS# 10192146Listed by: CHOICE RESIDENTIAL REAL ESTATE - New
 $1,095,000Active4 beds 4 baths3,669 sq. ft.
3808 Cobbler View Way, Fuquay Varina, NC 27526
MLS# 10192158Listed by: EXP REALTY LLC - New
 $450,000Active4 beds 3 baths2,561 sq. ft.
722 Andrade Drive, Fuquay Varina, NC 27526
MLS# 10192174Listed by: COLDWELL BANKER ADVANTAGE - New
 $390,000Active4 beds 3 baths1,700 sq. ft.
123 Powell Drive, Fuquay Varina, NC 27526
MLS# 10192081Listed by: EXP REALTY LLC - New
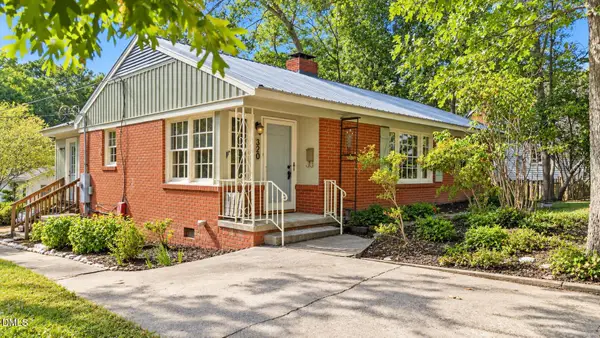 $290,000Active3 beds 1 baths1,144 sq. ft.
320 S Ennis Street, Fuquay Varina, NC 27526
MLS# 10192053Listed by: KELLER WILLIAMS REALTY - New
 Listed by BHGRE$630,000Active4 beds 3 baths2,737 sq. ft.
202 E Spring Street, Fuquay Varina, NC 27526
MLS# 10192067Listed by: BETTER HOMES & GARDENS REAL ES


Protect your home and budget from life's surprises with an Assurant Home Warranty, backed by a partner that supports you through every step of homeownership. Explore Plans.
© 2026 Better Homes and Gardens Real Estate LLC. An Anywhere Real Estate company. All rights reserved. Better Homes and Gardens® Real Estate is a registered trademark owned by Meredith Operations Corporation, licensed to Better Homes and Gardens Real Estate LLC and used with permission. Better Homes and Gardens Real Estate LLC fully supports the principles of the Fair Housing Act and the Equal Opportunity Act. Listing information is deemed reliable but is not guaranteed accurate.
Each office is independently owned and operated.
Any services or products provided by third parties are not provided by, affiliated with or related to Better Homes and Gardens Real Estate LLC, or its affiliated companies.