
4705 Okeechobee Court, Fuquay Varina, NC 27526
Local realty services provided by:Better Homes and Gardens Real Estate Paracle
4705 Okeechobee Court,Fuquay Varina, NC 27526
$525,000
- 3 Beds
- 3 Baths
- 2,809 sq. ft.
- Multi-family
- Active
Listed by: trinity french
Office: relevate real estate inc.
MLS#:10170077
Source:RD
Price summary
- Price:$525,000
- Price per sq. ft.:$186.9
- Monthly HOA dues:$109.83
About this home
Built in 2021, 4705 Okeechobee Court offers an exceptional opportunity to own a like-new home without the premium price tag! This thoughtfully designed home combines modern finishes, generously sized living spaces, and everyday functionality. The open-concept floor plan is filled with natural light and features luxury vinyl plank flooring throughout the main level, recessed lighting, and a first-floor flex room that's ideal for a home office or playroom.The spacious main-level primary suite provides a private retreat with a walk-in shower, double vanity w/ granite countertops, private water closet, and generous closet space. At the center of the home, the chef's kitchen is designed to impress with granite countertops, stainless steel appliances, tile backsplash, a gas range, soft-close cabinetry with pull-out shelves, and plenty of room to gather around the large kitchen island! Upstairs offers additional living space, a full bathroom, and abundant walk-in attic storage, while the attached two-car garage includes an additional storage area for tools, hobbies, or seasonal items.This home has been meticulously prepared for its next owner with a professionally cleaned interior and FRESH Paint! The lifestyle is just as appealing as the home itself. Home owners enjoy a community dog park, playground, and HOA dues include Spectrum high-speed internet and cable. Conveniently located less than 10 minutes from Costco, shopping, dining, and fitness centers, less than 20 minutes to downtown Raleigh, and less than 30 minutes to RDU International Airport, you'll enjoy easy access to everything the Triangle has to offer....
Contact an agent
Home facts
- Year built:2021
- Listing ID #:10170077
- Added:47 day(s) ago
- Updated:July 14, 2026 at 06:06 PM
Rooms and interior
- Bedrooms:3
- Total bathrooms:3
- Full bathrooms:3
- Rooms Total:12
- Flooring:Carpet, Granite, Luxury Vinyl, Tile
- Dining Description:Eat-in Kitchen
- Bathrooms Description:Bathtub/Shower Combination, Double Vanity, Separate Shower, Soaking Tub, Walk-In Shower, Water Closet
- Kitchen Description:Dishwasher, Free-Standing Gas Range, Free-Standing Range, Free-Standing Refrigerator, Gas Cooktop, Gas Range, Ice Maker, Microwave, Range, Range Hood, Refrigerator, Smart Appliance(s), Stainless Steel Appliance(s), Water Heater
- Living area:2,809 sq. ft.
Heating and cooling
- Cooling:Ceiling Fan(s), Central Air
- Heating:Forced Air
- Central air:Yes
Structure and exterior
- Roof:Architectural Shingle, Shingle
- Year built:2021
- Building area:2,809 sq. ft.
- Lot area:0.17 Acres
- Lot Features:Back Yard
- Architectural Style:Ranch, Traditional, Transitional
- Construction Materials:HardiPlank Type
- Exterior Features:Patio, Private Yard, Rain Gutters
- Foundation Description:Slab
- Levels:One, One and One Half
Schools
- High school:Wake - Middle Creek High
- Middle school:Wake - West Lake Middle
- Elementary school:Wake - West Lake Elementary
Utilities
- Water:Public
- Sewer:Public Sewer
Finances and disclosures
- Price:$525,000
- Price per sq. ft.:$186.9
- Tax amount:$4,659
Features and amenities
- Laundry features:Laundry Room, Main Level
- Amenities:Blinds
Parking
- Parking description:Attached, Driveway, Garage, Garage Faces Front
- Garage:Yes
- Garage spaces:2
 Listings marked with a Doorify MLS icon are provided courtesy of the Doorify MLS, of North Carolina, Internet Data Exchange Database. Brokers make an effort to deliver accurate information, but buyers should independently verify any information on which they will rely in a transaction. The listing broker shall not be responsible for any typographical errors, misinformation, or misprints, and they shall be held totally harmless from any damages arising from reliance upon this data. This data is provided exclusively for consumers’ personal, non-commercial use. Copyright 2026 Doorify MLS of North Carolina. All rights reserved.
New listings near 4705 Okeechobee Court
- New
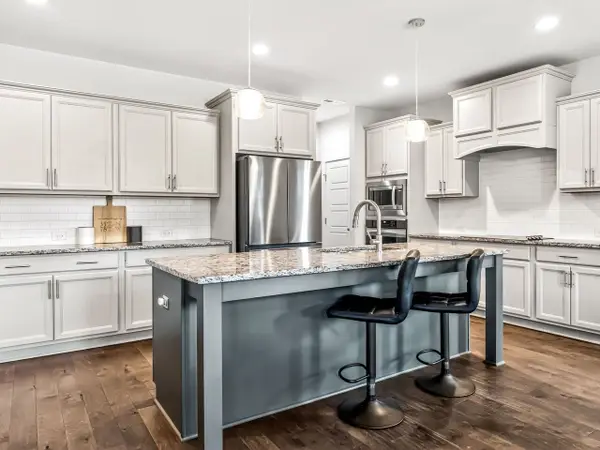 $595,000Active3 beds 3 baths2,507 sq. ft.
2516 Glade Mill Court, Fuquay Varina, NC 27526
MLS# 10179819Listed by: RE/MAX UNITED - New
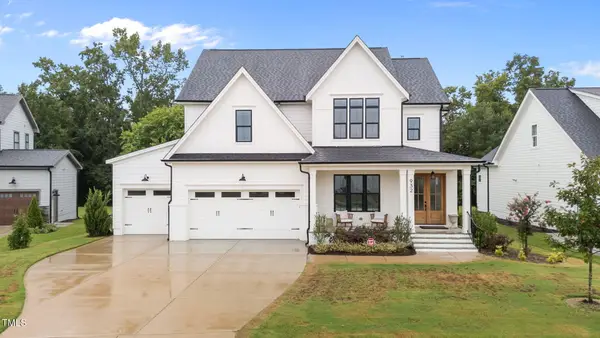 $939,000Active4 beds 5 baths3,245 sq. ft.
932 Lily Claire Lane, Fuquay Varina, NC 27526
MLS# 10179908Listed by: KELLER WILLIAMS REALTY CARY - Coming SoonOpen Sat, 2 to 4pm
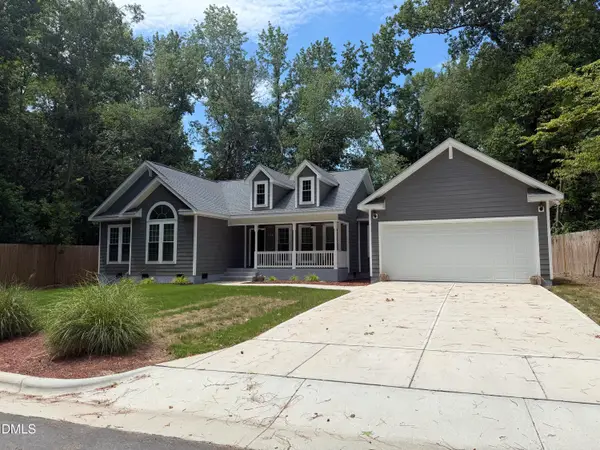 Listed by BHGRE$450,000Coming Soon3 beds 2 baths
820 E Cardinal Drive, Fuquay Varina, NC 27526
MLS# 10179868Listed by: BETTER HOMES & GARDENS REAL ES - New
 $315,000Active3 beds 3 baths1,658 sq. ft.
390 Cotton Brook Drive, Fuquay Varina, NC 27526
MLS# LP765783Listed by: LPT REALTY LLC - Open Fri, 4 to 7pmNew
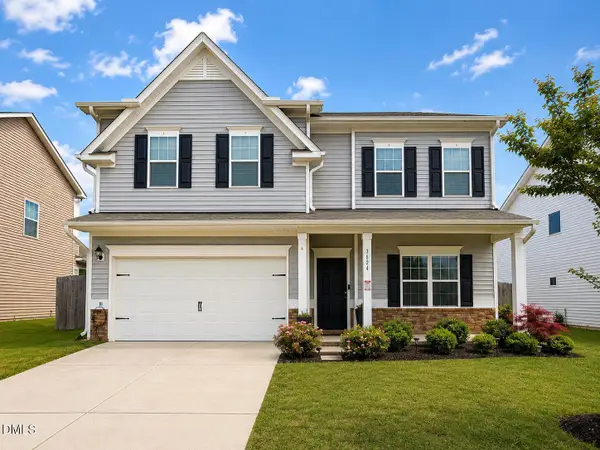 $565,000Active5 beds 4 baths3,132 sq. ft.
3624 Cross Timber Lane, Raleigh, NC 27603
MLS# 10179825Listed by: RAYA HOMES LLC - New
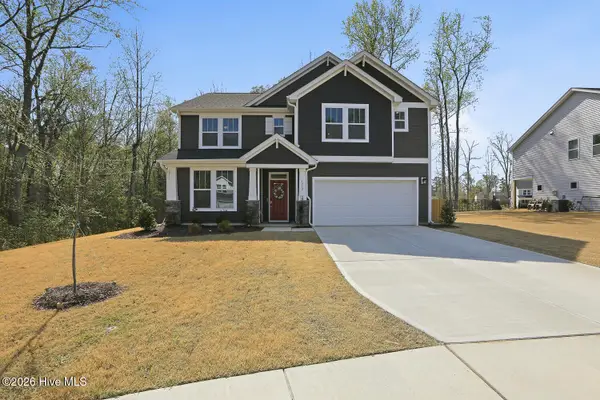 $655,000Active5 beds 4 baths3,029 sq. ft.
1912 Old Bramble Lane, Fuquay Varina, NC 27526
MLS# 100588531Listed by: PECAN REALTY - New
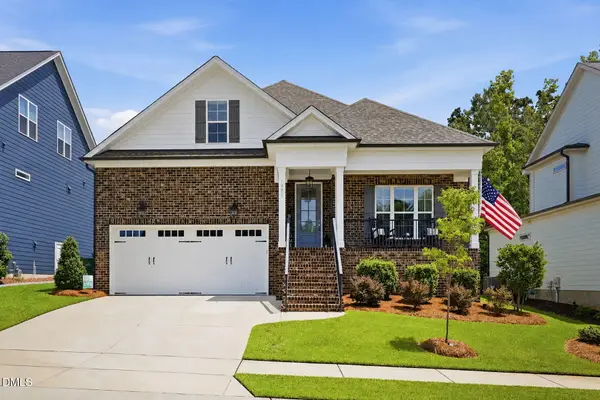 $609,900Active4 beds 3 baths2,584 sq. ft.
1905 Terri Creek Drive, Fuquay Varina, NC 27526
MLS# 10179744Listed by: FRONT PORCH REALTY - New
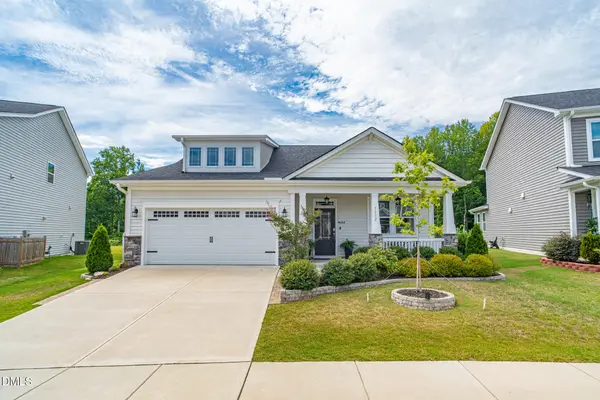 $499,900Active3 beds 2 baths1,773 sq. ft.
1112 Quindell Drive, Holly Springs, NC 27540
MLS# 10179764Listed by: PEAK REALTY GROUP NC LLC - New
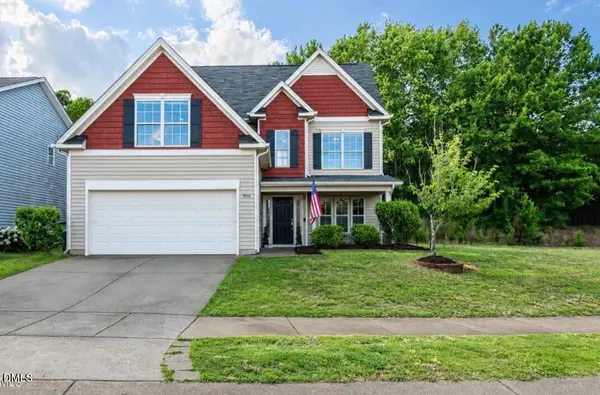 $417,500Active4 beds 3 baths2,054 sq. ft.
906 Ribbonleaf Lane, Fuquay Varina, NC 27526
MLS# 10179710Listed by: SOLD BUY ME REALTY - New
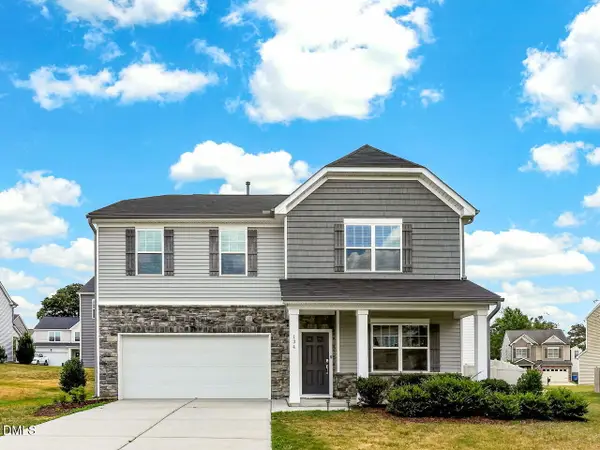 $400,000Active4 beds 3 baths2,302 sq. ft.
134 Wedmore Drive, Fuquay Varina, NC 27526
MLS# 10179532Listed by: RE/MAX EXECUTIVE


Protect your home and budget from life's surprises with an Assurant Home Warranty, backed by a partner that supports you through every step of homeownership. Explore Plans.
© 2026 Better Homes and Gardens Real Estate LLC. An Anywhere Real Estate company. All rights reserved. Better Homes and Gardens® Real Estate is a registered trademark owned by Meredith Operations Corporation, licensed to Better Homes and Gardens Real Estate LLC and used with permission. Better Homes and Gardens Real Estate LLC fully supports the principles of the Fair Housing Act and the Equal Opportunity Act. Listing information is deemed reliable but is not guaranteed accurate.
Each office is independently owned and operated.
Any services or products provided by third parties are not provided by, affiliated with or related to Better Homes and Gardens Real Estate LLC, or its affiliated companies.