
4905 Kingpost Drive, Fuquay Varina, NC 27526
Local realty services provided by:Better Homes and Gardens Real Estate Paracle
4905 Kingpost Drive,Fuquay Varina, NC 27526
$990,000
- 4 Beds
- 5 Baths
- - sq. ft.
- Multi-family
- Sold
Listed by: patsy clark
Office: patsy clark real estate
MLS#:10160280
Source:RD
Sorry, we are unable to map this address
Price summary
- Price:$990,000
- Monthly HOA dues:$131
About this home
Set on a 1.31 acre wooded homesite at the end of a 300-foot driveway, this custom-built home offers a rare combination of green space, privacy, and everyday comfort all just 2.7 miles to NC-540 for easy access to Raleigh, RTP, and beyond. Offering approximately 3,974 square feet across three levels at $275 per sq ft. This is a beautifully maintained home Welcome to the Private Sunset Lake where privacy, nature, and lifestyle come together. This home has deeded access to the common areas of Sunset Lake. This is not a waterfront lot. This is a private waterfront community with a 98 acre private Lake. Move-in ready with fresh interior paint, new carpet and pad in all bedrooms and closets, and new luxury vinyl plank floor in the daylight lower level. The main level has hardwood floors. The formal living room has double 15 lite french doors with window transoms above and beside and the dining room's opening is accented with transom windows above the large opening that balances the living room doors. The architectural detail, and a dramatic two-story foyer and great room with a gas fireplace is light filled and welcoming. The kitchen flows seamlessly into the living space which is ideal for both daily living and entertaining. The breakfast nook in the kitchen overlooks the covered porch, patio and pool with a pool fountain. The backyard has thick trees with complete privacy year round. The first-floor primary suite offers a peaceful retreat with cathedral ceilings, dual walk-in closets, and a spa style bath with vaulted ceilings, a plant shelf and oversized window over the whirlpool tub, separate shower, dual vanities on separate walls, and a water closet. Upstairs includes three spacious secondary bedrooms, each with a large closet. BR 2 has a private bath and overlooks the front yard. BR 3 and 4 share a dual entry bath with two sinks and a separate area with the toilet and shower. There are two large linens closets in the hallway. While the finished walk-out lower level is a daylight walk out with double french doors in the recreation room that provides exceptional flexibility with a full wet bar with full size refrigerator, movie screen, and full bath with huge walk-in closet. There is also an unofficial 5th bedroom/Den/Office with two full size windows. The septic is a four bedroom approved system therefore we can only publish a four bedroom home. That is why the 5th BR is really a den and is unofficial. There is also an unfinished space for storage or workshop with a laundry tub and an informal walk out area to the side by the woods. Impressive with a 36' x 10' covered rear porch with ceiling fans overlooking the private setting and an 18' x 36' in ground fiberglass pool (2020) perfect for relaxing or entertaining. Wildlife, including owls that are often seen and heard enhancing the natural, wooded setting. Recent updates include: Roof (2026) Windows (2024) Upper level HVAC systems (2023) SW Alabaster walls paint and Extra White matte trim, Ceiling White, Hard Water Softener System (Refurbished in 2025) Well Pump (2022) Carpet in Bedrooms and Closets (April, 2026) New LVP in Lower Level (April, 2026) The extended driveway offers a grand approach with multiple parking areas, including a turnaround and additional parking pad ideal for guests. Sunset Lake amenities include private lake access for fishing, paddle boarding, kayaking and non-motorized boating, boat storage, pier, and the historical Sunset Lake Lodge is our community center. There is a screened porch by the fishing pier. Walking Trails, Boardwalk around a small part of the Lake and great events year round. Sunset Lake Lodge hosts private Sunset Lake Member community and Member private events throughout the year. Seller is providing a $15,000 credit at closing toward a future HOA special assessment related to dam strengthening improvements, anticipated 2026 or 2027...
Contact an agent
Home facts
- Year built:1998
- Subdivision & Development:Sunset Lake
- Listing ID #:10160280
- Added:111 day(s) ago
- Updated:August 06, 2026 at 07:24 AM
Rooms and interior
- Bedrooms:4
- Total bathrooms:5
- Full bathrooms:4
- Rooms Total:17
- Flooring:Carpet, Concrete, Hardwood
- Dining Description:Eat-in Kitchen
- Bathrooms Description:Bathtub/Shower Combination, Double Vanity, Soaking Tub, Walk-In Shower, Water Closet
- Kitchen Description:Built-In Electric Oven, Cooktop, Dishwasher, Double Oven, Dryer, Electric Oven, Exhaust Fan, Free-Standing Refrigerator, Freezer, Microwave, Oven, Plumbed For Ice Maker, Refrigerator, Wall Oven, Washer, Washer/Dryer, Water Heater
- Bedroom Description:Second Primary Bedroom
- Basement:Yes
- Basement Description:Apartment, Bath/Stubbed, Daylight, Finished, Full, Heated, Partially Finished, Storage Space, Walk-Out Access, Workshop
Heating and cooling
- Cooling:Ceiling Fan(s), Central Air, Dual, Zoned
- Heating:Fireplace(s), Forced Air, Zoned
- Central air:Yes
Structure and exterior
- Roof:Architectural Shingle
- Year built:1998
- Lot Features:Back Yard, Close to Clubhouse, Front Yard, Gentle Sloping, Hardwood Trees, Landscaped, Many Trees, Native Plants, Private, Rolling Slope, Secluded, Sloped Down, Wooded
- Architectural Style:Colonial, Traditional
- Construction Materials:Brick, Cement Siding, Concrete, ICAT Recessed Lighting, Lap Siding
- Exterior Features:Awning(s), Covered, Fenced Yard, Fire Pit, Lighting, Porch, Private Yard, Rain Gutters, Rear Porch
- Foundation Description:Brick/Mortar, Concrete, Concrete Perimeter, Slab
- Levels:Three Or More
Schools
- High school:Wake - Fuquay Varina High
- Middle school:Wake - Herbert Akins Road Middle
- Elementary school:Wake - Ballentine Elementary
Utilities
- Water:Well
- Sewer:Septic Tank
Finances and disclosures
- Price:$990,000
- Tax amount:$4,737
Features and amenities
- Laundry features:In Hall, Laundry Room, Main Level
- Amenities:Blinds
- Pool features:Fenced, Fiberglass, In Ground, Outdoor Pool, Pool Cover, Pool Sweep, Private, Waterfall
Parking
- Total parking spaces:6
- Parking description:Driveway, Garage, Garage Door Opener, Garage Faces Side, Parking Pad
- Garage:Yes
- Garage spaces:2
 Listings marked with a Doorify MLS icon are provided courtesy of the Doorify MLS, of North Carolina, Internet Data Exchange Database. Brokers make an effort to deliver accurate information, but buyers should independently verify any information on which they will rely in a transaction. The listing broker shall not be responsible for any typographical errors, misinformation, or misprints, and they shall be held totally harmless from any damages arising from reliance upon this data. This data is provided exclusively for consumers’ personal, non-commercial use. Copyright 2026 Doorify MLS of North Carolina. All rights reserved.
New listings near 4905 Kingpost Drive
- Coming Soon
 $599,000Coming Soon4 beds 3 baths
905 Babbling Creek Lane, Fuquay Varina, NC 27526
MLS# 10184507Listed by: EXP REALTY - New
 $299,990Active3 beds 3 baths1,614 sq. ft.
909 Purple Pear Trail, Willow Springs, NC 27592
MLS# 10184409Listed by: D.R. HORTON, INC. - New
 $465,000Active3 beds 3 baths2,869 sq. ft.
1550 Lake Louise Lane, Fuquay Varina, NC 27526
MLS# 10184449Listed by: NEST REALTY OF THE TRIANGLE - New
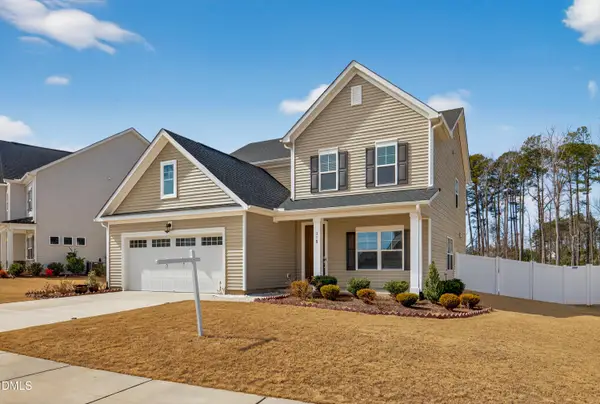 $530,000Active4 beds 3 baths2,472 sq. ft.
318 Ber Creek Drive, Fuquay Varina, NC 27526
MLS# 10184390Listed by: RAYA HOMES LLC - New
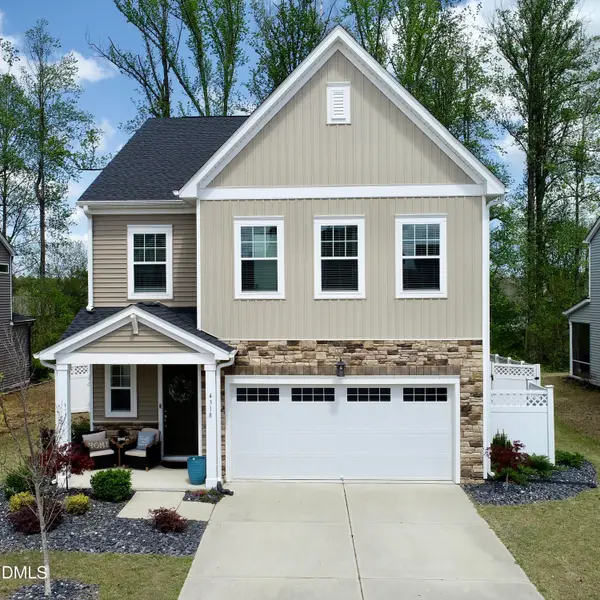 $529,900Active-- beds 1 baths2,992 sq. ft.
4318 Olde Waverly Way, Fuquay Varina, NC 27526
MLS# 10184321Listed by: 8TH DAY REALTY GROUP LLC - New
 $622,000Active-- beds 3 baths3,087 sq. ft.
1279 Dairy Glen Drive, Fuquay Varina, NC 27526
MLS# 10184290Listed by: OPENDOOR BROKERAGE LLC - Open Fri, 4 to 7pmNew
 $950,000Active4 beds 5 baths4,459 sq. ft.
2205 Belvinwood Drive, Fuquay Varina, NC 27526
MLS# 10184201Listed by: REAL BROKER, LLC - New
 $359,000Active3 beds 3 baths1,959 sq. ft.
629 Barneswyck Drive, Fuquay Varina, NC 27526
MLS# 10184218Listed by: COLDWELL BANKER HPW - New
 $369,000Active3 beds 3 baths2,057 sq. ft.
825 Brookhannah Court, Fuquay Varina, NC 27526
MLS# 10184085Listed by: PORCHLIGHT REAL ESTATE - New
 $319,000Active3 beds 3 baths1,713 sq. ft.
3841 Well Fleet Drive, Willow Springs, NC 27592
MLS# 10183989Listed by: DAVIDSON HOMES REALTY, LLC


Protect your home and budget from life's surprises with an Assurant Home Warranty, backed by a partner that supports you through every step of homeownership. Explore Plans.
© 2026 Better Homes and Gardens Real Estate LLC. An Anywhere Real Estate company. All rights reserved. Better Homes and Gardens® Real Estate is a registered trademark owned by Meredith Operations Corporation, licensed to Better Homes and Gardens Real Estate LLC and used with permission. Better Homes and Gardens Real Estate LLC fully supports the principles of the Fair Housing Act and the Equal Opportunity Act. Listing information is deemed reliable but is not guaranteed accurate.
Each office is independently owned and operated.
Any services or products provided by third parties are not provided by, affiliated with or related to Better Homes and Gardens Real Estate LLC, or its affiliated companies.