
500 Joseph Alexander Drive, Fuquay Varina, NC 27526
Local realty services provided by:Better Homes and Gardens Real Estate Paracle
500 Joseph Alexander Drive,Fuquay Varina, NC 27526
$485,000
- 3 Beds
- 3 Baths
- 2,801 sq. ft.
- Multi-family
- Active
Listed by: anna powell
Office: exp realty llc.
MLS#:10163999
Source:RD
Price summary
- Price:$485,000
- Price per sq. ft.:$173.15
- Monthly HOA dues:$29.17
About this home
Space and privacy are getting harder to find in Fuquay-Varina and this one has both. A private third-of-an-acre lot, 2,801 sq ft, and a layout that just works, in one of the most sought-after communities in the area. The main level opens into a true open-concept living area where the kitchen, dining, and family room flow together around a cozy fireplace. A formal dining room sets the stage for holidays and gatherings, while a main-level home office with a full bath is ready for guests, remote work, or flexible living. Upstairs, the owner's suite delivers a walk-in tiled shower, double vanity, and a spacious walk-in closet. Two additional oversized bedrooms, a full bath, and a laundry room on the same floor round out the second level. The large bonus room works as a media space, playroom, or secondary living area with two dedicated storage rooms to keep everything organized. Outside, the fenced backyard gives you the room to grow that buyers in this market keep searching for. 2-car attached garage. Built in 2021 and move-in ready....
Contact an agent
Home facts
- Year built:2021
- Subdivision & Development:Ballard Woods
- Listing ID #:10163999
- Added:115 day(s) ago
- Updated:August 25, 2026 at 07:51 AM
Rooms and interior
- Bedrooms:3
- Total bathrooms:3
- Full bathrooms:3
- Rooms Total:1
- Flooring:Carpet, Luxury Vinyl, Tile
- Living area:2,801 sq. ft.
Heating and cooling
- Cooling:Central Air
- Heating:Heat Pump
- Central air:Yes
Structure and exterior
- Roof:Architectural Shingle
- Year built:2021
- Building area:2,801 sq. ft.
- Lot area:0.33 Acres
- Architectural Style:Traditional
- Construction Materials:Brick, Vinyl Siding
- Levels:Two
Schools
- High school:Harnett - Harnett Central High
- Middle school:Harnett - Harnett Central Middle
- Elementary school:Harnett - Northwest Harnett Elementary
Utilities
- Water:Public
- Sewer:Septic Tank
Finances and disclosures
- Price:$485,000
- Price per sq. ft.:$173.15
- Tax amount:$2,775
Parking
- Garage:Yes
- Garage spaces:2
 Listings marked with a Doorify MLS icon are provided courtesy of the Doorify MLS, of North Carolina, Internet Data Exchange Database. Brokers make an effort to deliver accurate information, but buyers should independently verify any information on which they will rely in a transaction. The listing broker shall not be responsible for any typographical errors, misinformation, or misprints, and they shall be held totally harmless from any damages arising from reliance upon this data. This data is provided exclusively for consumers’ personal, non-commercial use. Copyright 2026 Doorify MLS of North Carolina. All rights reserved.
New listings near 500 Joseph Alexander Drive
- Coming Soon
 $615,000Coming Soon5 beds 4 baths3,011 sq. ft.
819 Lake Artesia Lane, Fuquay Varina, NC 27526
MLS# 10187986Listed by: LONG & FOSTER REAL ESTATE INC/RALEIGH - Coming Soon
 $459,900Coming Soon2 beds 2 baths1,347 sq. ft.
1630 Moa Court, Fuquay Varina, NC 27526
MLS# 10187946Listed by: EXP REALTY LLC - Coming Soon
 $525,000Coming Soon3 beds 4 baths2,140 sq. ft.
300 Powhatan Drive, Fuquay Varina, NC 27526
MLS# 10184299Listed by: GREEN STAR REALTY INC. - New
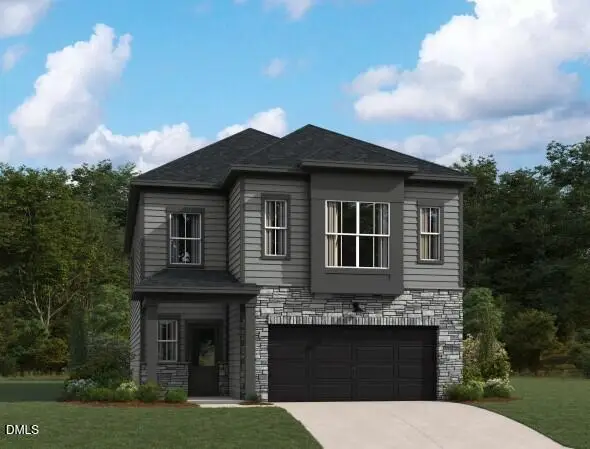 $549,990Active5 beds 4 baths2,669 sq. ft.
4238 Avaruth Lane, Fuquay Varina, NC 27526
MLS# 10188404Listed by: ASHTON WOODS HOMES - New
 $495,000Active4 beds 3 baths3,229 sq. ft.
842 New Charleston Drive, Fuquay Varina, NC 27526
MLS# 10188261Listed by: SUNRISERS REALTY LLC - New
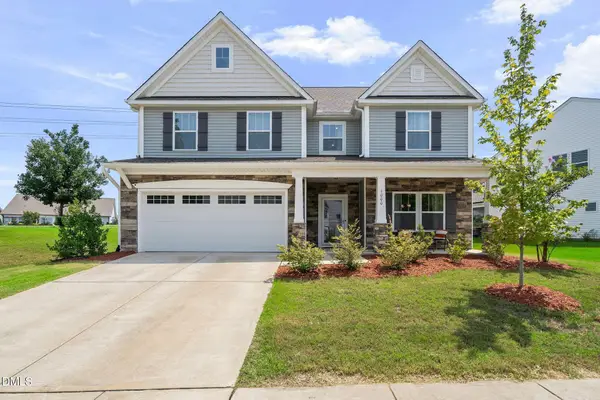 $575,000Active5 beds 3 baths2,852 sq. ft.
1000 Atlantis Street, Fuquay Varina, NC 27526
MLS# 10188191Listed by: COMPASS -- CARY - New
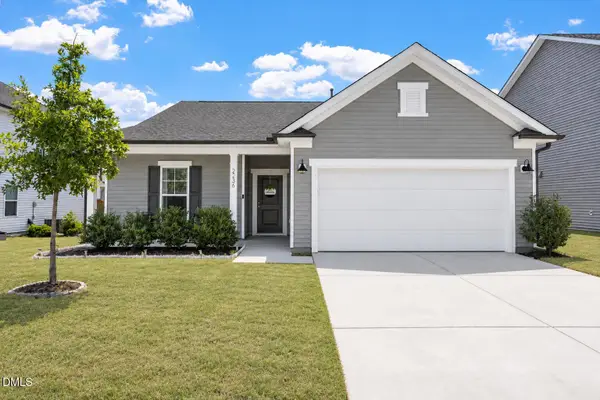 $415,000Active3 beds 2 baths1,936 sq. ft.
2236 Fairway Green Drive, Fuquay Varina, NC 27526
MLS# 10188173Listed by: LONG & FOSTER REAL ESTATE INC/RALEIGH - New
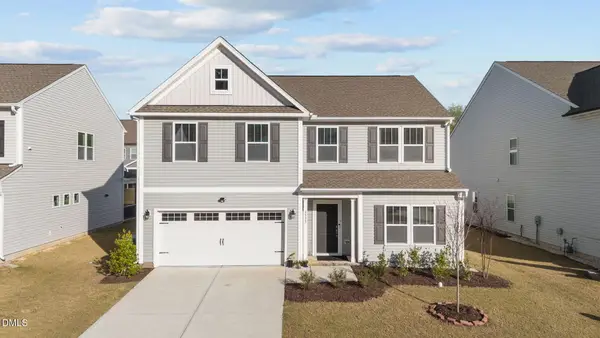 $499,000Active4 beds 3 baths2,862 sq. ft.
1333 Amos Park Street, Fuquay Varina, NC 27526
MLS# 10188054Listed by: CHOLA REALTY LLC - New
 $193,500Active-- beds 1 baths549 sq. ft.
2210 Gathering Square Court, Fuquay Varina, NC 27526
MLS# 10187892Listed by: BE HOME REALTY - New
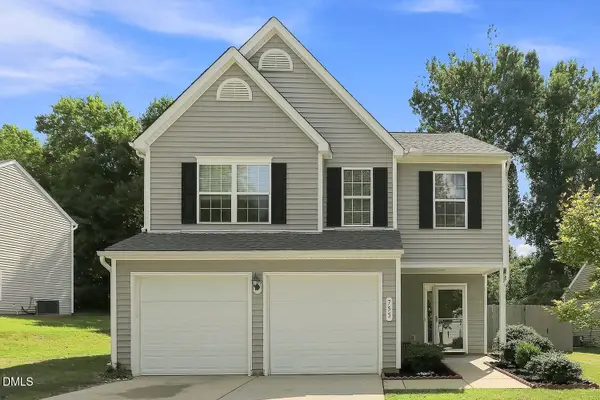 $410,000Active3 beds 3 baths2,275 sq. ft.
755 Sycamore Springs Drive, Fuquay Varina, NC 27526
MLS# 10187786Listed by: BERKSHIRE HATHAWAY HOMESERVICE


Protect your home and budget from life's surprises with an Assurant Home Warranty, backed by a partner that supports you through every step of homeownership. Explore Plans.
© 2026 Better Homes and Gardens Real Estate LLC. An Anywhere Real Estate company. All rights reserved. Better Homes and Gardens® Real Estate is a registered trademark owned by Meredith Operations Corporation, licensed to Better Homes and Gardens Real Estate LLC and used with permission. Better Homes and Gardens Real Estate LLC fully supports the principles of the Fair Housing Act and the Equal Opportunity Act. Listing information is deemed reliable but is not guaranteed accurate.
Each office is independently owned and operated.
Any services or products provided by third parties are not provided by, affiliated with or related to Better Homes and Gardens Real Estate LLC, or its affiliated companies.