
5013 Shimberg Place, Fuquay Varina, NC 27526
Local realty services provided by:Better Homes and Gardens Real Estate Paracle
Upcoming open houses
- Sat, Aug 2903:00 pm - 05:00 pm
Listed by: kathleen carlton
Office: keller williams legacy
MLS#:10179493
Source:RD
Price summary
- Price:$615,000
- Price per sq. ft.:$226.69
- Monthly HOA dues:$60
About this home
***Up to $3,000 in closing costs offered toward closing with April Roberts at Revolution Mortgage. Flyer in documents.*** Private one-acre cul-de-sac retreat with a fenced yard, dedicated office, bonus room, and community amenities! Tucked away at the end of a quiet cul-de-sac in desirable West Oaks, this beautifully maintained 2,700+ sqft home offers the space, privacy, and craftsmanship buyers are searching for. Site-finished hardwood floors flow throughout the main level, where you'll find a dedicated home office, formal dining room with classic wainscoting, and a bright eat-in breakfast area. The spacious kitchen features granite countertops, solid wood cabinetry, stainless steel appliances, recessed lighting, a window-over-the-sink overlooking the backyard, and two pantries for exceptional storage. The inviting family room centers around a wood-burning fireplace with a beautiful mantel, while the adjoining sunroom with built-in cabinetry and desk creates the perfect flex space for a home office, craft room, or reading retreat. Walls of windows fill the home with natural light and showcase peaceful backyard views. Upstairs, the spacious primary suite offers two walk-in closets, dual vanities, a newly renovated walk-in tile shower, soaking tub, and private water closet. Two additional bedrooms each feature walk-in closets, plus a large bonus room with two closets provides the flexibility of a fourth bedroom, media room, playroom, or home gym. Step outside to your own private backyard oasis featuring a pergola-covered deck, oversized stone patio, fire pit, play area, storage shed, and a fully fenced one-acre lot with endless possibilities for entertaining, gardening, or simply enjoying the outdoors. West Oaks residents enjoy a community pool, playground, and tennis courts, all just minutes from Hilltop Needmore Park, the Fuquay-Varina Community Center, shopping, dining, the new Target, and major commuter routes. No city taxes! This is the space, privacy, and lifestyle you've been waiting for....
Contact an agent
Home facts
- Year built:1993
- Subdivision & Development:West Oaks
- Listing ID #:10179493
- Added:47 day(s) ago
- Updated:August 27, 2026 at 06:33 PM
Rooms and interior
- Bedrooms:3
- Total bathrooms:3
- Full bathrooms:2
- Rooms Total:14
- Flooring:Carpet, Hardwood, Tile
- Dining Description:Eat-in Kitchen, Kitchen/Dining Room Combination
- Bathrooms Description:Bathtub/Shower Combination, Double Vanity, Separate Shower, Soaking Tub, Walk-In Shower, Water Closet
- Kitchen Description:Dishwasher, Dryer, Electric Cooktop, Electric Range, Exhaust Fan, Free-Standing Electric Range, Free-Standing Range, Oven, Range, Range Hood, Stainless Steel Appliance(s), Washer, Washer/Dryer, Water Heater
- Living area:2,713 sq. ft.
Heating and cooling
- Cooling:Ceiling Fan(s), Central Air
- Heating:Fireplace(s), Forced Air
- Central air:Yes
Structure and exterior
- Roof:Architectural Shingle, Shingle
- Year built:1993
- Building area:2,713 sq. ft.
- Lot area:1 Acres
- Lot Features:Back Yard, Cul-de-sac, Front Yard, Hardwood Trees, Landscaped, Level, Many Trees, Partially Cleared, Private, Views, Wooded
- Architectural Style:Traditional
- Construction Materials:Masonite
- Exterior Features:Deck, Fenced Yard, Fire Pit, Patio, Permeable Paving, Playground, Private Yard, Rain Gutters, Storage
- Foundation Description:Permanent, Raised
- Levels:Two
Schools
- High school:Wake - Middle Creek High
- Middle school:Wake - West Lake Middle
- Elementary school:Wake - Hilltop Needmoore Road Elementary
Utilities
- Water:Community Water
- Sewer:Septic Tank
Finances and disclosures
- Price:$615,000
- Price per sq. ft.:$226.69
- Tax amount:$3,181
Features and amenities
- Laundry features:Inside, Laundry Room, Upper Level
- Amenities:Blinds
Parking
- Parking description:Attached, Driveway, Garage, Garage Faces Side
- Garage:Yes
- Garage spaces:2
 Listings marked with a Doorify MLS icon are provided courtesy of the Doorify MLS, of North Carolina, Internet Data Exchange Database. Brokers make an effort to deliver accurate information, but buyers should independently verify any information on which they will rely in a transaction. The listing broker shall not be responsible for any typographical errors, misinformation, or misprints, and they shall be held totally harmless from any damages arising from reliance upon this data. This data is provided exclusively for consumers’ personal, non-commercial use. Copyright 2026 Doorify MLS of North Carolina. All rights reserved.
New listings near 5013 Shimberg Place
- Coming Soon
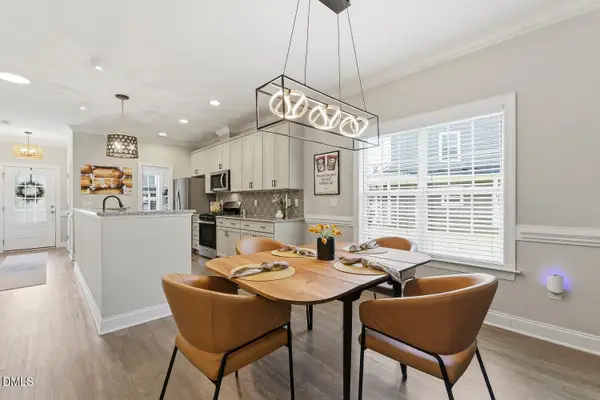 $374,900Coming Soon4 beds 3 baths1,985 sq. ft.
529 Barneswyck Drive, Fuquay Varina, NC 27526
MLS# 10188929Listed by: COMPASS -- CARY - Coming Soon
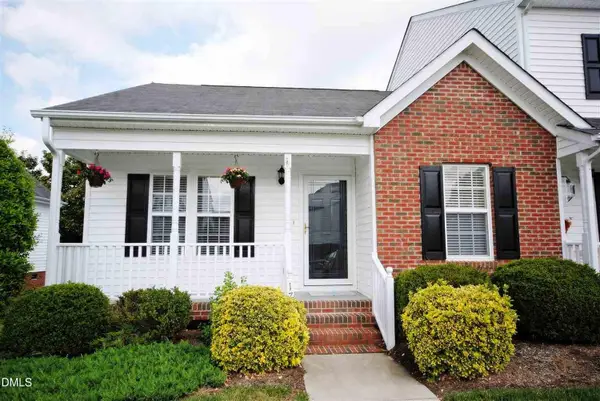 Listed by BHGRE$247,000Coming Soon2 beds 2 baths939 sq. ft.
1716 Stroll Circle, Fuquay Varina, NC 27526
MLS# 10188688Listed by: BETTER HOMES & GARDENS REAL ES - Coming SoonOpen Sat, 1 to 3pm
 $615,000Coming Soon5 beds 4 baths3,011 sq. ft.
819 Lake Artesia Lane, Fuquay Varina, NC 27526
MLS# 10187986Listed by: LONG & FOSTER REAL ESTATE INC/RALEIGH - Coming Soon
 $525,000Coming Soon3 beds 4 baths2,140 sq. ft.
300 Powhatan Drive, Fuquay Varina, NC 27526
MLS# 10184299Listed by: GREEN STAR REALTY INC. - New
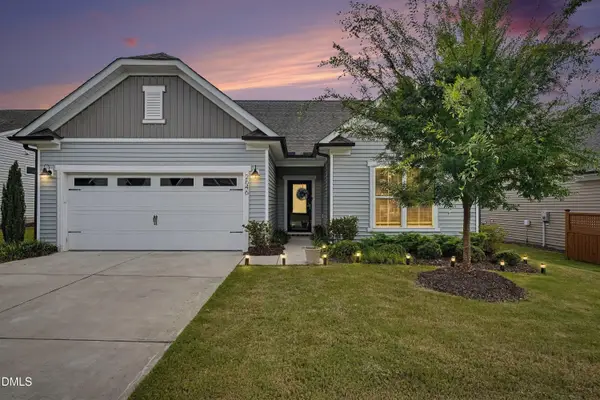 $535,000Active3 beds 3 baths2,966 sq. ft.
2646 Nassau Trace, Fuquay Varina, NC 27526
MLS# 10188968Listed by: CENTURY 21 TRIANGLE GROUP - New
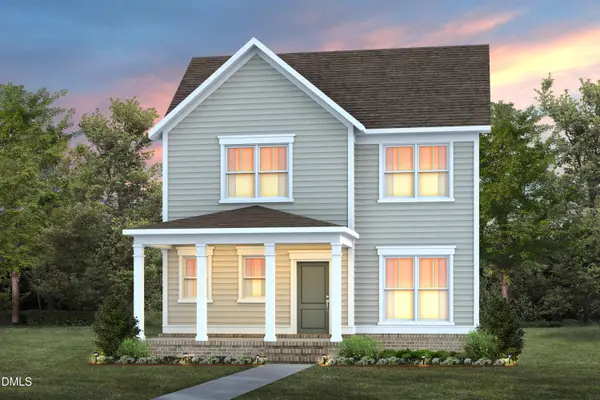 $459,990Active3 beds 3 baths2,351 sq. ft.
3004 Denson Road, Willow Springs, NC 27592
MLS# 10188975Listed by: PULTE HOME COMPANY LLC - New
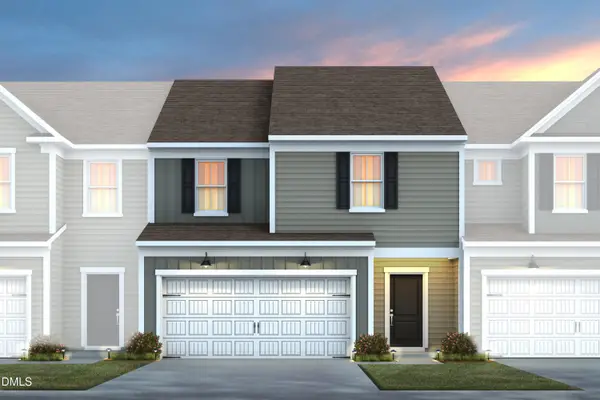 $369,990Active3 beds 3 baths1,872 sq. ft.
2857 Rodeo Court, Willow Springs, NC 27592
MLS# 10188983Listed by: PULTE HOME COMPANY LLC - Open Sat, 2 to 4pmNew
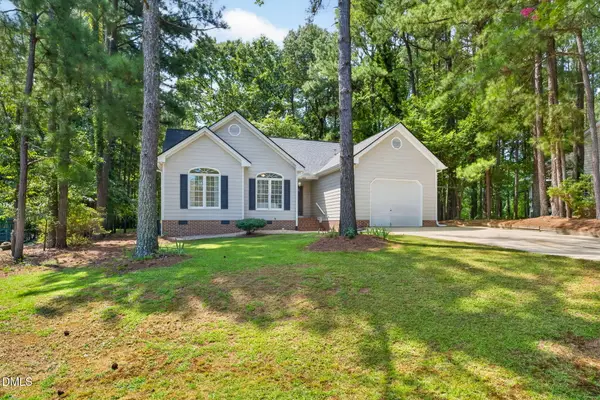 $300,000Active3 beds 2 baths1,467 sq. ft.
389 Burton Street, Fuquay Varina, NC 27526
MLS# 10188879Listed by: EXP REALTY LLC - New
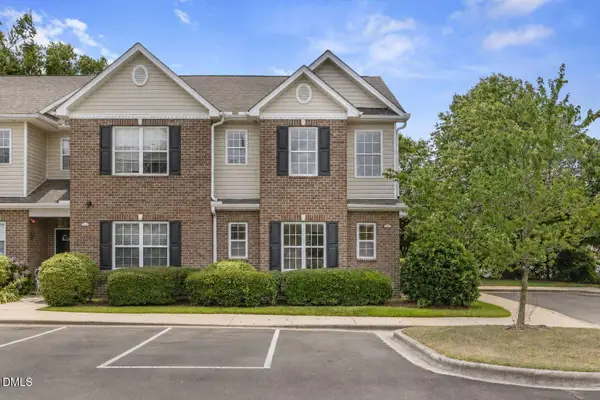 $275,000Active3 beds 3 baths1,553 sq. ft.
352 E Willhaven Drive, Fuquay Varina, NC 27526
MLS# 10188898Listed by: COLDWELL BANKER ADVANTAGE - Open Sat, 12am to 2pmNew
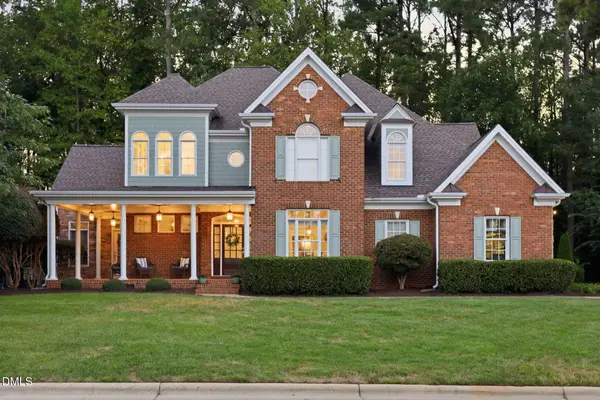 $750,000Active4 beds 4 baths3,099 sq. ft.
405 N Harrison Place Lane, Fuquay Varina, NC 27526
MLS# 10188842Listed by: RE/MAX UNITED


Protect your home and budget from life's surprises with an Assurant Home Warranty, backed by a partner that supports you through every step of homeownership. Explore Plans.
© 2026 Better Homes and Gardens Real Estate LLC. An Anywhere Real Estate company. All rights reserved. Better Homes and Gardens® Real Estate is a registered trademark owned by Meredith Operations Corporation, licensed to Better Homes and Gardens Real Estate LLC and used with permission. Better Homes and Gardens Real Estate LLC fully supports the principles of the Fair Housing Act and the Equal Opportunity Act. Listing information is deemed reliable but is not guaranteed accurate.
Each office is independently owned and operated.
Any services or products provided by third parties are not provided by, affiliated with or related to Better Homes and Gardens Real Estate LLC, or its affiliated companies.