
5021 Wheatridge Drive, Fuquay Varina, NC 27526
Local realty services provided by:Better Homes and Gardens Real Estate Paracle
Listed by: kendra kohut
Office: long & foster real estate inc/raleigh
MLS#:10195813
Source:RD
Price summary
- Price:$500,000
- Price per sq. ft.:$235.4
- Monthly HOA dues:$35
About this home
Welcome to 5021 Wheatridge Drive in popular Saddle Run, an established equine community where spacious lots, quiet streets and a true "out in the county" lifestyle meet everyday convenience. Saddle Run residents enjoy community stables, arena, paddocks and pastures, plus a pool, playground and park where neighbors gather for events throughout the year. All this, while being just minutes from Fuquay-Varina and Holly Springs, 15 minutes from Cary's shopping and entertainment, and offering easy access to the recently opened Southern Loop of I-540. Set on a level 3/4-acre corner lot, this beautifully updated home offers 3 bedrooms, 2 1/2 baths and a spacious bonus room over a 2-car side-load garage. Inviting outdoor spaces include a rocking-chair front porch, owner's entry porch and screened rear porch overlooking a private, fenced backyard with mature trees, brick fire pit, paver walkway and enclosed garden area. Inside, thoughtful details blend timeless character with modern updates. The updated kitchen features granite countertops, 12-inch ceramic tile flooring, double sinks, a new gooseneck faucet, new stainless French-door refrigerator and dishwasher, plus a sunny breakfast area with a large bay window overlooking the secluded backyard. A convenient home office nook with open shelving adds flexibility for today's lifestyle. The spacious family room features hardwood floors, a wood-burning fireplace with brick surround and hearth, and a classic mantel. Crown and chair-rail moldings, cased windows, a transom over the front door and arched doorways connecting the breakfast area, family room and dining room add architectural character. Smooth ceilings and wide horizontal blinds are found throughout, with fresh paint in select rooms. The main-level laundry room offers a utility sink and abundant storage shelving. The primary suite features dual walk-in closets, while both secondary bedrooms also offer walk-in closets. The renovated primary bath replaces the former jacuzzi tub with a large walk-in shower and features a newly retiled floor. The hall bath has an updated vanity, with updated fixtures, toilets, lighting and fans throughout the home. Other recent improvements include new Hardie plank siding and trim, newly repainted shutters, new black gutters, new windows in the bonus room, a new metal storage shed, pull-down attic steps, HVAC replacements in 2021 and 2019, and more! A whole-home water filter and smart thermostats add everyday convenience. A rare opportunity to enjoy the charm and community spirit of Saddle Run with an updated home, generous lot and exceptional outdoor spaces - all within easy reach of the Triangle's most sought-after amenities....
Contact an agent
Home facts
- Year built:1993
- Subdivision & Development:Saddle Run
- Listing ID #:10195813
- Added:12 day(s) ago
- Updated:October 14, 2026 at 07:43 AM
Rooms and interior
- Bedrooms:3
- Total bathrooms:3
- Full bathrooms:2
- Rooms Total:15
- Flooring:Carpet, Hardwood, Simulated Wood, Tile
- Dining Description:Eat-in Kitchen
- Bathrooms Description:Bathtub/Shower Combination, Double Vanity, Walk-In Shower
- Kitchen Description:Dishwasher, Electric Cooktop, Electric Oven, Microwave, Range, Refrigerator, Stainless Steel Appliance(s), Water Purifier
- Living area:2,124 sq. ft.
Heating and cooling
- Cooling:Ceiling Fan(s), Central Air
- Heating:Central, Heat Pump
- Central air:Yes
Structure and exterior
- Roof:Shingle
- Year built:1993
- Building area:2,124 sq. ft.
- Lot area:0.71 Acres
- Lot Features:Corner, Garden, Hardwood Trees, Landscaped, Level, Secluded
- Architectural Style:Traditional
- Construction Materials:HardiPlank Type
- Exterior Features:Fenced Yard, Fire Pit, Front Porch, Garden, Private Yard, Rain Gutters, Rear Porch, Screened, Side Porch
- Levels:Two
Schools
- High school:Wake - Fuquay Varina High
- Middle school:Wake - Herbert Akins Road Middle
- Elementary school:Wake - Herbert Akins Road Elementary
Utilities
- Water:Community Water
- Sewer:Septic Tank
Finances and disclosures
- Price:$500,000
- Price per sq. ft.:$235.4
- Tax amount:$2,765
Features and amenities
- Laundry features:Laundry Room, Main Level, Sink
Parking
- Parking description:Concrete, Driveway, Garage, Garage Faces Side
- Garage:Yes
- Garage spaces:2
 Listings marked with a Doorify MLS icon are provided courtesy of the Doorify MLS, of North Carolina, Internet Data Exchange Database. Brokers make an effort to deliver accurate information, but buyers should independently verify any information on which they will rely in a transaction. The listing broker shall not be responsible for any typographical errors, misinformation, or misprints, and they shall be held totally harmless from any damages arising from reliance upon this data. This data is provided exclusively for consumers’ personal, non-commercial use. Copyright 2026 Doorify MLS of North Carolina. All rights reserved.
New listings near 5021 Wheatridge Drive
- Coming Soon
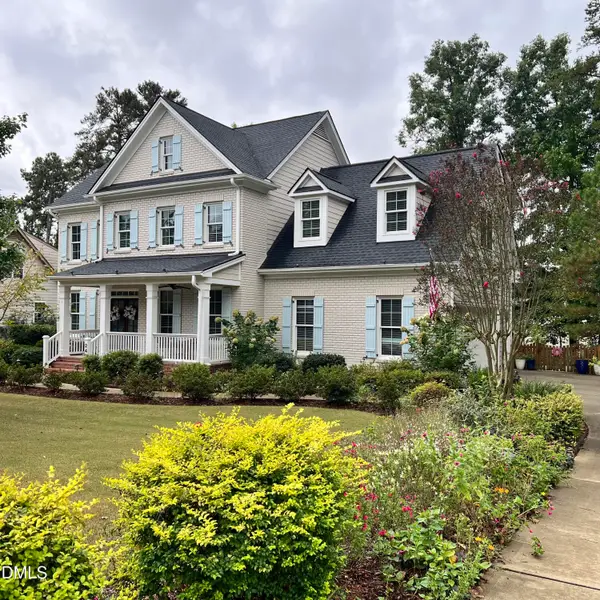 $725,000Coming Soon4 beds 4 baths2,875 sq. ft.
2404 Thurrock Drive, Apex, NC 27539
MLS# 10197825Listed by: CHOICE RESIDENTIAL REAL ESTATE 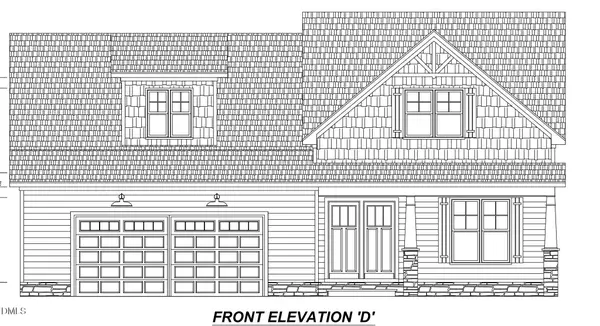 $833,900Pending5 beds 4 baths3,319 sq. ft.
2312 Eagle Shot Court, Fuquay Varina, NC 27526
MLS# 10197937Listed by: DEVINTAGE REALTY- New
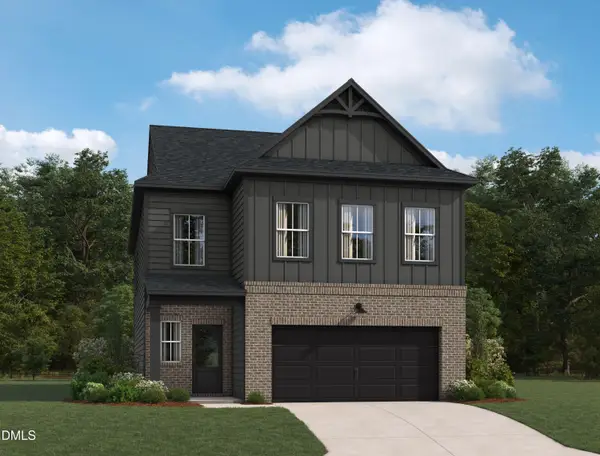 $564,990Active5 beds 4 baths2,669 sq. ft.
4238 Avaruth Lane, Fuquay Varina, NC 27526
MLS# 10197804Listed by: ASHTON WOODS HOMES - New
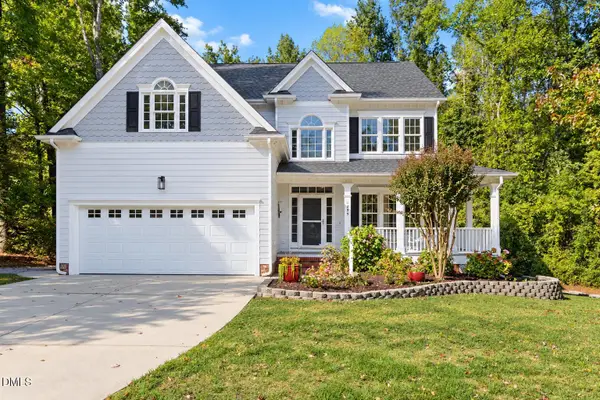 $585,000Active4 beds 3 baths2,777 sq. ft.
1359 Stone Lion Drive, Fuquay Varina, NC 27526
MLS# 10197652Listed by: CHOICE RESIDENTIAL REAL ESTATE - New
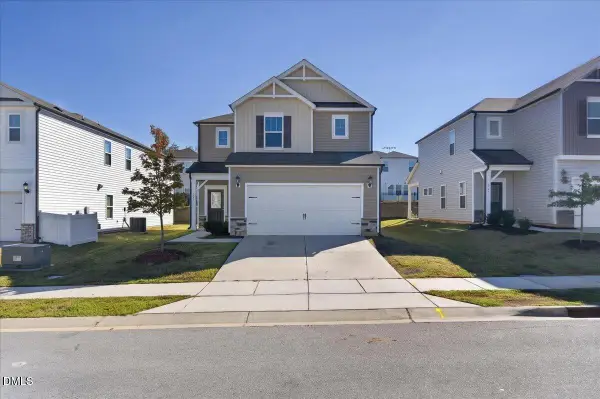 $420,000Active4 beds 3 baths2,621 sq. ft.
109 Boone Lake Way, Fuquay Varina, NC 27526
MLS# 10197516Listed by: COLDWELL BANKER HPW - New
 $449,630Active3 beds 3 baths2,212 sq. ft.
545 Glenwyck Court, Fuquay Varina, NC 27526
MLS# 10197346Listed by: COLDWELL BANKER HPW - New
 $615,000Active2 beds 2 baths2,026 sq. ft.
1501 Marled White Street, Fuquay Varina, NC 27526
MLS# 10197242Listed by: SOCIETY REAL ESTATE, LLC - New
 $595,000Active4 beds 3 baths3,203 sq. ft.
4916 Chase Hill Way, Raleigh, NC 27603
MLS# 10197245Listed by: KELLER WILLIAMS LEGACY - New
 $549,000Active3 beds 3 baths2,853 sq. ft.
1720 Pinecliff Court, Fuquay Varina, NC 27526
MLS# 10197199Listed by: COLDWELL BANKER ADVANTAGE - New
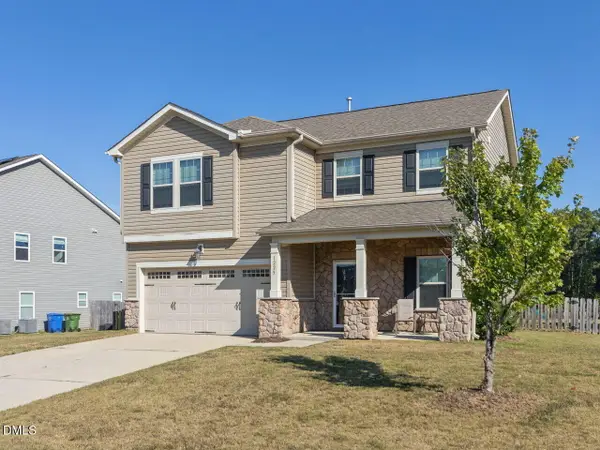 $399,000Active3 beds 3 baths2,024 sq. ft.
1225 Chimney Ridge Drive, Fuquay Varina, NC 27526
MLS# 10197219Listed by: RE/MAX UNITED


Protect your home and budget from life's surprises with an Assurant Home Warranty, backed by a partner that supports you through every step of homeownership. Explore Plans.
© 2026 Better Homes and Gardens Real Estate LLC. An Anywhere Real Estate company. All rights reserved. Better Homes and Gardens® Real Estate is a registered trademark owned by Meredith Operations Corporation, licensed to Better Homes and Gardens Real Estate LLC and used with permission. Better Homes and Gardens Real Estate LLC fully supports the principles of the Fair Housing Act and the Equal Opportunity Act. Listing information is deemed reliable but is not guaranteed accurate.
Each office is independently owned and operated.
Any services or products provided by third parties are not provided by, affiliated with or related to Better Homes and Gardens Real Estate LLC, or its affiliated companies.