
5345 Christian Light Road, Fuquay Varina, NC 27526
Local realty services provided by:Better Homes and Gardens Real Estate Paracle
5345 Christian Light Road,Fuquay Varina, NC 27526
$439,900
- 3 Beds
- 2 Baths
- 1,200 sq. ft.
- Single family
- Active
Listed by: srik durga
Office: rtp flat fee realty l.l.c.
MLS#:10201249
Source:RD
Price summary
- Price:$439,900
- Price per sq. ft.:$366.58
About this home
Welcome to this hard to find beautiful and charming 3 bedroom and 2 bath ranch. Set on 8.4 acres of serene land scape with a pond offering city conveniences without the costs. No HOA no restrictions, bring your horses, animals, make it a mini farm or equestrian oasis. Completely updated, new laminate flooring throughout (no carpet at all), freshly painted, new wainscoting, ceilings, baseboards, windows blinds, vanities, doors, closets and hardware. The home lives large with lot of natural light, open concept kitchen and living room, a separate living area that can be used as formal dining or home office. Minutes to Fuquay Varina, Holly Springs, Lillington and Apex. Less than 10 miles to 5 billion dollar Holly Springs Bio Tech park with Amgen, Fujifilm, Genentech and CSL Seqirus bringing high tech, pharma and construction jobs to this rapidly growing area. Easy commute to RDU and Raleigh with the newly extended southern 540 expressway. Perfect for someone with a home based business, Insurance, law office or light business operations with lot of open parking, construction or farm equipment. Live now, build a large estate, rent later as income generating property or an in-law property. Check out the vicinity while you are there with large national luxury builders buying up and redeveloping the area into luxury housing units. The possibilities are endless, remember they are not making any more land. Come make this your today....
Contact an agent
Home facts
- Year built:1973
- Subdivision & Development:Not in a Subdivision
- Listing ID #:10201249
- Added:7 day(s) ago
- Updated:November 09, 2026 at 03:22 PM
Rooms and interior
- Bedrooms:3
- Total bathrooms:2
- Full bathrooms:1
- Rooms Total:6
- Flooring:Laminate
- Bathrooms Description:Walk-In Shower
- Kitchen Description:Dishwasher, Electric Cooktop, Electric Oven, Electric Water Heater, Microwave, Washer/Dryer
- Living area:1,200 sq. ft.
Heating and cooling
- Cooling:Central Air
- Heating:Fireplace(s), Gas Pack
- Central air:Yes
Structure and exterior
- Roof:Architectural Shingle
- Year built:1973
- Building area:1,200 sq. ft.
- Lot area:8.4 Acres
- Lot Features:Back Yard, Cleared, Hardwood Trees
- Architectural Style:Ranch
- Construction Materials:Brick, Stone, Vinyl Siding
- Exterior Features:Lighting
- Foundation Description:Block, Brick/Mortar, Combination
- Levels:One
Schools
- High school:Harnett - Harnett Central High
- Middle school:Harnett - Harnett Central Middle
- Elementary school:Harnett - Northwest Harnett Elementary
Utilities
- Water:Public
- Sewer:Septic Tank
Finances and disclosures
- Price:$439,900
- Price per sq. ft.:$366.58
- Tax amount:$2,511
Features and amenities
- Laundry features:In Carport
- Amenities:Blinds
Parking
- Total parking spaces:21
- Parking description:Carport
- Carport spaces:1
 Listings marked with a Doorify MLS icon are provided courtesy of the Doorify MLS, of North Carolina, Internet Data Exchange Database. Brokers make an effort to deliver accurate information, but buyers should independently verify any information on which they will rely in a transaction. The listing broker shall not be responsible for any typographical errors, misinformation, or misprints, and they shall be held totally harmless from any damages arising from reliance upon this data. This data is provided exclusively for consumers’ personal, non-commercial use. Copyright 2026 Doorify MLS of North Carolina. All rights reserved.
New listings near 5345 Christian Light Road
- Coming Soon
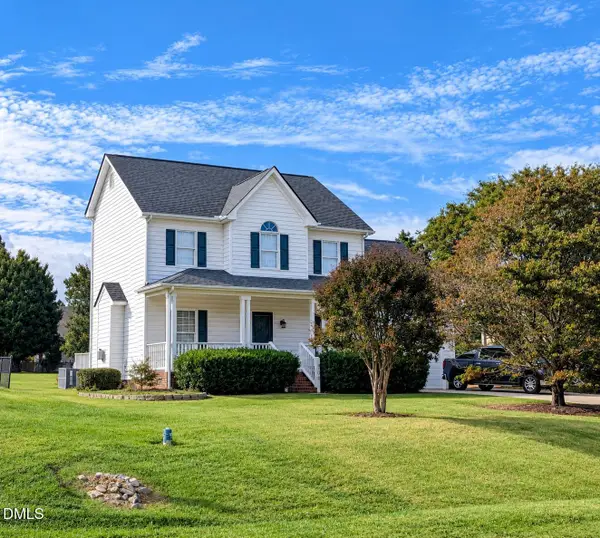 $408,900Coming Soon3 beds 3 baths2,072 sq. ft.
308 Cameronwood Drive, Fuquay Varina, NC 27526
MLS# 10201755Listed by: GEORGE WHITE REALTY - New
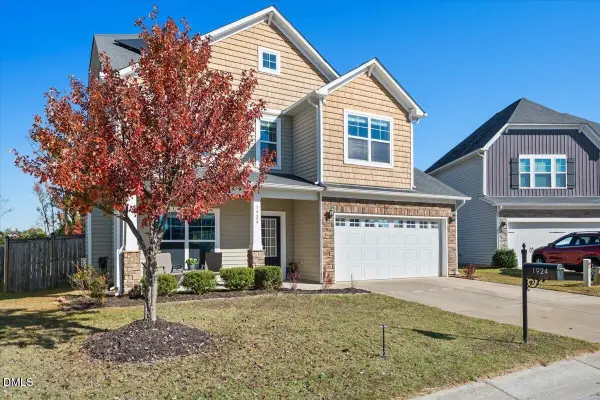 $369,000Active3 beds 3 baths1,813 sq. ft.
1924 Kylemayne Court, Fuquay Varina, NC 27526
MLS# 10202414Listed by: EXP REALTY LLC - New
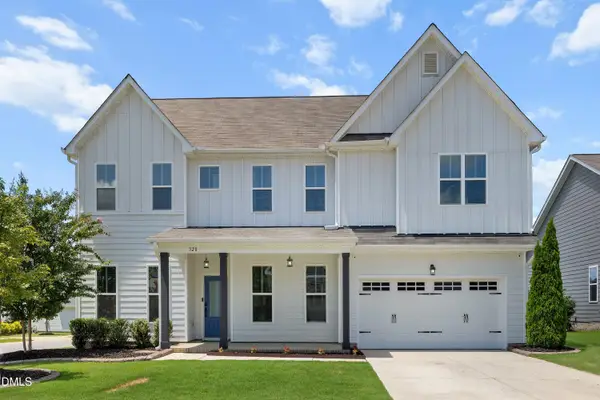 $597,000Active5 beds 4 baths3,435 sq. ft.
320 Long Lake Drive, Fuquay Varina, NC 27526
MLS# 10202320Listed by: MAIN STREET COLLECTIVE - New
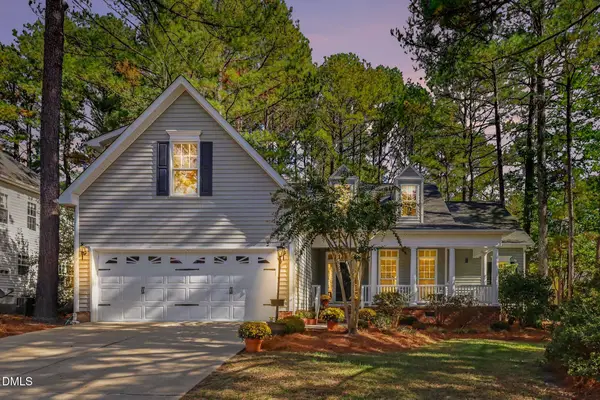 $425,000Active3 beds 2 baths2,219 sq. ft.
904 Glenmacie Drive, Fuquay Varina, NC 27526
MLS# 10202210Listed by: COLDWELL BANKER HPW - New
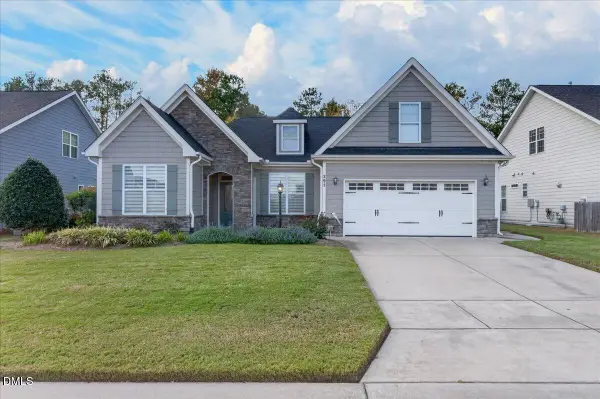 $475,000Active3 beds 2 baths2,058 sq. ft.
391 Apalachia Lake Drive, Fuquay Varina, NC 27526
MLS# 10202144Listed by: COLDWELL BANKER HPW - New
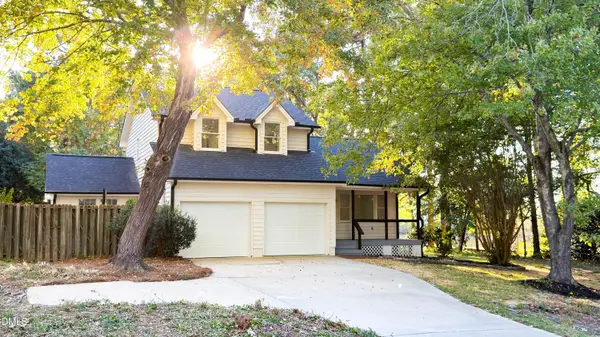 $449,999Active3 beds 3 baths1,558 sq. ft.
105 Oaklake Court, Fuquay Varina, NC 27526
MLS# 10202099Listed by: INSIGHT REAL ESTATE - New
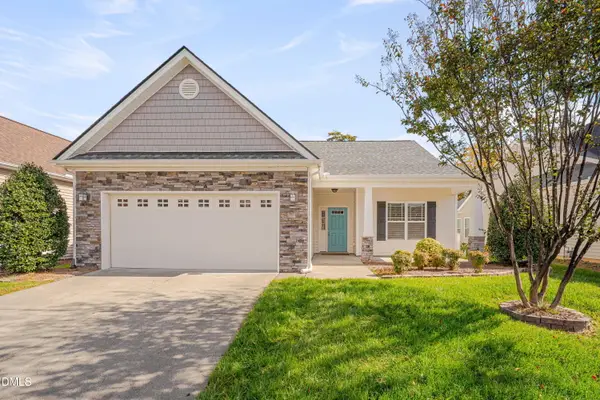 $420,000Active3 beds 2 baths1,759 sq. ft.
2120 Buck Corner Lane, Fuquay Varina, NC 27526
MLS# 10202001Listed by: RELEVATE REAL ESTATE INC. - New
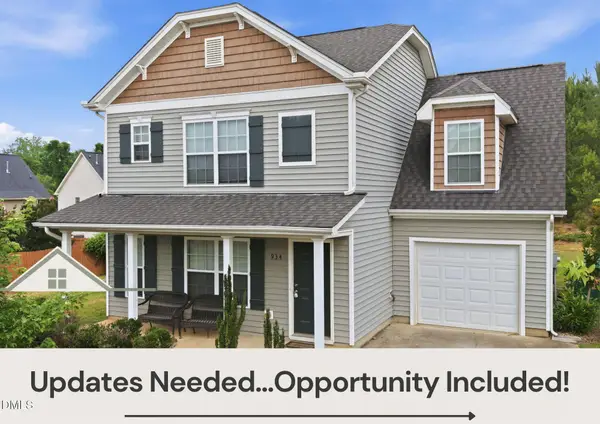 $320,000Active-- beds 2 baths1,631 sq. ft.
934 Ribbonleaf Lane, Fuquay Varina, NC 27526
MLS# 10202000Listed by: LPT REALTY LLC - New
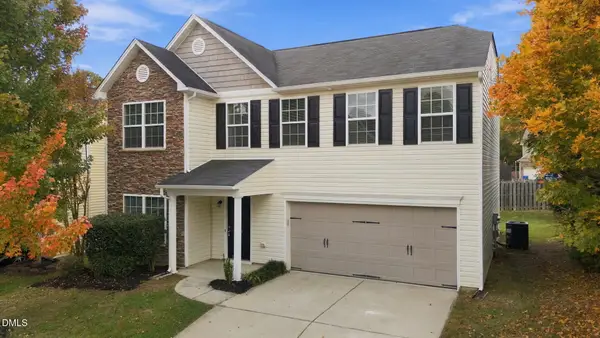 $374,900Active4 beds 3 baths2,304 sq. ft.
118 Charndon Way, Fuquay Varina, NC 27526
MLS# 10201928Listed by: INTEGRA REALTY - New
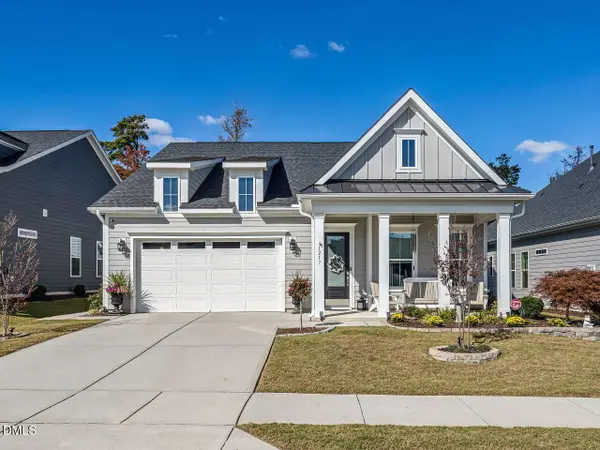 $475,000Active2 beds 2 baths1,874 sq. ft.
1217 Hodgson Lane, Fuquay Varina, NC 27526
MLS# 10201956Listed by: KELLER WILLIAMS LEGACY


Protect your home and budget from life's surprises with an Assurant Home Warranty, backed by a partner that supports you through every step of homeownership. Explore Plans.
© 2026 Better Homes and Gardens Real Estate LLC. An Anywhere Real Estate company. All rights reserved. Better Homes and Gardens® Real Estate is a registered trademark owned by Meredith Operations Corporation, licensed to Better Homes and Gardens Real Estate LLC and used with permission. Better Homes and Gardens Real Estate LLC fully supports the principles of the Fair Housing Act and the Equal Opportunity Act. Listing information is deemed reliable but is not guaranteed accurate.
Each office is independently owned and operated.
Any services or products provided by third parties are not provided by, affiliated with or related to Better Homes and Gardens Real Estate LLC, or its affiliated companies.