
5413 W Oaks Drive, Fuquay Varina, NC 27526
Local realty services provided by:Better Homes and Gardens Real Estate Paracle
Listed by: jennifer coleman, shannon nelson
Office: coldwell banker advantage
MLS#:10198327
Source:RD
Price summary
- Price:$745,000
- Price per sq. ft.:$202.89
About this home
Space to gather, space to work, and space to retreat come together in a home that offers far more flexibility than its traditional four-side brick exterior might suggest. Set on a 1.04-acre corner lot, with a screened porch, deck, established gardens, and the rear property adjoining Hilltop Needmore Town Park & Preserve, this is a property designed to be enjoyed inside and out. Just beyond the backyard are 143 acres of preserved parkland with ponds and five miles of paved trails for walking, jogging, and biking. For me, this home is also personal. My family built it 38 years ago. This is where I celebrated birthdays, learned to cook in the kitchen, learned to drive on these streets, and spent countless hours talking on a phone with a cord stretched from the wall. Over the years, it became the setting for family gatherings, holidays, celebrations, and all the smaller moments that quietly become part of a family's story. That same sense of possibility still defines the home today. The main level balances everyday comfort with rooms that can play different roles throughout the day. The family room centers around a masonry fireplace with gas logs, while the kitchen connects gathering and meal-prep spaces with custom cabinetry, granite countertops, a gas cooktop, breakfast bar, dedicated coffee bar with pot filler, and an oversized pantry. A separate dining room with a coffered ceiling gives dinners and celebrations their own setting, while the office creates valuable space for working from home without taking over the main living areas. The screened porch and rear deck extend the living space outdoors. Upstairs, four bedrooms are joined by a bonus room with its own wet bar, creating another place to spread out for recreation, hobbies, media, or guests. And the flexibility does not end with the home's 3,672 square feet of finished living area. More than 2,000 additional square feet of unfinished space includes a 636-square-foot floored walk-up attic/storage area with permanent stairs and a 1,392-square-foot walkout basement with workshop, exercise, hobby, and storage potential-offering substantial room to use today and future finishing possibilities. The home has continued to evolve along the way. The kitchen was renovated in 2023, and 2026 brought fresh interior and exterior paint, new carpet, bathroom improvements, a new dishwasher, refinished walnut hardwoods in the bonus room, and new smoke and carbon monoxide detectors. Two HVAC systems were installed in 2018, the roof was replaced in 2019, Renewal by Andersen replacement windows were installed in phases from 2023-2025, and the home's polybutylene plumbing was replaced in 2000. Beyond the property itself, Hilltop Needmore Town Park & Preserve begins at the rear property, extending the outdoor experience into acres of trails and open space. Nearby, the Community Center adds indoor walking, fitness facilities, basketball, pickleball, volleyball, racquetball, and community programming. Add an approximately 880-square-foot attached two-car garage, an approximately 320-square-foot storage shed, whole-house water filtration and softener system, covered front porch, custom built-ins, no HOA, and no city taxes, and the result is a home with an uncommon amount of useful space-indoors, outdoors, and everywhere in between. For my family, it was the backdrop to 38 years of life. Now it is ready for new owners to bring their own traditions, celebrations, and stories to a home that has always had room for them....
Contact an agent
Home facts
- Year built:1988
- Subdivision & Development:West Oaks
- Listing ID #:10198327
- Added:29 day(s) ago
- Updated:November 12, 2026 at 04:14 PM
Rooms and interior
- Bedrooms:4
- Total bathrooms:4
- Full bathrooms:3
- Rooms Total:11
- Flooring:Carpet, Hardwood, Tile
- Dining Description:Eat-in Kitchen
- Bathrooms Description:Bathtub/Shower Combination, Double Vanity, Separate Shower, Shower Only, Soaking Tub, Walk-In Shower
- Kitchen Description:Cooktop, Dishwasher, Electric Water Heater, Gas Cooktop, Microwave, Plumbed For Ice Maker, Range Hood, Refrigerator, Stainless Steel Appliance(s), Water Purifier, Water Purifier Owned, Water Softener, Water Softener Owned
- Basement:Yes
- Basement Description:Exterior Entry, Interior Entry, Storage Space, Unfinished, Walk-Out Access, Workshop
- Living area:3,672 sq. ft.
Heating and cooling
- Cooling:Central Air, Heat Pump, Multi Units
- Heating:Heat Pump
- Central air:Yes
Structure and exterior
- Roof:Architectural Shingle, Shingle
- Year built:1988
- Building area:3,672 sq. ft.
- Lot area:1.04 Acres
- Lot Features:Back Yard, Corner, Front Yard, Garden, Hardwood Trees, Landscaped
- Architectural Style:Traditional, Transitional
- Construction Materials:Brick Veneer
- Exterior Features:Covered, Deck, Fire Pit, Front Porch, Garden, Rain Barrel/Cistern(s), Rain Gutters, Rear Porch, Screened, Storage
- Foundation Description:Block
- Levels:Three Or More
Schools
- High school:Wake - Middle Creek High
- Middle school:Wake - West Lake Middle
- Elementary school:Wake - Hilltop Needmoore Road Elementary
Utilities
- Water:Community Water
- Sewer:Septic Tank
Finances and disclosures
- Price:$745,000
- Price per sq. ft.:$202.89
- Tax amount:$4,461
Features and amenities
- Laundry features:Electric Dryer Hookup, Laundry Room, Main Level, Washer Hookup
Parking
- Parking description:Attached, Concrete, Driveway, Garage, Garage Faces Front, Oversized, Parking Pad
- Garage:Yes
- Garage spaces:2
 Listings marked with a Doorify MLS icon are provided courtesy of the Doorify MLS, of North Carolina, Internet Data Exchange Database. Brokers make an effort to deliver accurate information, but buyers should independently verify any information on which they will rely in a transaction. The listing broker shall not be responsible for any typographical errors, misinformation, or misprints, and they shall be held totally harmless from any damages arising from reliance upon this data. This data is provided exclusively for consumers’ personal, non-commercial use. Copyright 2026 Doorify MLS of North Carolina. All rights reserved.
New listings near 5413 W Oaks Drive
- Coming Soon
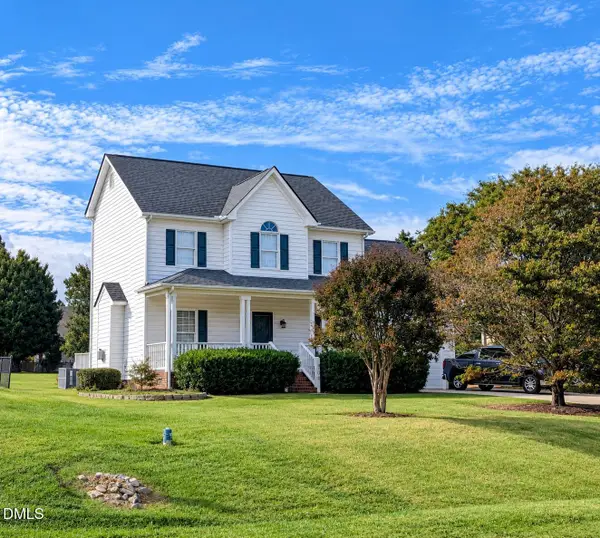 $408,900Coming Soon3 beds 3 baths2,072 sq. ft.
308 Cameronwood Drive, Fuquay Varina, NC 27526
MLS# 10201755Listed by: GEORGE WHITE REALTY - New
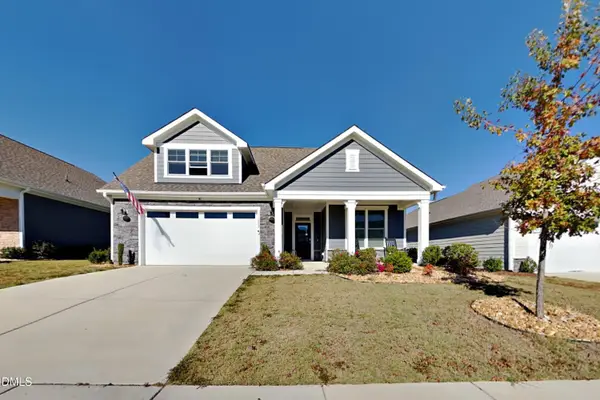 $545,000Active3 beds 3 baths2,853 sq. ft.
1209 Linkwood Way, Fuquay Varina, NC 27526
MLS# 10203093Listed by: OFFERPAD BROKERAGE LLC - New
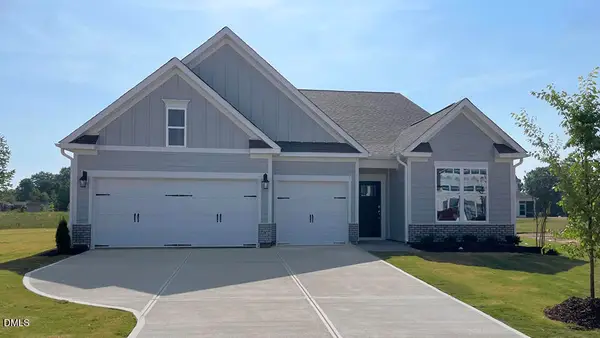 $504,885Active4 beds 3 baths2,291 sq. ft.
117 Greenwillow Drive, Fuquay Varina, NC 27526
MLS# 10203073Listed by: D.R. HORTON, INC. - Open Sun, 2 to 4pmNew
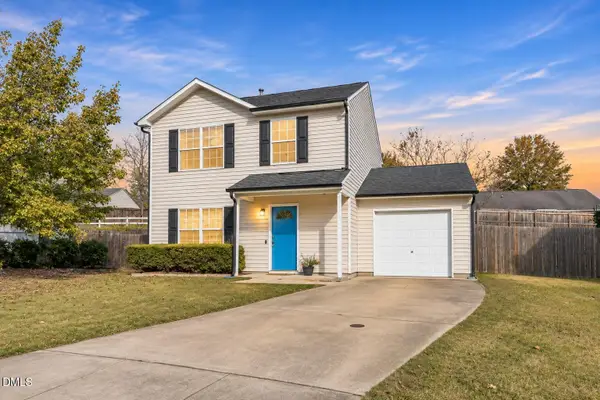 $324,900Active3 beds 3 baths1,365 sq. ft.
1773 Whitbrook Court, Fuquay Varina, NC 27526
MLS# 10203058Listed by: EXP REALTY LLC - Open Sat, 12 to 2pmNew
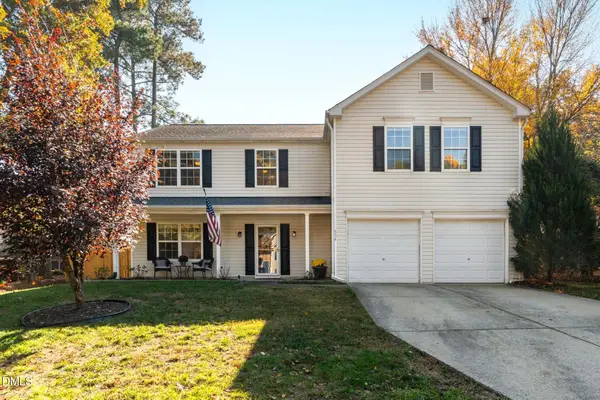 $395,000Active4 beds 3 baths2,252 sq. ft.
534 Dogwood Creek Place, Fuquay Varina, NC 27526
MLS# 10203023Listed by: CHOICE RESIDENTIAL REAL ESTATE - New
 $1,075,000Active4 beds 5 baths3,240 sq. ft.
1008 Lily Claire Lane, Fuquay Varina, NC 27526
MLS# 10203027Listed by: COLDWELL BANKER HPW - New
 $460,000Active3 beds 3 baths2,384 sq. ft.
724 Laurel Spring Drive, Fuquay Varina, NC 27526
MLS# 10202844Listed by: TEAM ANDERSON REALTY - New
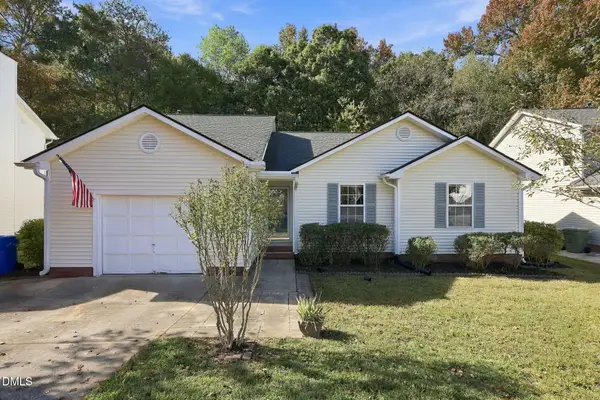 $280,000Active3 beds 2 baths1,374 sq. ft.
1329 Balfour Downs Circle, Fuquay Varina, NC 27526
MLS# 10202605Listed by: NORTHGROUP REAL ESTATE, INC. - Open Sun, 1 to 3pmNew
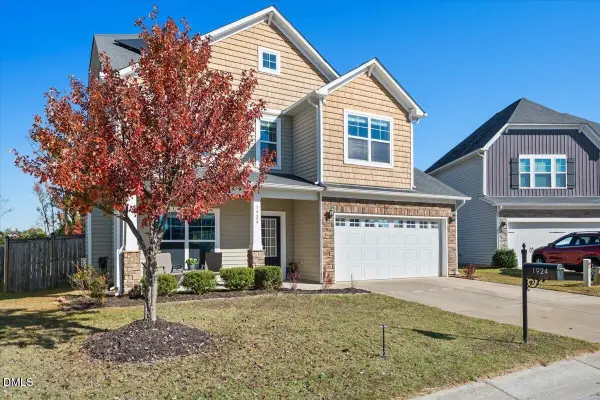 $369,000Active3 beds 3 baths1,813 sq. ft.
1924 Kylemayne Court, Fuquay Varina, NC 27526
MLS# 10202414Listed by: EXP REALTY LLC - Open Fri, 2 to 4pmNew
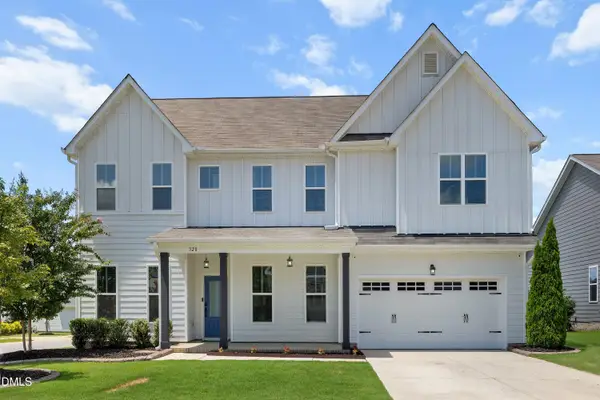 $597,000Active5 beds 4 baths3,435 sq. ft.
320 Long Lake Drive, Fuquay Varina, NC 27526
MLS# 10202320Listed by: MAIN STREET COLLECTIVE


Protect your home and budget from life's surprises with an Assurant Home Warranty, backed by a partner that supports you through every step of homeownership. Explore Plans.
© 2026 Better Homes and Gardens Real Estate LLC. An Anywhere Real Estate company. All rights reserved. Better Homes and Gardens® Real Estate is a registered trademark owned by Meredith Operations Corporation, licensed to Better Homes and Gardens Real Estate LLC and used with permission. Better Homes and Gardens Real Estate LLC fully supports the principles of the Fair Housing Act and the Equal Opportunity Act. Listing information is deemed reliable but is not guaranteed accurate.
Each office is independently owned and operated.
Any services or products provided by third parties are not provided by, affiliated with or related to Better Homes and Gardens Real Estate LLC, or its affiliated companies.