
55 Clarabella Drive, Fuquay Varina, NC 27526
Local realty services provided by:Better Homes and Gardens Real Estate Paracle
55 Clarabella Drive,Fuquay Varina, NC 27526
$434,571
- 2 Beds
- 2 Baths
- 2,100 sq. ft.
- Single family
- Active
Listed by: joshua jackson jones
Office: mattamy homes llc.
MLS#:10201741
Source:RD
Price summary
- Price:$434,571
- Price per sq. ft.:$206.94
- Monthly HOA dues:$79.5
About this home
Welcome to 55 Baryton Way in the desirable Clarabella community by Mattamy Homes! This beautifully designed Allegheny floor plan offers approximately 2,100 square feet of thoughtfully designed, single-level living with 2 bedrooms, 2 full bathrooms, and a versatile study featuring elegant French glass doors. The home's standout feature is its expansive, open-concept great room, creating a wonderful sense of space and an inviting atmosphere for everyday living and entertaining. The gourmet kitchen layout seamlessly connects to the main living area, making gathering with family and friends effortless. Both bedrooms feature spacious walk-in closets, while the private screened-in patio provides the perfect place to relax and enjoy the outdoors. Additional highlights include a dedicated laundry room, two-car garage, stylish accent walls, and a generous homesite of over half an acre. With its spacious design, desirable one-level living, and beautiful setting, this Clarabella home offers the perfect blend of comfort, functionality, and style!...
Contact an agent
Home facts
- Year built:2025
- Subdivision & Development:Clarabella
- Listing ID #:10201741
- Added:4 day(s) ago
- Updated:November 09, 2026 at 03:22 PM
Rooms and interior
- Bedrooms:2
- Total bathrooms:2
- Full bathrooms:2
- Rooms Total:5
- Flooring:Carpet, Simulated Wood, Tile, Vinyl
- Dining Description:Eat-in Kitchen, Kitchen/Dining Room Combination, Living/Dining Room Combination
- Bathrooms Description:Walk-In Shower
- Kitchen Description:Built-In Electric Oven, Cooktop, Dishwasher, Free-Standing Refrigerator, Microwave, Range Hood, Wall Oven
- Living area:2,100 sq. ft.
Heating and cooling
- Cooling:Central Air, Electric
- Heating:Electric, Heat Pump
- Central air:Yes
Structure and exterior
- Roof:Architectural Shingle
- Year built:2025
- Building area:2,100 sq. ft.
- Lot area:0.58 Acres
- Lot Features:Back Yard, Cleared, Landscaped, Level
- Architectural Style:Craftsman
- Construction Materials:Blown-In Insulation, Stone, Vinyl Siding
- Exterior Features:Covered, Patio, Rain Gutters, Screened, Smart Lock(s)
- Foundation Description:Slab
- Levels:One
Schools
- High school:Harnett - Harnett Central High
- Middle school:Harnett - Harnett Central Middle
- Elementary school:Harnett - Northwest Harnett Elementary
Utilities
- Water:Public
- Sewer:Septic Tank
Finances and disclosures
- Price:$434,571
- Price per sq. ft.:$206.94
- Tax amount:$2,729
Features and amenities
- Laundry features:Laundry Room
Parking
- Parking description:Driveway, Garage, Garage Door Opener, Paved
- Garage:Yes
- Garage spaces:2
 Listings marked with a Doorify MLS icon are provided courtesy of the Doorify MLS, of North Carolina, Internet Data Exchange Database. Brokers make an effort to deliver accurate information, but buyers should independently verify any information on which they will rely in a transaction. The listing broker shall not be responsible for any typographical errors, misinformation, or misprints, and they shall be held totally harmless from any damages arising from reliance upon this data. This data is provided exclusively for consumers’ personal, non-commercial use. Copyright 2026 Doorify MLS of North Carolina. All rights reserved.
New listings near 55 Clarabella Drive
- Coming Soon
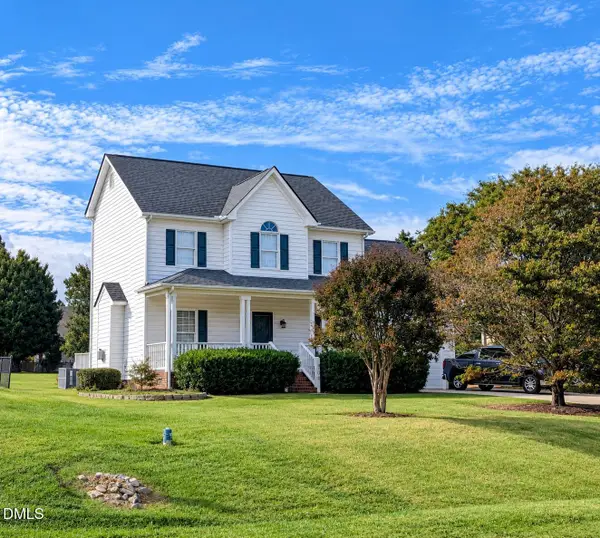 $408,900Coming Soon3 beds 3 baths2,072 sq. ft.
308 Cameronwood Drive, Fuquay Varina, NC 27526
MLS# 10201755Listed by: GEORGE WHITE REALTY - New
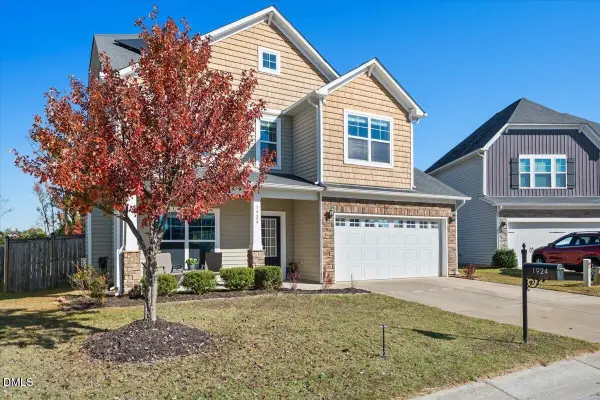 $369,000Active3 beds 3 baths1,813 sq. ft.
1924 Kylemayne Court, Fuquay Varina, NC 27526
MLS# 10202414Listed by: EXP REALTY LLC - New
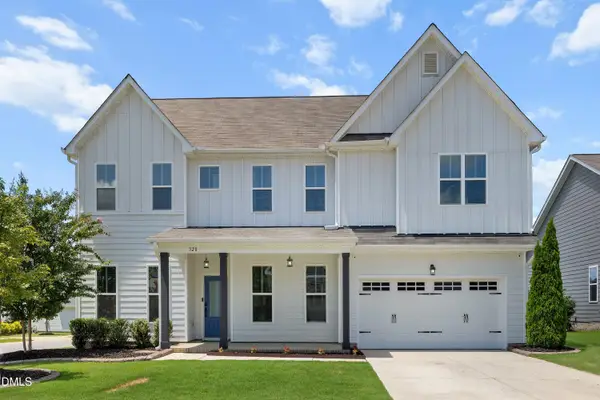 $597,000Active5 beds 4 baths3,435 sq. ft.
320 Long Lake Drive, Fuquay Varina, NC 27526
MLS# 10202320Listed by: MAIN STREET COLLECTIVE - New
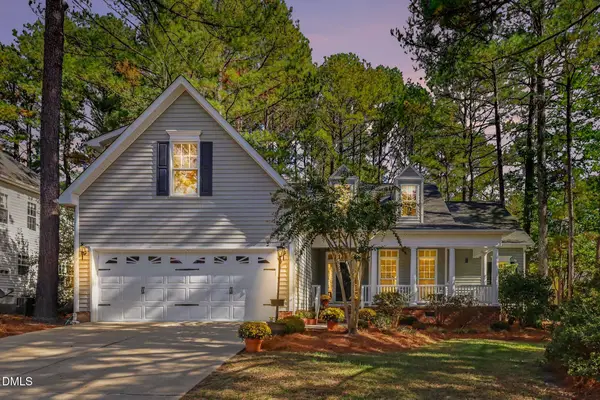 $425,000Active3 beds 2 baths2,219 sq. ft.
904 Glenmacie Drive, Fuquay Varina, NC 27526
MLS# 10202210Listed by: COLDWELL BANKER HPW - New
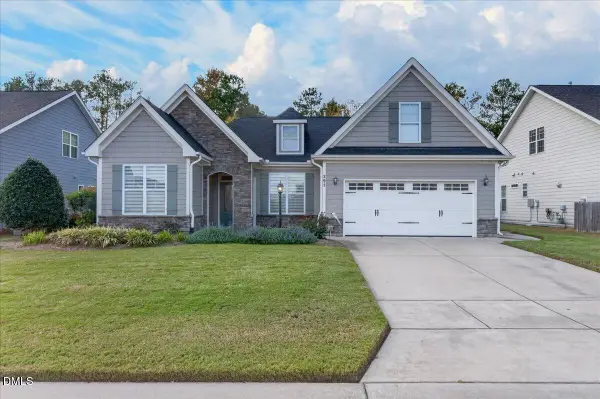 $475,000Active3 beds 2 baths2,058 sq. ft.
391 Apalachia Lake Drive, Fuquay Varina, NC 27526
MLS# 10202144Listed by: COLDWELL BANKER HPW - New
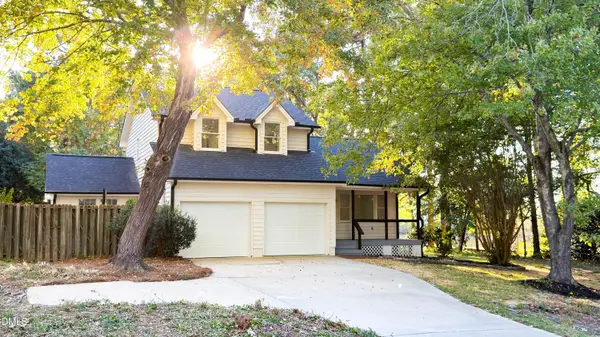 $449,999Active3 beds 3 baths1,558 sq. ft.
105 Oaklake Court, Fuquay Varina, NC 27526
MLS# 10202099Listed by: INSIGHT REAL ESTATE - New
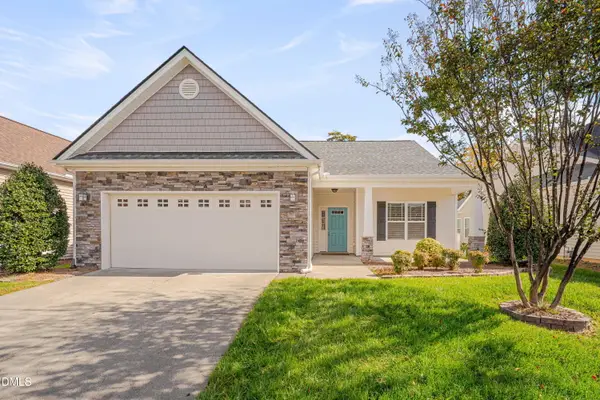 $420,000Active3 beds 2 baths1,759 sq. ft.
2120 Buck Corner Lane, Fuquay Varina, NC 27526
MLS# 10202001Listed by: RELEVATE REAL ESTATE INC. - New
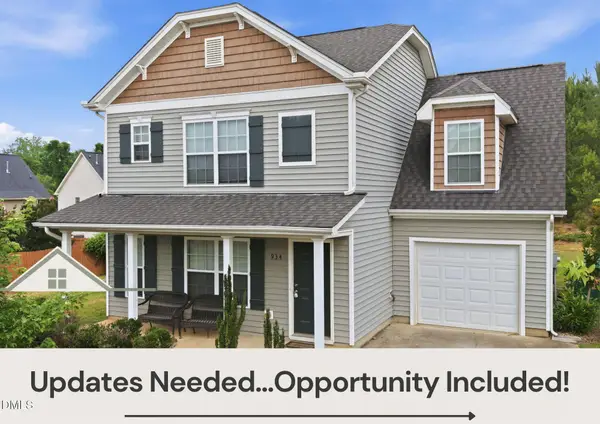 $320,000Active-- beds 2 baths1,631 sq. ft.
934 Ribbonleaf Lane, Fuquay Varina, NC 27526
MLS# 10202000Listed by: LPT REALTY LLC - New
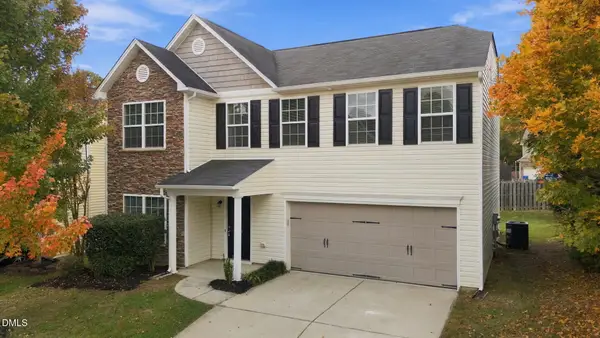 $374,900Active4 beds 3 baths2,304 sq. ft.
118 Charndon Way, Fuquay Varina, NC 27526
MLS# 10201928Listed by: INTEGRA REALTY - New
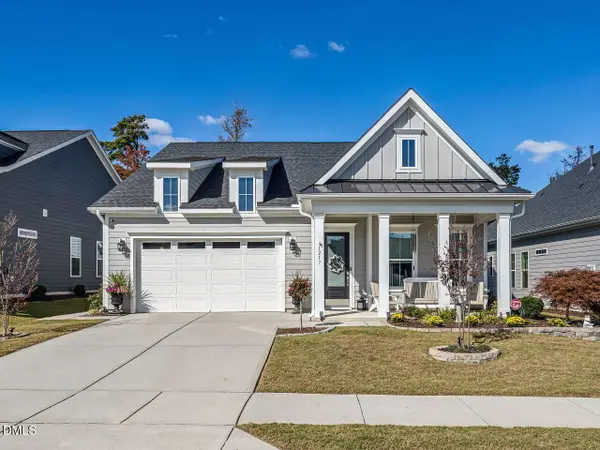 $475,000Active2 beds 2 baths1,874 sq. ft.
1217 Hodgson Lane, Fuquay Varina, NC 27526
MLS# 10201956Listed by: KELLER WILLIAMS LEGACY


Protect your home and budget from life's surprises with an Assurant Home Warranty, backed by a partner that supports you through every step of homeownership. Explore Plans.
© 2026 Better Homes and Gardens Real Estate LLC. An Anywhere Real Estate company. All rights reserved. Better Homes and Gardens® Real Estate is a registered trademark owned by Meredith Operations Corporation, licensed to Better Homes and Gardens Real Estate LLC and used with permission. Better Homes and Gardens Real Estate LLC fully supports the principles of the Fair Housing Act and the Equal Opportunity Act. Listing information is deemed reliable but is not guaranteed accurate.
Each office is independently owned and operated.
Any services or products provided by third parties are not provided by, affiliated with or related to Better Homes and Gardens Real Estate LLC, or its affiliated companies.