
55 Weston Sky Lane, Fuquay Varina, NC 27526
Local realty services provided by:Better Homes and Gardens Real Estate Paracle
55 Weston Sky Lane,Fuquay Varina, NC 27526
$699,000
- 5 Beds
- 5 Baths
- 3,756 sq. ft.
- Single family
- Active
Listed by: claudine sweeney
Office: triangle pros realty, llc.
MLS#:10200551
Source:RD
Price summary
- Price:$699,000
- Price per sq. ft.:$186.1
About this home
BRAND NEW HOME TO BE BUILT! Enjoy the charm of country living just minutes from downtown Fuquay-Varina's Main Street and conveniently close to schools, shopping and more! This quiet Lane offers only 4 homes to be built with no HOA to give you the freedom to enjoy your property your way. Build your dream home with Eastwood Homes' beautiful Waverly floor plan, offering quality craftsmanship and the opportunity to personalize your new home. List price reflects Eastwood Homes' Build On Your Lot Waverly floor plan, with 9' ceilings throughout, LVP in downstairs rooms, quartz counters in kitchen and Hardie Plank siding with an included estimated site allowance. The Waverly floor plan has been deemed suitable for this lot, but final fit is subject to verification. Photos are representative of similar completed Waverly homes and may show optional features, upgrades, or exterior elevations not included in the listed price. Explore floor plans, options, and additional details at https://www.eastwoodhomes.com/build-on-your-lot. The lot is also available for purchase separately. See MLS#10181452...
Contact an agent
Home facts
- Year built:2027
- Subdivision & Development:Not in a Subdivision
- Listing ID #:10200551
- Added:11 day(s) ago
- Updated:November 09, 2026 at 03:22 PM
Rooms and interior
- Bedrooms:5
- Total bathrooms:5
- Full bathrooms:4
- Rooms Total:1
- Flooring:Carpet, Luxury Vinyl
- Living area:3,756 sq. ft.
Heating and cooling
- Cooling:Central Air
- Heating:Central
- Central air:Yes
Structure and exterior
- Roof:Shingle
- Year built:2027
- Building area:3,756 sq. ft.
- Lot area:0.85 Acres
- Architectural Style:Farmhouse, Transitional
- Construction Materials:Board & Batten Siding, Cement Siding
- Foundation Description:Slab
- Levels:Two
Schools
- High school:Harnett County Schools
- Middle school:Harnett County Schools
- Elementary school:Harnett County Schools
Utilities
- Water:Public
- Sewer:Septic Needed
Finances and disclosures
- Price:$699,000
- Price per sq. ft.:$186.1
- Tax amount:$436
Parking
- Garage:Yes
- Garage spaces:2
 Listings marked with a Doorify MLS icon are provided courtesy of the Doorify MLS, of North Carolina, Internet Data Exchange Database. Brokers make an effort to deliver accurate information, but buyers should independently verify any information on which they will rely in a transaction. The listing broker shall not be responsible for any typographical errors, misinformation, or misprints, and they shall be held totally harmless from any damages arising from reliance upon this data. This data is provided exclusively for consumers’ personal, non-commercial use. Copyright 2026 Doorify MLS of North Carolina. All rights reserved.
New listings near 55 Weston Sky Lane
- Coming Soon
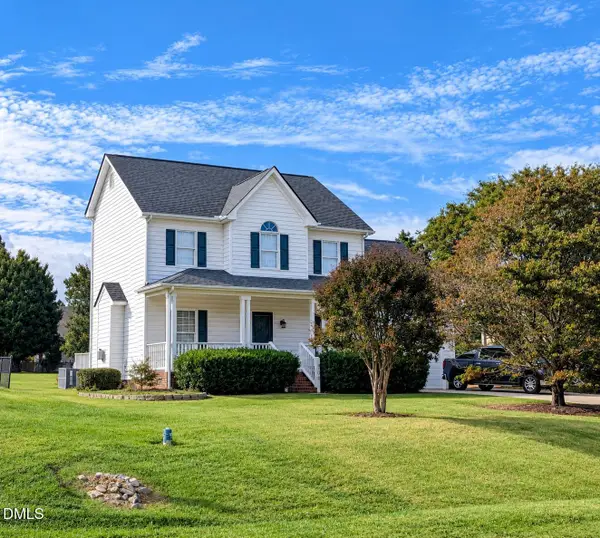 $408,900Coming Soon3 beds 3 baths2,072 sq. ft.
308 Cameronwood Drive, Fuquay Varina, NC 27526
MLS# 10201755Listed by: GEORGE WHITE REALTY - New
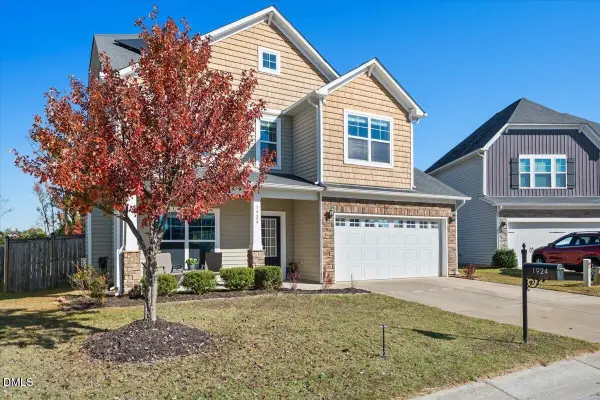 $369,000Active3 beds 3 baths1,813 sq. ft.
1924 Kylemayne Court, Fuquay Varina, NC 27526
MLS# 10202414Listed by: EXP REALTY LLC - New
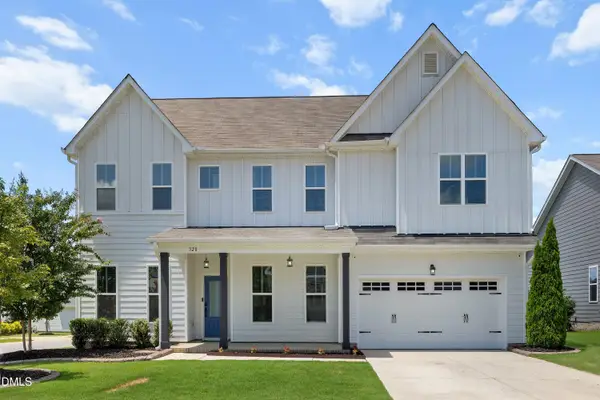 $597,000Active5 beds 4 baths3,435 sq. ft.
320 Long Lake Drive, Fuquay Varina, NC 27526
MLS# 10202320Listed by: MAIN STREET COLLECTIVE - New
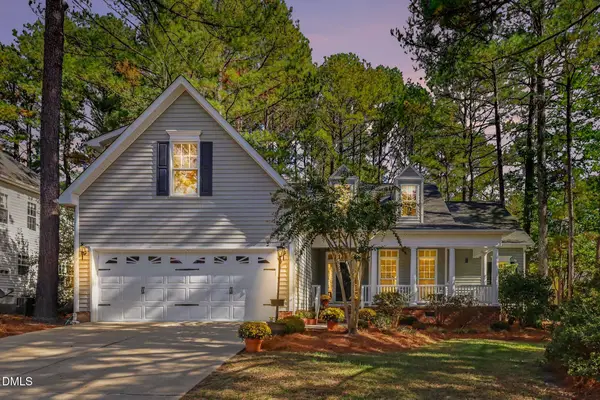 $425,000Active3 beds 2 baths2,219 sq. ft.
904 Glenmacie Drive, Fuquay Varina, NC 27526
MLS# 10202210Listed by: COLDWELL BANKER HPW - New
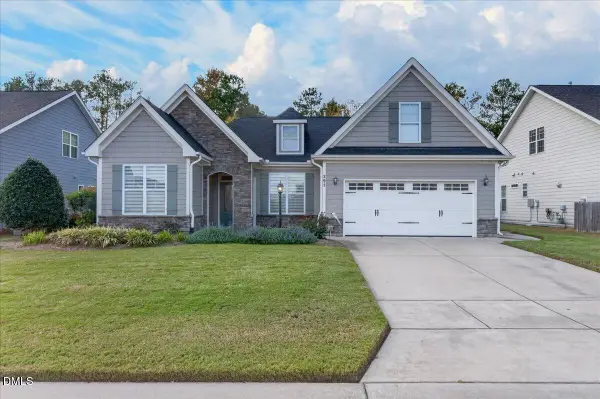 $475,000Active3 beds 2 baths2,058 sq. ft.
391 Apalachia Lake Drive, Fuquay Varina, NC 27526
MLS# 10202144Listed by: COLDWELL BANKER HPW - New
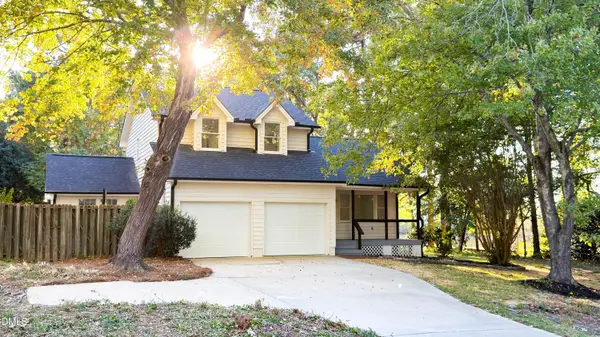 $449,999Active3 beds 3 baths1,558 sq. ft.
105 Oaklake Court, Fuquay Varina, NC 27526
MLS# 10202099Listed by: INSIGHT REAL ESTATE - New
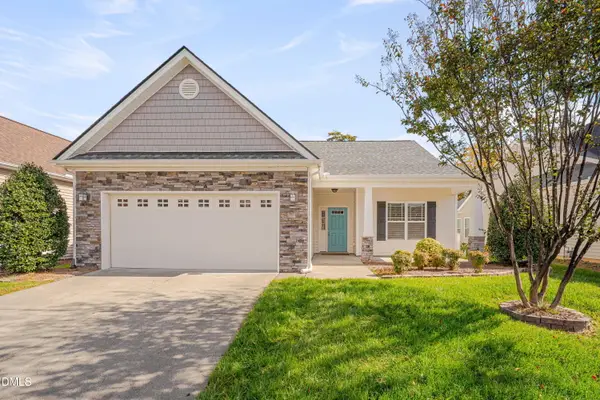 $420,000Active3 beds 2 baths1,759 sq. ft.
2120 Buck Corner Lane, Fuquay Varina, NC 27526
MLS# 10202001Listed by: RELEVATE REAL ESTATE INC. - New
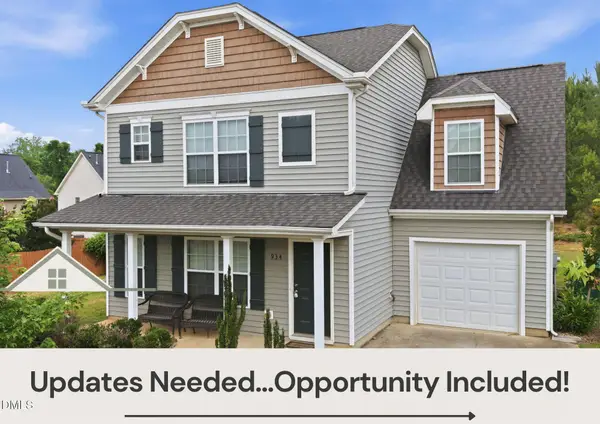 $320,000Active-- beds 2 baths1,631 sq. ft.
934 Ribbonleaf Lane, Fuquay Varina, NC 27526
MLS# 10202000Listed by: LPT REALTY LLC - New
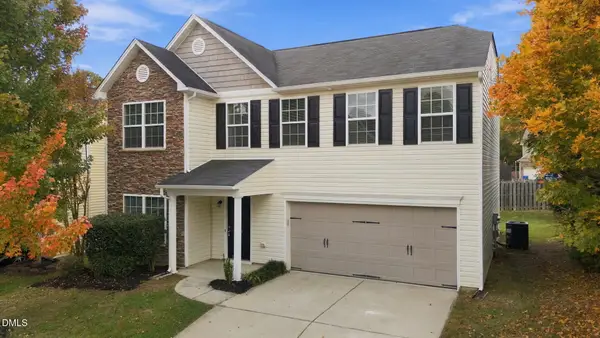 $374,900Active4 beds 3 baths2,304 sq. ft.
118 Charndon Way, Fuquay Varina, NC 27526
MLS# 10201928Listed by: INTEGRA REALTY - New
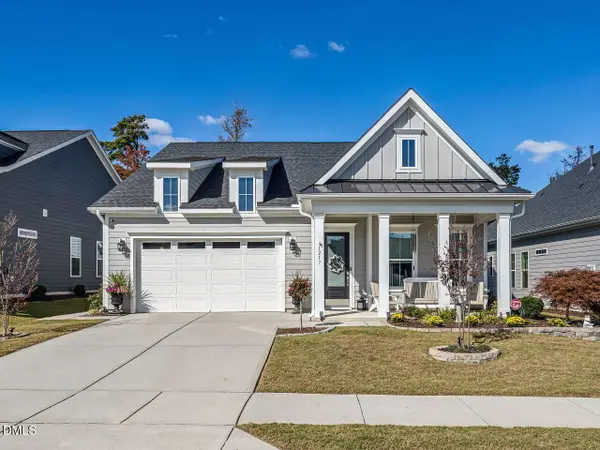 $475,000Active2 beds 2 baths1,874 sq. ft.
1217 Hodgson Lane, Fuquay Varina, NC 27526
MLS# 10201956Listed by: KELLER WILLIAMS LEGACY


Protect your home and budget from life's surprises with an Assurant Home Warranty, backed by a partner that supports you through every step of homeownership. Explore Plans.
© 2026 Better Homes and Gardens Real Estate LLC. An Anywhere Real Estate company. All rights reserved. Better Homes and Gardens® Real Estate is a registered trademark owned by Meredith Operations Corporation, licensed to Better Homes and Gardens Real Estate LLC and used with permission. Better Homes and Gardens Real Estate LLC fully supports the principles of the Fair Housing Act and the Equal Opportunity Act. Listing information is deemed reliable but is not guaranteed accurate.
Each office is independently owned and operated.
Any services or products provided by third parties are not provided by, affiliated with or related to Better Homes and Gardens Real Estate LLC, or its affiliated companies.