
5829 Christian Light Road, Fuquay Varina, NC 27526
Local realty services provided by:Better Homes and Gardens Real Estate Paracle
Listed by: jennifer reycroft
Office: dash carolina
MLS#:10193990
Source:RD
Price summary
- Price:$349,000
- Price per sq. ft.:$193.67
About this home
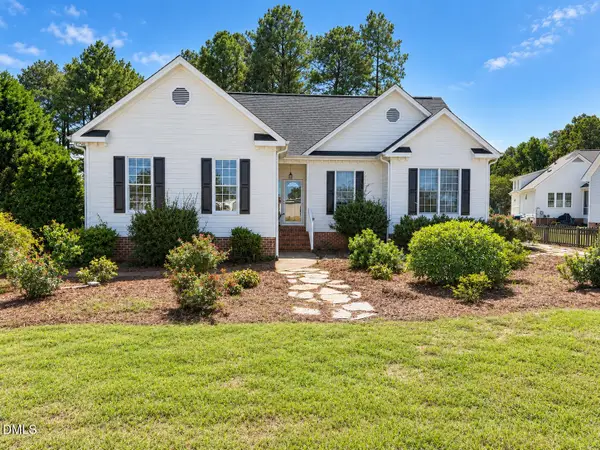
Set on approximately 1.9 acres in Fuquay Varina, this inviting ranch-style home combines peaceful country living with a flexible single-level layout. Inside, the welcoming living room features a fireplace, while the combined kitchen and dining area provides an easy flow for everyday living and entertaining. Additional office/flex and recreation spaces offer plenty of versatility for work, hobbies, guests, or additional living space. Laminate and tile flooring complement the home's practical layout, along with two full bathrooms and a dedicated laundry room. The home is also being offered fully furnished, with the exception of linens, providing added convenience for the next owner. Outdoor living is a highlight of the property, with approximately 1.9 acres offering plenty of room to spread out. Enjoy the deck and patio, relax beneath the pergola, gather around the firepit, or make use of the spacious yard for gardening, recreation, and outdoor entertaining. With no HOA and a quiet setting, the property offers a sense of privacy while remaining conveniently located near Fuquay Varina and surrounding communities. Currently operating as an active investment property, the home generates approximately $25,000-$35,000 in annual rental income, per seller. The property offers the flexibility to continue as an income-producing investment or transition into a primary residence, making it an appealing opportunity for a variety of buyers....
Contact an agent
Home facts
- Year built:1944
- Subdivision & Development:Not in a Subdivision
- Listing ID #:10193990
- Added:4 day(s) ago
- Updated:September 26, 2026 at 03:27 PM
Rooms and interior
- Bedrooms:2
- Total bathrooms:2
- Full bathrooms:2
- Rooms Total:1
- Flooring:Laminate, Tile
- Dining Description:Kitchen/Dining Room Combination
- Bathrooms Description:Bathtub/Shower Combination, Walk-In Shower
- Kitchen Description:Dishwasher, Electric Range, Electric Water Heater, Refrigerator, Self Cleaning Oven
- Living area:1,802 sq. ft.
Heating and cooling
- Cooling:Central Air
- Heating:Forced Air, Heat Pump
- Central air:Yes
Structure and exterior
- Roof:Shingle
- Year built:1944
- Building area:1,802 sq. ft.
- Lot area:1.9 Acres
- Architectural Style:Ranch
- Construction Materials:Brick, Vinyl Siding
- Exterior Features:Covered, Fenced Yard, Front Porch, Rain Gutters
- Foundation Description:Slab
- Levels:One
Schools
- High school:Harnett - Harnett Central High
- Middle school:Harnett - Harnett Central Middle
- Elementary school:Harnett - LaFayette Year Round School
Utilities
- Water:Private, Well
- Sewer:Septic Tank
Finances and disclosures
- Price:$349,000
- Price per sq. ft.:$193.67
- Tax amount:$1,620
Features and amenities
- Laundry features:Main Level
Parking
- Total parking spaces:2
 Listings marked with a Doorify MLS icon are provided courtesy of the Doorify MLS, of North Carolina, Internet Data Exchange Database. Brokers make an effort to deliver accurate information, but buyers should independently verify any information on which they will rely in a transaction. The listing broker shall not be responsible for any typographical errors, misinformation, or misprints, and they shall be held totally harmless from any damages arising from reliance upon this data. This data is provided exclusively for consumers’ personal, non-commercial use. Copyright 2026 Doorify MLS of North Carolina. All rights reserved.
New listings near 5829 Christian Light Road
- Coming Soon
 $360,000Coming Soon3 beds 2 baths1,511 sq. ft.
306 Blanchard Road, Fuquay Varina, NC 27526
MLS# 10194986Listed by: EXP REALTY LLC - Coming Soon
 $425,000Coming Soon3 beds 2 baths2,078 sq. ft.
1200 Secotan Place, Fuquay Varina, NC 27526
MLS# 10194294Listed by: KELLER WILLIAMS LEGACY - Coming Soon
 $569,990Coming Soon4 beds 3 baths2,548 sq. ft.
3898 Bluffwind Drive, Raleigh, NC 27603
MLS# 10194177Listed by: RAYA HOMES LLC - Open Sun, 1 to 3pmNew
 $284,900Active3 beds 3 baths1,702 sq. ft.
504 Autumn Cure Court, Fuquay Varina, NC 27526
MLS# 10194928Listed by: COLDWELL BANKER HPW - New
 $539,000Active5 beds 4 baths3,702 sq. ft.
1000 Harvest Point Drive, Fuquay Varina, NC 27526
MLS# 10194882Listed by: NAVIGATE REALTY - New
 $435,000Active3 beds 2 baths1,875 sq. ft.
914 Tupelo Glen Court, Fuquay Varina, NC 27526
MLS# 10194825Listed by: EXP REALTY, LLC - C - Open Sun, 3 to 5pmNew
 $599,000Active5 beds 5 baths3,604 sq. ft.
309 Price Lake Way, Fuquay Varina, NC 27526
MLS# 10194815Listed by: LEGACY PARTNERS REALTY, LLC  $529,685Pending4 beds 3 baths2,291 sq. ft.
283 Greenwillow Drive, Fuquay Varina, NC 27526
MLS# 10194667Listed by: D.R. HORTON, INC. $625,390Pending4 beds 4 baths2,725 sq. ft.
133 Cozy Haven, Fuquay Varina, NC 27526
MLS# 10194686Listed by: WEEKLEY HOMES, LLC- New
 $320,000Active3 beds 3 baths1,488 sq. ft.
734 Whitetail Creek Way, Fuquay Varina, NC 27526
MLS# 10194753Listed by: TEAM JOEL SULLIVAN REALTY


Protect your home and budget from life's surprises with an Assurant Home Warranty, backed by a partner that supports you through every step of homeownership. Explore Plans.
© 2026 Better Homes and Gardens Real Estate LLC. An Anywhere Real Estate company. All rights reserved. Better Homes and Gardens® Real Estate is a registered trademark owned by Meredith Operations Corporation, licensed to Better Homes and Gardens Real Estate LLC and used with permission. Better Homes and Gardens Real Estate LLC fully supports the principles of the Fair Housing Act and the Equal Opportunity Act. Listing information is deemed reliable but is not guaranteed accurate.
Each office is independently owned and operated.
Any services or products provided by third parties are not provided by, affiliated with or related to Better Homes and Gardens Real Estate LLC, or its affiliated companies.