
589 Providence Creek Drive, Fuquay Varina, NC 27526
Local realty services provided by:Better Homes and Gardens Real Estate Paracle
589 Providence Creek Drive,Fuquay Varina, NC 27526
$402,493
- 3 Beds
- 2 Baths
- 2,339 sq. ft.
- Single family
- Active
Listed by: jennifer cullen
Office: mattamy homes llc.
MLS#:10196373
Source:RD
Price summary
- Price:$402,493
- Price per sq. ft.:$172.08
- Monthly HOA dues:$83.33
About this home
Construction starting in Oct! Discover spacious one-level living in the Clearwater ranch at Providence Creek! This thoughtfully designed new construction home offers approximately 2,339 sq. ft., 3 bedrooms, 2 full baths and a versatile flex room, all on one floor. Nine-foot ceilings enhance the open-concept layout, connecting the expansive Great Room, kitchen and dining area for comfortable everyday living and effortless entertaining. The generous dining area accommodates a long table, perfect for gatherings. The kitchen features white cabinetry, quartz countertops, a tile backsplash, a large island and a walk-in pantry. The Haven design collection brings soft neutrals and timeless finishes throughout. Privately situated away from the secondary bedrooms, the spacious primary suite features additional windows, a generous walk-in closet and a private bath with dual sinks and a tile shower with a built-in seat. Two additional bedrooms and a flex room offer space for guests, a home office or hobbies. A conveniently located laundry room, mudroom, dedicated storage room and two-car garage add everyday practicality. Enjoy morning coffee or unwind outdoors on the covered veranda. With classic Colonial curb appeal, an inviting open floor plan and all bedrooms on the main level, this beautiful ranch offers the space you want with the ease of single-story living. Ask about our great incentives through Mattamy Home Funding and seller's preferred closing attorney....
Contact an agent
Home facts
- Year built:2026
- Subdivision & Development:Providence Creek
- Listing ID #:10196373
- Added:10 day(s) ago
- Updated:October 13, 2026 at 03:12 PM
Rooms and interior
- Bedrooms:3
- Total bathrooms:2
- Full bathrooms:2
- Rooms Total:8
- Flooring:Carpet, Combination, Luxury Vinyl, Tile, Wood
- Dining Description:Eat-in Kitchen, Kitchen/Dining Room Combination
- Bathrooms Description:Walk-In Shower, Water Closet
- Kitchen Description:Dishwasher, ENERGY STAR Qualified Appliances, Electric Cooktop, Electric Water Heater, Microwave, Stainless Steel Appliance(s), Trash Compactor, Water Heater
- Living area:2,339 sq. ft.
Heating and cooling
- Cooling:Heat Pump, Zoned
- Heating:Heat Pump, Zoned
Structure and exterior
- Roof:Shingle
- Year built:2026
- Building area:2,339 sq. ft.
- Lot area:0.21 Acres
- Architectural Style:Ranch
- Construction Materials:Low VOC Paint/Sealant/Varnish, Shake Siding, Vinyl Siding
- Exterior Features:Patio, Porch
- Foundation Description:Slab
- Levels:One
Schools
- High school:Harnett - Harnett Central High
- Middle school:Harnett - Harnett Central Middle
- Elementary school:Harnett - Northwest Harnett Elementary
Utilities
- Water:Public
- Sewer:Public Sewer
Finances and disclosures
- Price:$402,493
- Price per sq. ft.:$172.08
- Tax amount:$52
Features and amenities
- Laundry features:Laundry Room
Parking
- Total parking spaces:4
- Parking description:Concrete, Driveway, Garage, Garage Door Opener, Garage Faces Front
- Garage:Yes
- Garage spaces:2
 Listings marked with a Doorify MLS icon are provided courtesy of the Doorify MLS, of North Carolina, Internet Data Exchange Database. Brokers make an effort to deliver accurate information, but buyers should independently verify any information on which they will rely in a transaction. The listing broker shall not be responsible for any typographical errors, misinformation, or misprints, and they shall be held totally harmless from any damages arising from reliance upon this data. This data is provided exclusively for consumers’ personal, non-commercial use. Copyright 2026 Doorify MLS of North Carolina. All rights reserved.
New listings near 589 Providence Creek Drive
- Coming Soon
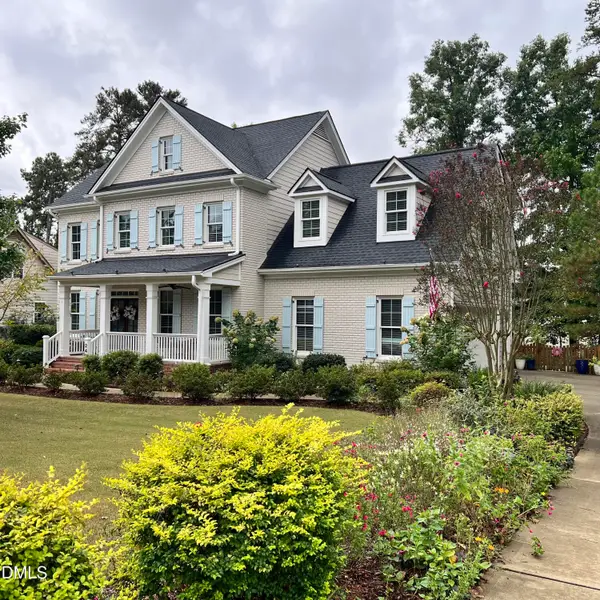 $725,000Coming Soon4 beds 4 baths2,875 sq. ft.
2404 Thurrock Drive, Apex, NC 27539
MLS# 10197825Listed by: CHOICE RESIDENTIAL REAL ESTATE 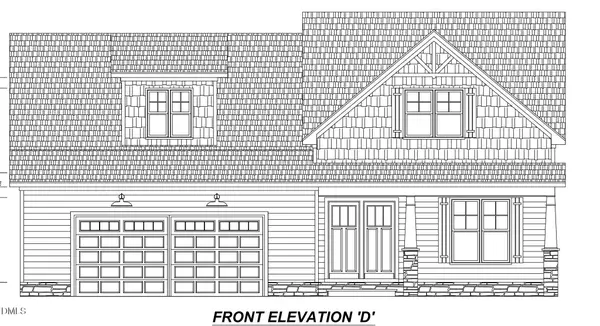 $833,900Pending5 beds 4 baths3,319 sq. ft.
2312 Eagle Shot Court, Fuquay Varina, NC 27526
MLS# 10197937Listed by: DEVINTAGE REALTY- New
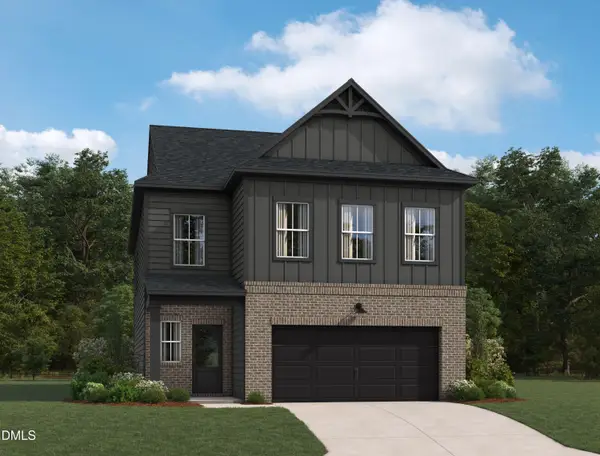 $564,990Active5 beds 4 baths2,669 sq. ft.
4238 Avaruth Lane, Fuquay Varina, NC 27526
MLS# 10197804Listed by: ASHTON WOODS HOMES - New
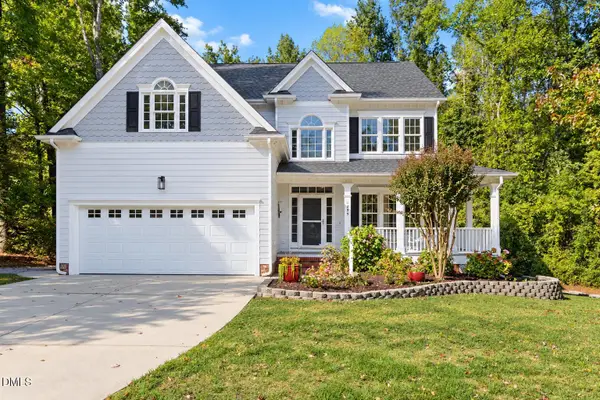 $585,000Active4 beds 3 baths2,777 sq. ft.
1359 Stone Lion Drive, Fuquay Varina, NC 27526
MLS# 10197652Listed by: CHOICE RESIDENTIAL REAL ESTATE - New
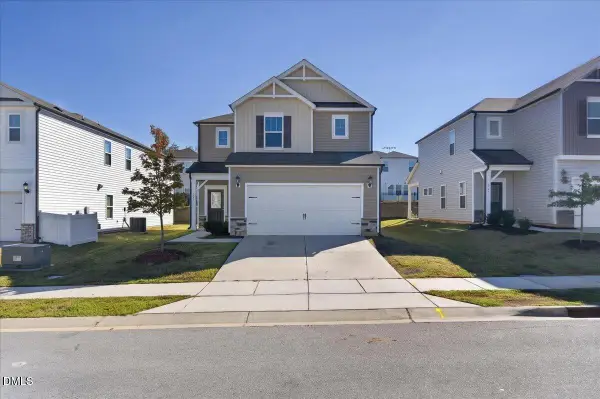 $420,000Active4 beds 3 baths2,621 sq. ft.
109 Boone Lake Way, Fuquay Varina, NC 27526
MLS# 10197516Listed by: COLDWELL BANKER HPW - New
 $449,630Active3 beds 3 baths2,212 sq. ft.
545 Glenwyck Court, Fuquay Varina, NC 27526
MLS# 10197346Listed by: COLDWELL BANKER HPW - New
 $615,000Active2 beds 2 baths2,026 sq. ft.
1501 Marled White Street, Fuquay Varina, NC 27526
MLS# 10197242Listed by: SOCIETY REAL ESTATE, LLC - New
 $595,000Active4 beds 3 baths3,203 sq. ft.
4916 Chase Hill Way, Raleigh, NC 27603
MLS# 10197245Listed by: KELLER WILLIAMS LEGACY - New
 $549,000Active3 beds 3 baths2,853 sq. ft.
1720 Pinecliff Court, Fuquay Varina, NC 27526
MLS# 10197199Listed by: COLDWELL BANKER ADVANTAGE - New
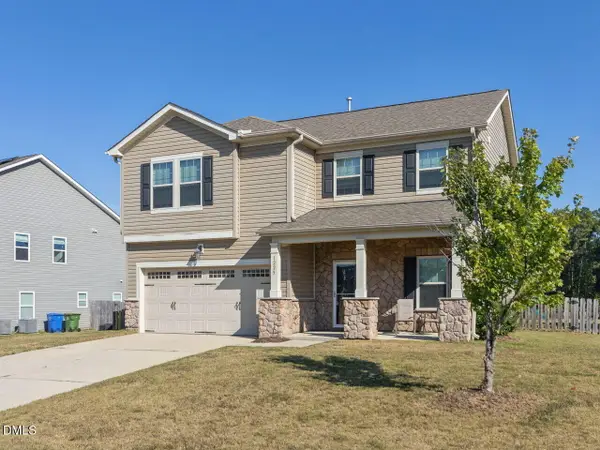 $399,000Active3 beds 3 baths2,024 sq. ft.
1225 Chimney Ridge Drive, Fuquay Varina, NC 27526
MLS# 10197219Listed by: RE/MAX UNITED


Protect your home and budget from life's surprises with an Assurant Home Warranty, backed by a partner that supports you through every step of homeownership. Explore Plans.
© 2026 Better Homes and Gardens Real Estate LLC. An Anywhere Real Estate company. All rights reserved. Better Homes and Gardens® Real Estate is a registered trademark owned by Meredith Operations Corporation, licensed to Better Homes and Gardens Real Estate LLC and used with permission. Better Homes and Gardens Real Estate LLC fully supports the principles of the Fair Housing Act and the Equal Opportunity Act. Listing information is deemed reliable but is not guaranteed accurate.
Each office is independently owned and operated.
Any services or products provided by third parties are not provided by, affiliated with or related to Better Homes and Gardens Real Estate LLC, or its affiliated companies.