
6645 River Road, Fuquay Varina, NC 27526
Local realty services provided by:Better Homes and Gardens Real Estate Paracle
6645 River Road,Fuquay Varina, NC 27526
$661,000
- 4 Beds
- 3 Baths
- 2,709 sq. ft.
- Single family
- Active
Listed by: rebekah edens
Office: rbr realty llc.
MLS#:10183263
Source:RD
Price summary
- Price:$661,000
- Price per sq. ft.:$244
About this home
Situated on a large rural homesite, this new construction home offers the peace and privacy of country living while keeping Holly Springs, Fuquay, and RDU, within easy reach, and it's just under an hour's drive to Fort Bragg. The main living areas are laid out for how people actually live. The kitchen opens to both the dining area and great room, making it easy to stay connected whether you're cooking dinner, helping with homework, or hosting family and friends. A walk-in pantry, oversized laundry room, and drop zone off the garage help keep everyday clutter out of sight. The primary suite is tucked away on the main level and features two walk-in closets and a spacious en-suite. Also on the first floor is a dedicated office or fourth bedroom, located near a full bathroom, which provides guests a comfortable place to stay on the main level. Upstairs, you'll find two additional bedrooms, another full bath, and a large bonus room that gives everyone space to spread out. Storage was not overlooked, the home features sizeable closets throughout. Outside, the screened porch and covered front porch create plenty of space to enjoy the surroundings. Whether you're sipping coffee in the morning or winding down after a long day, you'll appreciate the quiet setting and room to roam. The Agatha plan is the kind of floor plan buyers ask for: primary suite on the main level, guest space downstairs, a bonus room upstairs, plenty of storage, and gathering spaces that feel open without wasting square footage. Schedule your private tour today!...
Contact an agent
Home facts
- Year built:2026
- Subdivision & Development:Not in a Subdivision
- Listing ID #:10183263
- Added:46 day(s) ago
- Updated:September 14, 2026 at 03:59 PM
Rooms and interior
- Bedrooms:4
- Total bathrooms:3
- Full bathrooms:3
- Rooms Total:8
- Flooring:Carpet, Laminate, Tile
- Bathrooms Description:Bathtub/Shower Combination, Double Vanity, Separate Shower, Soaking Tub, Walk-In Shower
- Kitchen Description:Built-In Electric Oven, Dishwasher, Electric Cooktop, Range Hood
- Living area:2,709 sq. ft.
Heating and cooling
- Cooling:Central Air, Electric, Heat Pump
- Central air:Yes
Structure and exterior
- Roof:Shingle
- Year built:2026
- Building area:2,709 sq. ft.
- Lot area:1.1 Acres
- Architectural Style:Craftsman
- Construction Materials:Cement Siding
- Exterior Features:Porch, Screened
- Foundation Description:Stem Walls
- Levels:Two
Schools
- High school:Harnett - Harnett Central High
- Middle school:Harnett - Harnett Central Middle
- Elementary school:Harnett - Northwest Harnett Elementary
Utilities
- Water:Public
- Sewer:Septic Tank
Finances and disclosures
- Price:$661,000
- Price per sq. ft.:$244
Features and amenities
- Laundry features:Laundry Room, Main Level
Parking
- Garage:Yes
- Garage spaces:2
 Listings marked with a Doorify MLS icon are provided courtesy of the Doorify MLS, of North Carolina, Internet Data Exchange Database. Brokers make an effort to deliver accurate information, but buyers should independently verify any information on which they will rely in a transaction. The listing broker shall not be responsible for any typographical errors, misinformation, or misprints, and they shall be held totally harmless from any damages arising from reliance upon this data. This data is provided exclusively for consumers’ personal, non-commercial use. Copyright 2026 Doorify MLS of North Carolina. All rights reserved.
New listings near 6645 River Road
- Coming Soon
 $755,000Coming Soon4 beds 4 baths3,753 sq. ft.
5317 Boylston Drive, Fuquay Varina, NC 27526
MLS# 10192406Listed by: RELEVATE REAL ESTATE INC.  $750,000Pending4 beds 3 baths3,226 sq. ft.
3500 Amelia Grace Drive, Fuquay Varina, NC 27526
MLS# 10192482Listed by: KELLER WILLIAMS LEGACY- New
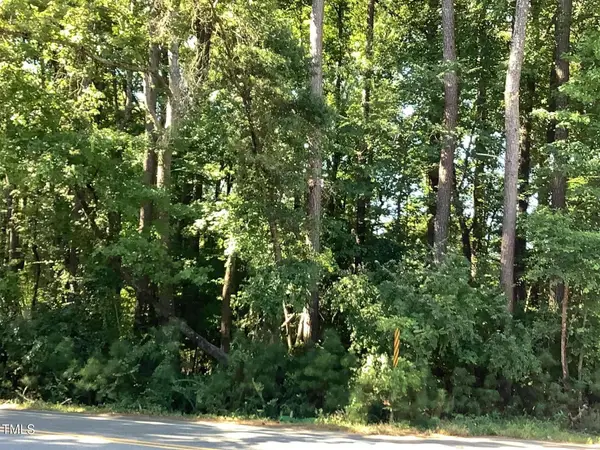 $300,000Active1.54 Acres
0 Ten Ten Road, Fuquay Varina, NC 27526
MLS# 10192440Listed by: COLDWELL BANKER HPW - New
 $338,000Active3 beds 2 baths1,232 sq. ft.
828 Alderleaf Drive, Fuquay Varina, NC 27526
MLS# 10192359Listed by: AUG REALTY - New
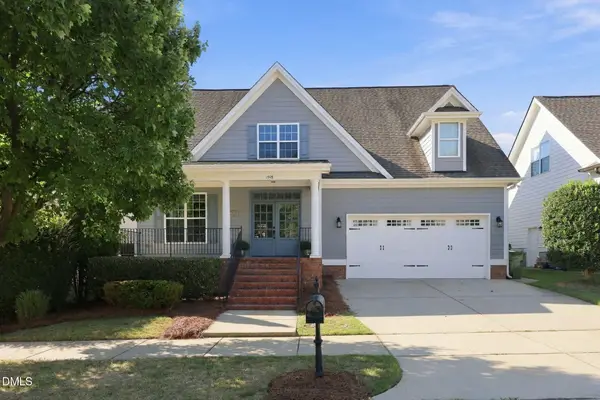 $440,000Active3 beds 3 baths2,110 sq. ft.
1348 Old Bramble Lane, Fuquay Varina, NC 27526
MLS# 10192146Listed by: CHOICE RESIDENTIAL REAL ESTATE - New
 $1,095,000Active4 beds 4 baths3,669 sq. ft.
3808 Cobbler View Way, Fuquay Varina, NC 27526
MLS# 10192158Listed by: EXP REALTY LLC - New
 $450,000Active4 beds 3 baths2,561 sq. ft.
722 Andrade Drive, Fuquay Varina, NC 27526
MLS# 10192174Listed by: COLDWELL BANKER ADVANTAGE - New
 $390,000Active4 beds 3 baths1,700 sq. ft.
123 Powell Drive, Fuquay Varina, NC 27526
MLS# 10192081Listed by: EXP REALTY LLC - New
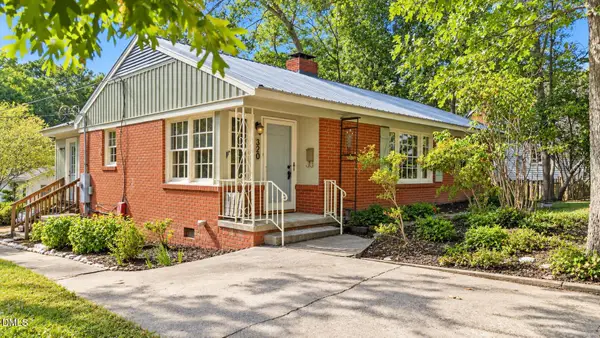 $290,000Active3 beds 1 baths1,144 sq. ft.
320 S Ennis Street, Fuquay Varina, NC 27526
MLS# 10192053Listed by: KELLER WILLIAMS REALTY - New
 Listed by BHGRE$630,000Active4 beds 3 baths2,737 sq. ft.
202 E Spring Street, Fuquay Varina, NC 27526
MLS# 10192067Listed by: BETTER HOMES & GARDENS REAL ES


Protect your home and budget from life's surprises with an Assurant Home Warranty, backed by a partner that supports you through every step of homeownership. Explore Plans.
© 2026 Better Homes and Gardens Real Estate LLC. An Anywhere Real Estate company. All rights reserved. Better Homes and Gardens® Real Estate is a registered trademark owned by Meredith Operations Corporation, licensed to Better Homes and Gardens Real Estate LLC and used with permission. Better Homes and Gardens Real Estate LLC fully supports the principles of the Fair Housing Act and the Equal Opportunity Act. Listing information is deemed reliable but is not guaranteed accurate.
Each office is independently owned and operated.
Any services or products provided by third parties are not provided by, affiliated with or related to Better Homes and Gardens Real Estate LLC, or its affiliated companies.