
6663 River Road, Fuquay Varina, NC 27526
Local realty services provided by:Better Homes and Gardens Real Estate Paracle
6663 River Road,Fuquay Varina, NC 27526
$587,000
- 4 Beds
- 3 Baths
- 2,403 sq. ft.
- Multi-family
- Active
Listed by: rebekah edens
Office: rbr realty llc.
MLS#:LP764812
Source:RD
Price summary
- Price:$587,000
- Price per sq. ft.:$244.28
About this home
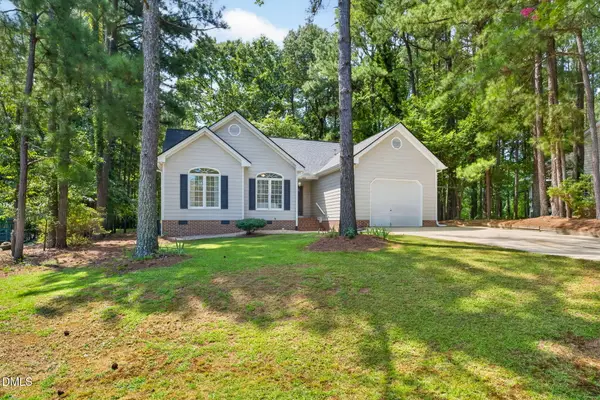
The Savannah Plan offers the kind of space that's becoming harder to find. Situated on a .92 acre lot, this home offers over 2,400 square feet, four bedrooms, multiple living areas, and exceptional storage throughout. It's built to handle everyday life without feeling crowded. The heart of the home is the open kitchen, dining area, and great room, creating a comfortable gathering space for everything from weeknight dinners to holiday celebrations. The pantry, dedicated utility room, and oversized garage add convenience where it matters most. The primary suite is located on the main level, providing privacy from the secondary bedrooms. An additional first-floor bedroom and full bath offer a great setup for guests, family members, or a home office. Upstairs, you'll find two spacious bedrooms, a full bath, a bonus room, giving everyone room to spread out. Enjoy quiet mornings or laid back evenings on the screened porch overlooking nearly an acre of property and its peaceful surroundings. While you'll appreciate the slower pace of country living, you're still conveniently located near Holly Springs, Fuquay, and RDU, making commuting, travel, and everyday errands easily accessible. Call today to schedule your showing!...
Contact an agent
Home facts
- Year built:2026
- Listing ID #:LP764812
- Added:64 day(s) ago
- Updated:August 28, 2026 at 06:55 PM
Rooms and interior
- Bedrooms:4
- Total bathrooms:3
- Full bathrooms:3
- Rooms Total:9
- Flooring:Laminate
- Dining Description:Kitchen/Dining Room Combination
- Bathrooms Description:Double Vanity, Separate Shower, Walk-In Shower
- Kitchen Description:Dishwasher, Range Hood
- Living area:2,403 sq. ft.
Structure and exterior
- Year built:2026
- Building area:2,403 sq. ft.
- Lot area:0.92 Acres
- Lot Features:Cleared
- Architectural Style:Craftsman
- Exterior Features:Front Porch, Porch, Rain Gutters, Rear Porch, Screened
Schools
- High school:Harnett - Harnett Central High
- Middle school:Harnett - Harnett Central Middle
Utilities
- Sewer:Septic Tank
Finances and disclosures
- Price:$587,000
- Price per sq. ft.:$244.28
Features and amenities
- Laundry features:Main Level
Parking
- Parking description:Attached
- Garage:Yes
- Garage spaces:2
 Listings marked with a Doorify MLS icon are provided courtesy of the Doorify MLS, of North Carolina, Internet Data Exchange Database. Brokers make an effort to deliver accurate information, but buyers should independently verify any information on which they will rely in a transaction. The listing broker shall not be responsible for any typographical errors, misinformation, or misprints, and they shall be held totally harmless from any damages arising from reliance upon this data. This data is provided exclusively for consumers’ personal, non-commercial use. Copyright 2026 Doorify MLS of North Carolina. All rights reserved.
New listings near 6663 River Road
- Coming Soon
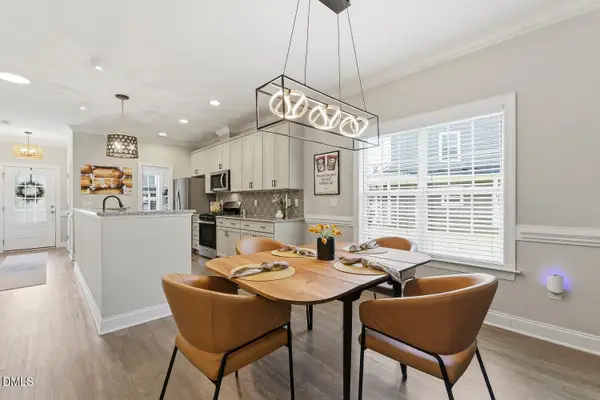 $374,900Coming Soon4 beds 3 baths1,985 sq. ft.
529 Barneswyck Drive, Fuquay Varina, NC 27526
MLS# 10188929Listed by: COMPASS -- CARY - Coming Soon
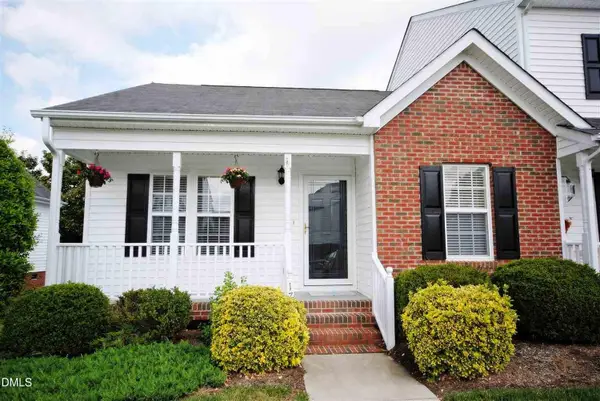 Listed by BHGRE$247,000Coming Soon2 beds 2 baths939 sq. ft.
1716 Stroll Circle, Fuquay Varina, NC 27526
MLS# 10188688Listed by: BETTER HOMES & GARDENS REAL ES - Coming Soon
 $525,000Coming Soon3 beds 4 baths2,140 sq. ft.
300 Powhatan Drive, Fuquay Varina, NC 27526
MLS# 10184299Listed by: GREEN STAR REALTY INC. - Open Sat, 1 to 4pmNew
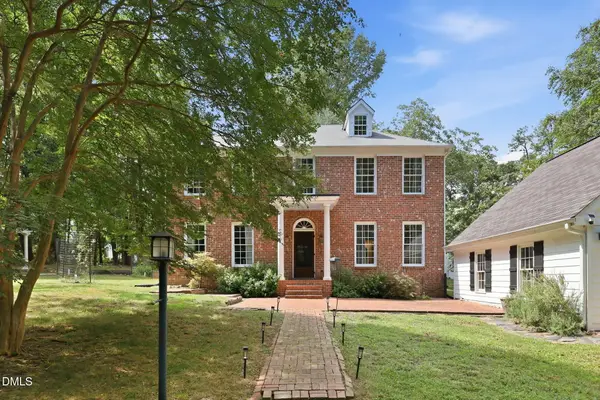 $699,900Active6 beds 3 baths2,825 sq. ft.
304 Kite Drive, Fuquay Varina, NC 27526
MLS# 10189309Listed by: EXP REALTY LLC - Open Sun, 12 to 2pmNew
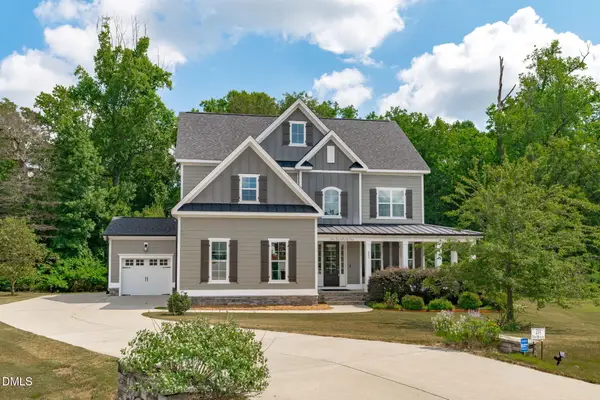 $550,000Active4 beds 3 baths2,802 sq. ft.
201 Misty Moonlight Drive, Willow Springs, NC 27592
MLS# 10189068Listed by: COMPASS -- RALEIGH - New
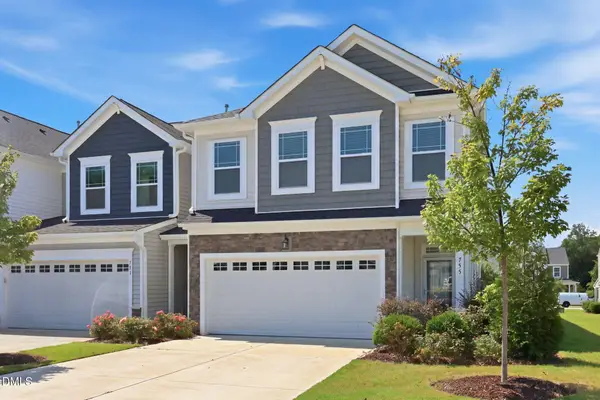 $362,000Active3 beds 3 baths1,988 sq. ft.
755 Creekway Drive, Fuquay Varina, NC 27526
MLS# 10189078Listed by: LPT REALTY LLC - Open Sat, 1 to 3pmNew
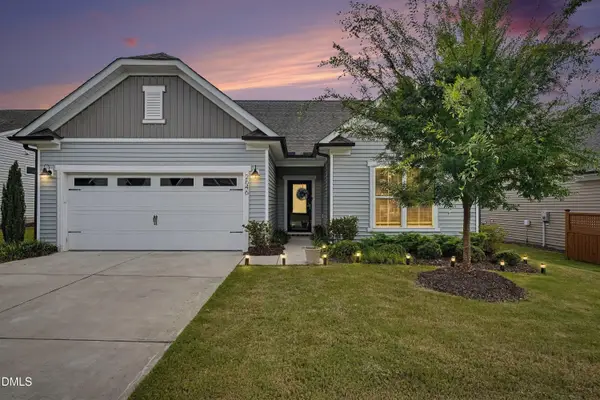 $535,000Active3 beds 3 baths2,966 sq. ft.
2646 Nassau Trace, Fuquay Varina, NC 27526
MLS# 10188968Listed by: CENTURY 21 TRIANGLE GROUP - New
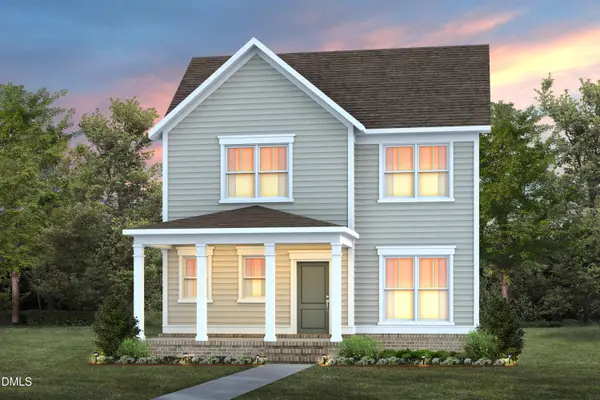 $459,990Active3 beds 3 baths2,351 sq. ft.
3004 Denson Road, Willow Springs, NC 27592
MLS# 10188975Listed by: PULTE HOME COMPANY LLC - New
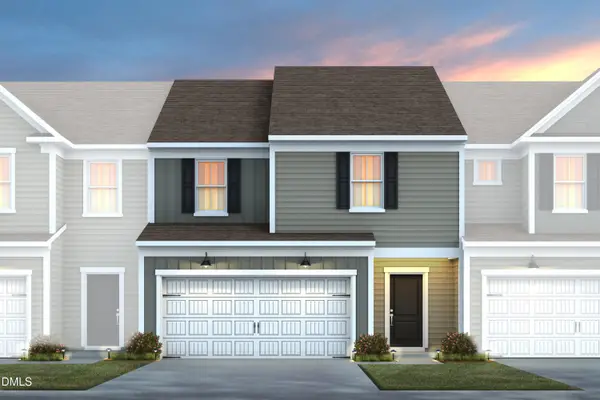 $369,990Active3 beds 3 baths1,872 sq. ft.
2857 Rodeo Court, Willow Springs, NC 27592
MLS# 10188983Listed by: PULTE HOME COMPANY LLC - Open Sat, 12 to 4pmNew
 $300,000Active3 beds 2 baths1,467 sq. ft.
389 Burton Street, Fuquay Varina, NC 27526
MLS# 10188879Listed by: EXP REALTY LLC


Protect your home and budget from life's surprises with an Assurant Home Warranty, backed by a partner that supports you through every step of homeownership. Explore Plans.
© 2026 Better Homes and Gardens Real Estate LLC. An Anywhere Real Estate company. All rights reserved. Better Homes and Gardens® Real Estate is a registered trademark owned by Meredith Operations Corporation, licensed to Better Homes and Gardens Real Estate LLC and used with permission. Better Homes and Gardens Real Estate LLC fully supports the principles of the Fair Housing Act and the Equal Opportunity Act. Listing information is deemed reliable but is not guaranteed accurate.
Each office is independently owned and operated.
Any services or products provided by third parties are not provided by, affiliated with or related to Better Homes and Gardens Real Estate LLC, or its affiliated companies.