
7003 Us-401, Fuquay Varina, NC 27526
Local realty services provided by:Better Homes and Gardens Real Estate Paracle
7003 Us-401,Fuquay Varina, NC 27526
$362,000
- 3 Beds
- 2 Baths
- 1,712 sq. ft.
- Multi-family
- Active
Listed by: tracy benton
Office: exp realty, llc. - c
MLS#:10189076
Source:RD
Price summary
- Price:$362,000
- Price per sq. ft.:$211.45
About this home
Welcome home to classic farmhouse charm with thoughtful updates and room to breathe! This inviting 3-bedroom, 2-bath brick ranch offers easy main-level living, beautiful hardwood flooring throughout much of the home, and the warmth and character you just don't find in every house. From the moment you arrive, the welcoming covered front porch practically begs for a couple of rocking chairs and a glass of sweet tea. Inside, you'll find comfortable living spaces, fireplaces that add to the home's character, and a light-filled sunroom that's perfect for a home office, reading nook, or your new favorite spot for morning coffee while enjoying the view. Step outside to a large, flat backyard with plenty of space for entertaining, gardening, pets, play, or simply enjoying a little extra elbow room. A rear-facing one-car garage bay provides covered parking or valuable additional storage. And the location? That's another win. Enjoy a Fuquay-Varina address in Harnett County with convenient access to Fuquay-Varina, Angier, and Lillington and you're just minutes from local favorite Naylor Roadside Market. No HOA, plenty of space, one-level living, and farmhouse character with modern updates. This is the kind of home that reminds you why ranch living never goes out of style....
Contact an agent
Home facts
- Year built:1956
- Subdivision & Development:Not in a Subdivision
- Listing ID #:10189076
- Added:11 day(s) ago
- Updated:September 08, 2026 at 03:56 PM
Rooms and interior
- Bedrooms:3
- Total bathrooms:2
- Full bathrooms:2
- Rooms Total:9
- Flooring:Carpet, Hardwood, Vinyl
- Bathrooms Description:Walk-In Shower
- Kitchen Description:Microwave, Washer/Dryer
- Living area:1,712 sq. ft.
Heating and cooling
- Cooling:Attic Fan, Ceiling Fan(s), Central Air
- Heating:Forced Air, Natural Gas, Propane
- Central air:Yes
Structure and exterior
- Roof:Shingle
- Year built:1956
- Building area:1,712 sq. ft.
- Lot area:0.68 Acres
- Lot Features:Cleared, Landscaped, Level
- Architectural Style:Farmhouse, Ranch
- Construction Materials:Brick, Vinyl Siding
- Exterior Features:Enclosed, Front Porch, Rear Porch
- Levels:One
Schools
- High school:Harnett - Harnett Central High
- Middle school:Harnett - Harnett Central Middle
- Elementary school:Harnett - LaFayette Year Round School
Utilities
- Water:Public
- Sewer:Septic Tank
Finances and disclosures
- Price:$362,000
- Price per sq. ft.:$211.45
- Tax amount:$1,904
Features and amenities
- Laundry features:Laundry Closet, Main Level
Parking
- Parking description:Garage
- Garage:Yes
- Garage spaces:1
 Listings marked with a Doorify MLS icon are provided courtesy of the Doorify MLS, of North Carolina, Internet Data Exchange Database. Brokers make an effort to deliver accurate information, but buyers should independently verify any information on which they will rely in a transaction. The listing broker shall not be responsible for any typographical errors, misinformation, or misprints, and they shall be held totally harmless from any damages arising from reliance upon this data. This data is provided exclusively for consumers’ personal, non-commercial use. Copyright 2026 Doorify MLS of North Carolina. All rights reserved.
New listings near 7003 Us-401
- Coming Soon
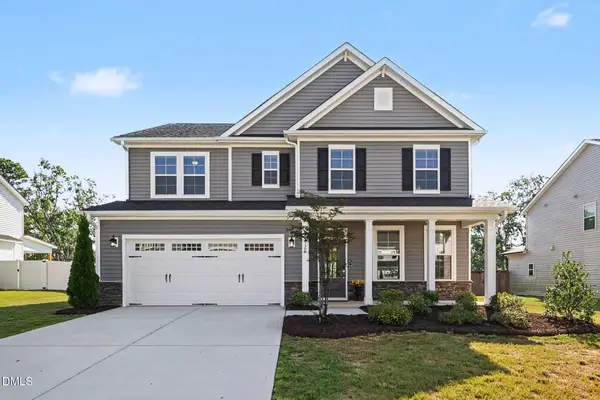 $620,000Coming Soon4 beds 3 baths2,928 sq. ft.
1120 Leatherstone Lane, Fuquay Varina, NC 27526
MLS# 10190777Listed by: BERKSHIRE HATHAWAY HOMESERVICE - New
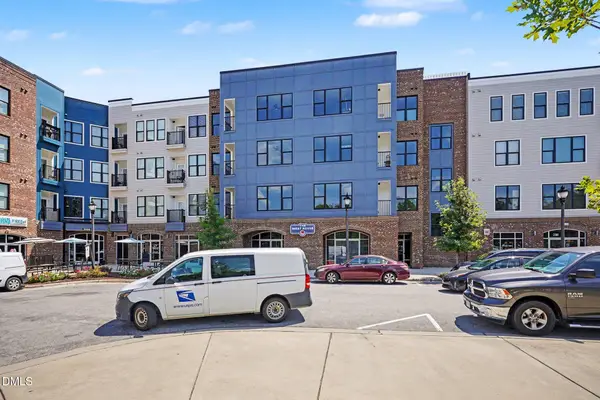 $189,000Active1 beds 1 baths590 sq. ft.
2408 Gathering Square Court, Fuquay Varina, NC 27526
MLS# 10191285Listed by: MARK SPAIN REAL ESTATE - New
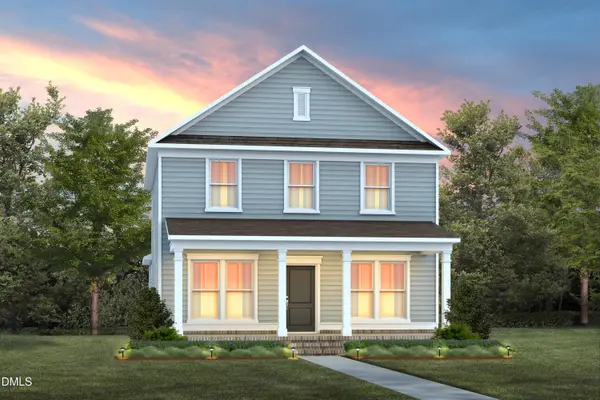 $444,990Active3 beds 3 baths2,370 sq. ft.
2920 Horse Rein Place, Willow Springs, NC 27592
MLS# 10191245Listed by: PULTE HOME COMPANY LLC - New
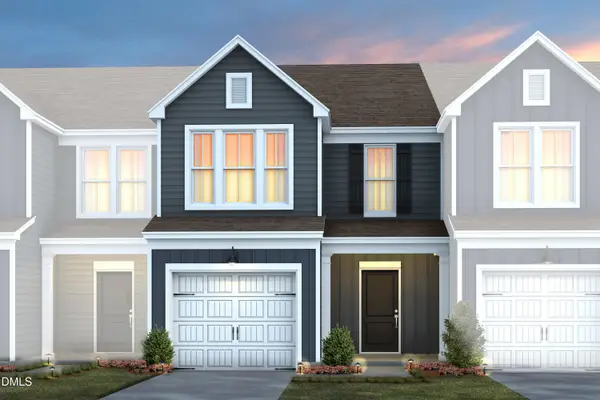 $279,990Active3 beds 3 baths1,558 sq. ft.
2838 Rodeo Court, Willow Springs, NC 27592
MLS# 10191233Listed by: PULTE HOME COMPANY LLC - New
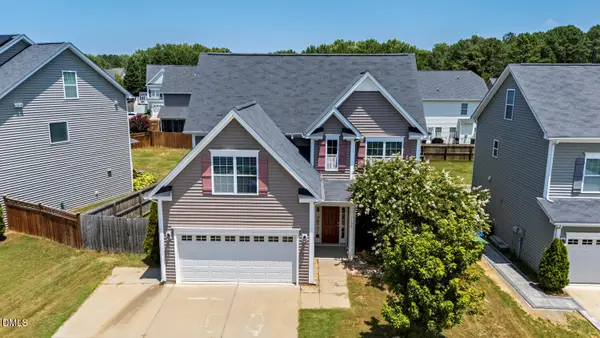 $425,000Active4 beds 3 baths2,036 sq. ft.
1136 Tulip Poplar Road, Fuquay Varina, NC 27526
MLS# 10191196Listed by: KELLER WILLIAMS LEGACY - Open Wed, 9am to 7pmNew
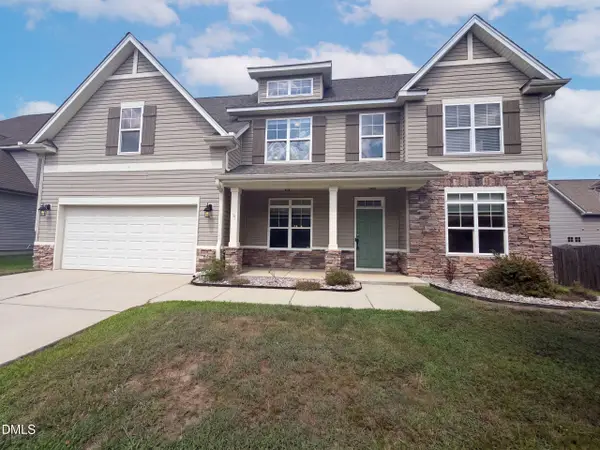 $435,000Active4 beds 3 baths2,781 sq. ft.
227 Buck Johnson Street, Fuquay Varina, NC 27526
MLS# 10191174Listed by: OPENDOOR BROKERAGE LLC 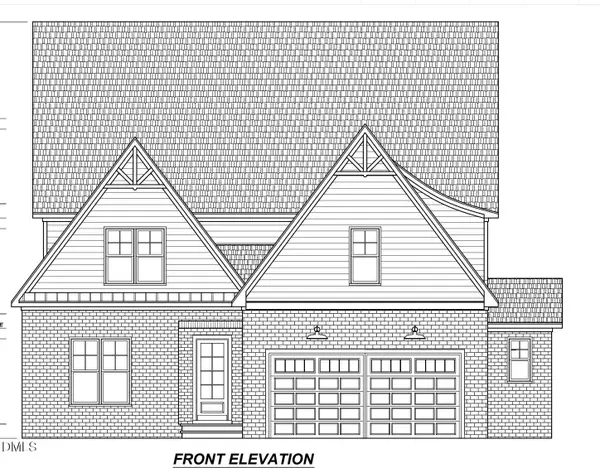 $1,022,990Pending5 beds 5 baths3,856 sq. ft.
2309 Hilltop Bluffs Court, Fuquay Varina, NC 27526
MLS# 10190794Listed by: DEVINTAGE REALTY- New
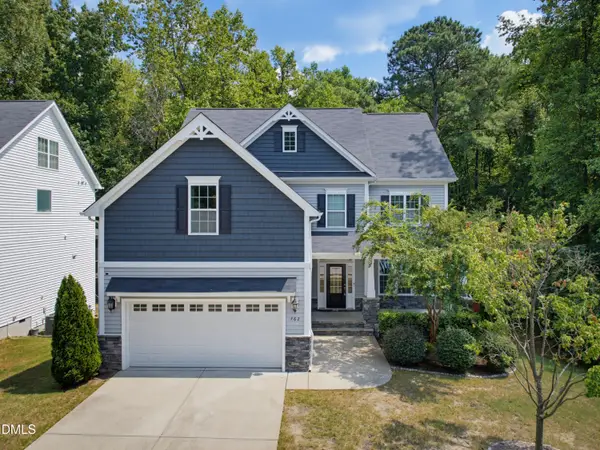 $515,000Active5 beds 3 baths2,918 sq. ft.
462 Walker Ranch Drive, Fuquay Varina, NC 27526
MLS# 10190870Listed by: COLDWELL BANKER HPW - New
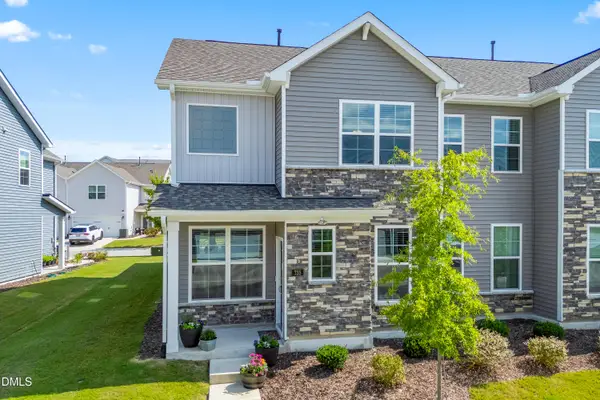 $440,000Active3 beds 3 baths2,555 sq. ft.
735 Andrade Drive, Fuquay Varina, NC 27526
MLS# 10190822Listed by: INNOVATE REAL ESTATE - New
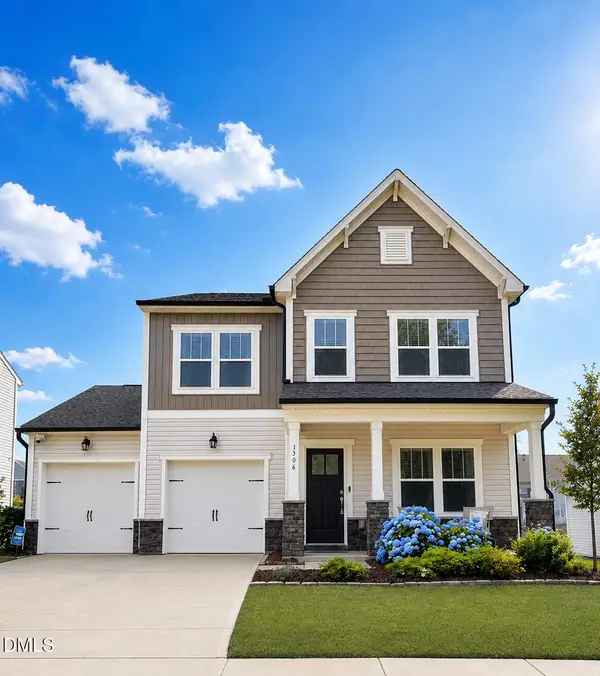 $474,900Active-- beds 2 baths2,472 sq. ft.
1306 Andover Wood Road, Fuquay Varina, NC 27526
MLS# 10190699Listed by: INTRUST REALTY, INC.


Protect your home and budget from life's surprises with an Assurant Home Warranty, backed by a partner that supports you through every step of homeownership. Explore Plans.
© 2026 Better Homes and Gardens Real Estate LLC. An Anywhere Real Estate company. All rights reserved. Better Homes and Gardens® Real Estate is a registered trademark owned by Meredith Operations Corporation, licensed to Better Homes and Gardens Real Estate LLC and used with permission. Better Homes and Gardens Real Estate LLC fully supports the principles of the Fair Housing Act and the Equal Opportunity Act. Listing information is deemed reliable but is not guaranteed accurate.
Each office is independently owned and operated.
Any services or products provided by third parties are not provided by, affiliated with or related to Better Homes and Gardens Real Estate LLC, or its affiliated companies.