
744 Highwater Place, Fuquay Varina, NC 27526
Local realty services provided by:Better Homes and Gardens Real Estate Paracle
744 Highwater Place,Fuquay Varina, NC 27526
$499,999
- 4 Beds
- 3 Baths
- 3,014 sq. ft.
- Multi-family
- Active
Listed by: krista abshure
Office: abshure realty group llc.
MLS#:10170200
Source:RD
Price summary
- Price:$499,999
- Price per sq. ft.:$165.89
- Monthly HOA dues:$33.33
About this home
Welcome home to this beautiful spacious residence boasting over 3,000 square feet of thoughtful living space in the heart of Fuquay-Varina. This home offers the perfect blend of comfort, elegance, and convenience in the desirably located Morgan Creek neighborhood. Plus, the back yard is perfectly sized and the community pond and walking trail directly across the street from this home is like an extension of your backyard. All the benefits of a larger yard for fun but you don't have to maintain it! Step inside through the welcoming entry foyer into a generous layout featuring a large living room and a spacious family room highlighted by a cozy fireplace, ideal for relaxing or entertaining. The formal dining room flows seamlessly into the floorplan! The kitchen and breakfast nook overlook the back yard You also have screened in doors that both open out to the deck from the breakfast nook; creating wonderful spaces for meals and gatherings. The walk in pantry, granite counter tops, and stainless steel appliances perfectly compliment this kitchen! The loft located directly at the top of the stairs is a perfect reading nook or gaming area! All four bedrooms are conveniently located on the second floor for privacy and ease. The primary suite is a true retreat, complete with a sitting area or home office, dual walk-in closets, dual vanities, a luxurious jetted tub, a large walk-in shower, and a private water closet. The three secondary bedrooms provide ample space! Perfect for daily living, guests, or a home gym! Additional highlights include a side-entry garage for convenient access and a massive walk-up third-floor attic ready for your finishing touches to create bonus living space, a playroom, or storage. Enjoy outdoor living at its best with a deck and stone patio overlooking a serene setting. The front and rear of the home are complimented with luscious fescue grass! This home is perfectly situated in a walkable distance to the Fuquay-Varina Community Center, town library, parks, and near the shopping amenities that this area has to offer. This home presents a fantastic opportunity in an established community. Don't miss your chance to own this exceptionally maintained property. Brick front home and freshly painted cement siding make the exterior maintenance of this home a breeze! Schedule your showing today! Seller open to closing costs assistance and home warranty with the ideal offer....
Contact an agent
Home facts
- Year built:2006
- Subdivision & Development:Morgan Creek
- Listing ID #:10170200
- Added:79 day(s) ago
- Updated:August 16, 2026 at 03:05 PM
Rooms and interior
- Bedrooms:4
- Total bathrooms:3
- Full bathrooms:2
- Rooms Total:16
- Flooring:Carpet, Tile, Wood
- Bathrooms Description:Separate Shower, Soaking Tub, Walk-In Shower, Water Closet, Whirlpool Tub
- Kitchen Description:Dishwasher, Disposal, Dryer, Electric Range, Gas Water Heater, Ice Maker, Microwave, Refrigerator, Washer
- Living area:3,014 sq. ft.
Heating and cooling
- Cooling:Ceiling Fan(s), Central Air, Multi Units
- Heating:Central, Fireplace(s), Forced Air
- Central air:Yes
Structure and exterior
- Roof:Shingle
- Year built:2006
- Building area:3,014 sq. ft.
- Lot area:0.3 Acres
- Lot Features:Back Yard, Front Yard, Landscaped, Private, Views
- Architectural Style:Traditional
- Construction Materials:Brick, Cement Siding
- Exterior Features:Deck, Patio, Private Yard, Rain Gutters
- Levels:Three Or More, Two
Schools
- High school:Wake - Willow Spring High School
- Middle school:Wake - Fuquay Varina Middle
- Elementary school:Wake - Fuquay Varina Elementary
Utilities
- Water:Public
- Sewer:Public Sewer
Finances and disclosures
- Price:$499,999
- Price per sq. ft.:$165.89
- Tax amount:$4,341
Features and amenities
- Laundry features:Main Level
- Amenities:Blinds
Parking
- Total parking spaces:4
- Parking description:Attached, Driveway, Garage, Garage Door Opener, Garage Faces Side
- Garage:Yes
- Garage spaces:2
 Listings marked with a Doorify MLS icon are provided courtesy of the Doorify MLS, of North Carolina, Internet Data Exchange Database. Brokers make an effort to deliver accurate information, but buyers should independently verify any information on which they will rely in a transaction. The listing broker shall not be responsible for any typographical errors, misinformation, or misprints, and they shall be held totally harmless from any damages arising from reliance upon this data. This data is provided exclusively for consumers’ personal, non-commercial use. Copyright 2026 Doorify MLS of North Carolina. All rights reserved.
New listings near 744 Highwater Place
- Open Sun, 1 to 3pmNew
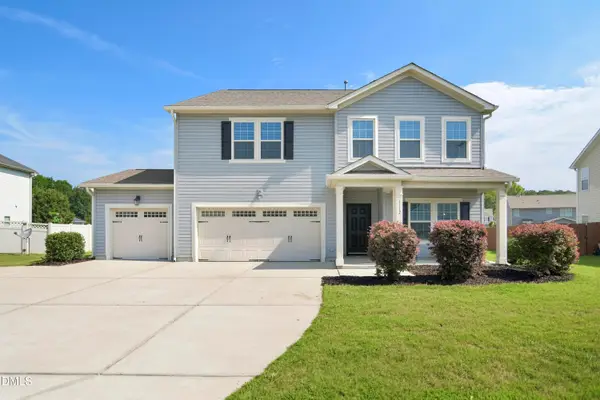 $539,900Active5 beds 3 baths3,072 sq. ft.
1112 Arden Trace Court, Fuquay Varina, NC 27526
MLS# 10186607Listed by: CAROLINA'S CHOICE REAL ESTATE - New
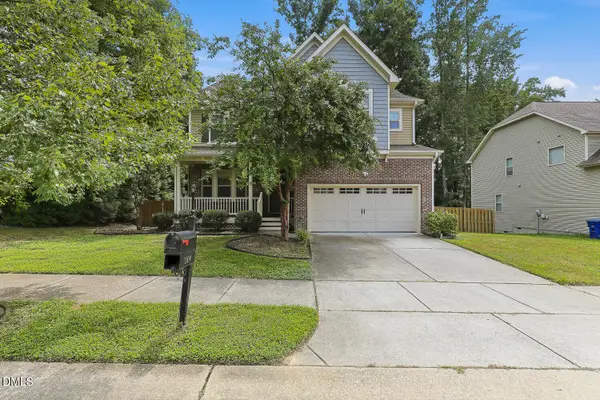 $625,000Active4 beds 3 baths3,007 sq. ft.
1104 Broadcreek Drive, Fuquay Varina, NC 27526
MLS# 10186590Listed by: ESTEEM PROPERTIES - Open Sun, 2 to 4pmNew
 $645,000Active5 beds 4 baths3,264 sq. ft.
4232 Cataldo Way, Fuquay Varina, NC 27526
MLS# 10186546Listed by: EXP REALTY, LLC - C - New
 $303,370Active3 beds 3 baths1,664 sq. ft.
3316 Bailey Lk Drive, Fuquay Varina, NC 27526
MLS# 10186476Listed by: DREAM FINDERS REALTY LLC - New
 $301,890Active3 beds 3 baths1,664 sq. ft.
3318 Bailey Lk Drive, Fuquay Varina, NC 27526
MLS# 10186483Listed by: DREAM FINDERS REALTY LLC - New
 $410,000Active3 beds 2 baths1,615 sq. ft.
101 Autumn Crest Lane, Fuquay Varina, NC 27526
MLS# 10186365Listed by: COMPASS -- CARY - New
 $529,279Active3 beds 2 baths1,982 sq. ft.
376 Brindle Drive, Fuquay Varina, NC 27526
MLS# 10186421Listed by: FONVILLE MORISEY & BAREFOOT - New
 $389,900Active4 beds 3 baths2,405 sq. ft.
512 Stapleford Lane, Fuquay Varina, NC 27526
MLS# 10186434Listed by: OFFERPAD BROKERAGE LLC - Open Sun, 1 to 3pmNew
 $710,000Active4 beds 3 baths2,906 sq. ft.
260 Ransfield Lane, Fuquay Varina, NC 27526
MLS# 10186355Listed by: NORTHGROUP REAL ESTATE, INC. - Open Sat, 1 to 4pmNew
 $420,000Active4 beds 3 baths2,022 sq. ft.
220 Bridge Street, Fuquay Varina, NC 27526
MLS# 10186331Listed by: REDFIN CORPORATION


Protect your home and budget from life's surprises with an Assurant Home Warranty, backed by a partner that supports you through every step of homeownership. Explore Plans.
© 2026 Better Homes and Gardens Real Estate LLC. An Anywhere Real Estate company. All rights reserved. Better Homes and Gardens® Real Estate is a registered trademark owned by Meredith Operations Corporation, licensed to Better Homes and Gardens Real Estate LLC and used with permission. Better Homes and Gardens Real Estate LLC fully supports the principles of the Fair Housing Act and the Equal Opportunity Act. Listing information is deemed reliable but is not guaranteed accurate.
Each office is independently owned and operated.
Any services or products provided by third parties are not provided by, affiliated with or related to Better Homes and Gardens Real Estate LLC, or its affiliated companies.