
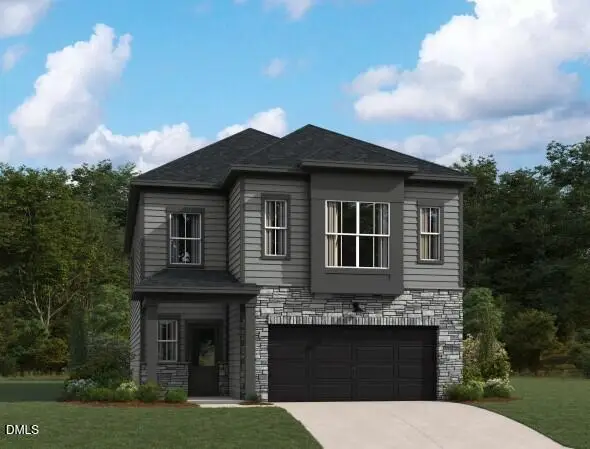
752 Serenity Walk Parkway, Fuquay Varina, NC 27526
Local realty services provided by:Better Homes and Gardens Real Estate Paracle
752 Serenity Walk Parkway,Fuquay Varina, NC 27526
$691,500
- 4 Beds
- 3 Baths
- 3,312 sq. ft.
- Multi-family
- Active
Upcoming open houses
- Sun, Aug 3002:00 pm - 04:00 pm
Listed by: oscar corrales
Office: the insight group
MLS#:10179236
Source:RD
Price summary
- Price:$691,500
- Price per sq. ft.:$208.79
- Monthly HOA dues:$90
About this home
NEW PRICE + $10,000 BUYER INCENTIVE, toward buyer closing costs or an interest-rate buydown with an acceptable offer when financing with preferred lender Marvin Molina - Advantage lending. Welcome home to 752 Serenity Walk Parkway, nearly new construction without the wait in the highly desirable Serenity community! This beautiful 4-bedroom, 3-bathroom with premium upgrades already installed, offers an office and loft residence perfectly blends traditional architecture with modern luxury. The bright, open-concept floor plan showcases seamless living transitions, highlighted by recessed lighting, durable luxury vinyl flooring all over the home, and a gourmet kitchen featuring pristine waterfall island and quartz countertops, a build in gas cooktop, and built-in ovens. Main bedroom offers a custom made walking closet, electric remote blinds and modern shower and a free standing tub. A rare find, this property features a massive 3-car garage with plenty of extra space for vehicles and storage and electric car charger included. Relax on your private lot with a privileged sunset view or take advantage of Serenity's premium resort-style amenities, including a neighborhood pool, clubhouse, fitness center, playground, and serene community fishing ponds. Don't miss out on this Fuquay-Varina gem! The hot tub in back porch and 100" TV in loft area convey only with a full price offer or above....
Contact an agent
Home facts
- Year built:2024
- Subdivision & Development:Serenity
- Listing ID #:10179236
- Added:47 day(s) ago
- Updated:August 27, 2026 at 02:07 AM
Rooms and interior
- Bedrooms:4
- Total bathrooms:3
- Full bathrooms:3
- Rooms Total:8
- Flooring:Ceramic Tile, Luxury Vinyl
- Bathrooms Description:Bathtub/Shower Combination, Double Vanity, Soaking Tub, Walk-In Shower
- Kitchen Description:Dishwasher, Microwave, Oven, Range Hood, Stainless Steel Appliance(s), Tankless Water Heater
- Living area:3,312 sq. ft.
Heating and cooling
- Cooling:Central Air, Electric
- Heating:Forced Air, Natural Gas
- Central air:Yes
Structure and exterior
- Roof:Architectural Shingle, Shingle
- Year built:2024
- Building area:3,312 sq. ft.
- Lot area:0.23 Acres
- Lot Features:Back Yard, Cleared, Views
- Architectural Style:Craftsman
- Construction Materials:Brick, Fiber Cement, HardiPlank Type
- Exterior Features:Covered, Enclosed, Front Porch, Lighting, Porch, Rain Gutters
- Foundation Description:Brick/Mortar, Concrete Perimeter, Slab
- Levels:Two
Schools
- High school:Harnett - Harnett Central High
- Middle school:Harnett - Harnett Central Middle
- Elementary school:Harnett - Northwest Harnett Elementary
Utilities
- Water:Public
- Sewer:Public Sewer
Finances and disclosures
- Price:$691,500
- Price per sq. ft.:$208.79
- Tax amount:$4,386
Features and amenities
- Laundry features:Inside, Laundry Room, Upper Level
- Amenities:Blinds
Parking
- Total parking spaces:6
- Parking description:Attached, Concrete, Driveway, Electric Vehicle Charging Station(s), Garage, Garage Door Opener
- Garage:Yes
- Garage spaces:3
 Listings marked with a Doorify MLS icon are provided courtesy of the Doorify MLS, of North Carolina, Internet Data Exchange Database. Brokers make an effort to deliver accurate information, but buyers should independently verify any information on which they will rely in a transaction. The listing broker shall not be responsible for any typographical errors, misinformation, or misprints, and they shall be held totally harmless from any damages arising from reliance upon this data. This data is provided exclusively for consumers’ personal, non-commercial use. Copyright 2026 Doorify MLS of North Carolina. All rights reserved.
New listings near 752 Serenity Walk Parkway
- Coming SoonOpen Sat, 1 to 3pm
 $615,000Coming Soon5 beds 4 baths3,011 sq. ft.
819 Lake Artesia Lane, Fuquay Varina, NC 27526
MLS# 10187986Listed by: LONG & FOSTER REAL ESTATE INC/RALEIGH - Coming Soon
 $459,900Coming Soon2 beds 2 baths1,347 sq. ft.
1630 Moa Court, Fuquay Varina, NC 27526
MLS# 10187946Listed by: EXP REALTY LLC - Coming Soon
 $525,000Coming Soon3 beds 4 baths2,140 sq. ft.
300 Powhatan Drive, Fuquay Varina, NC 27526
MLS# 10184299Listed by: GREEN STAR REALTY INC. - Open Sat, 1 to 4pmNew
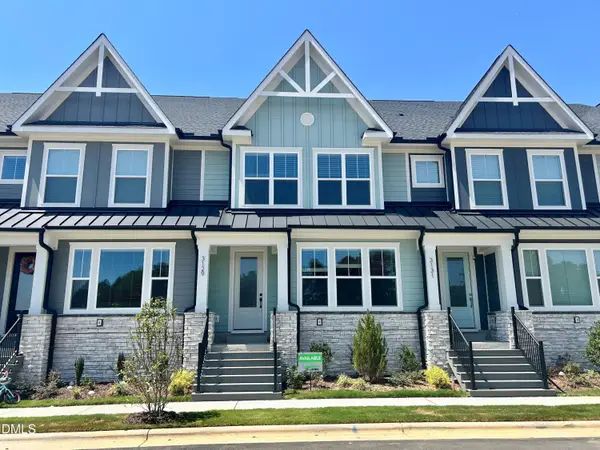 $439,000Active4 beds 4 baths2,520 sq. ft.
3129 White Rail Drive, Fuquay Varina, NC 27526
MLS# 10188749Listed by: BAKER RESIDENTIAL - New
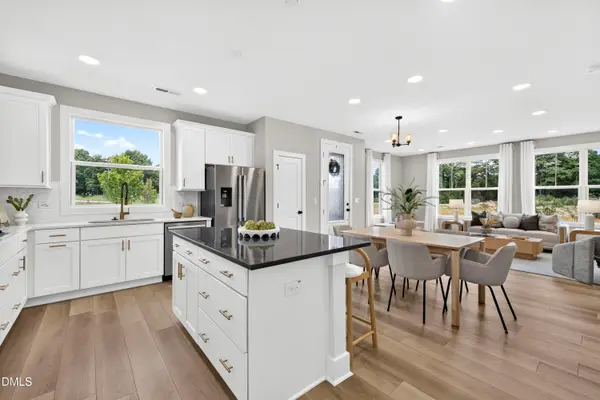 $465,000Active4 beds 4 baths2,550 sq. ft.
3135 White Rail Drive, Fuquay Varina, NC 27526
MLS# 10188698Listed by: BAKER RESIDENTIAL - Open Sat, 12 to 2pmNew
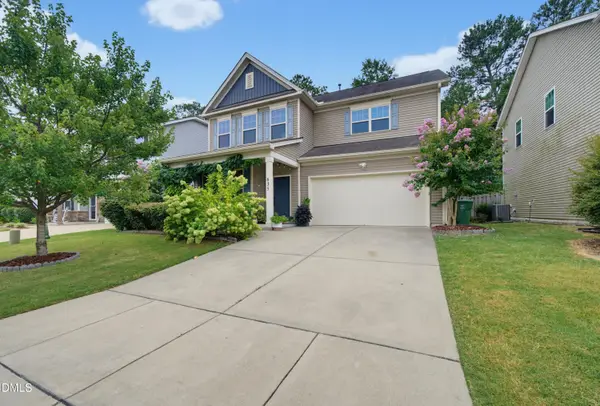 Listed by BHGRE$379,000Active3 beds 3 baths2,276 sq. ft.
635 Lavenham Lane, Fuquay Varina, NC 27526
MLS# 10188643Listed by: BETTER HOMES & GARDENS REAL ES - New
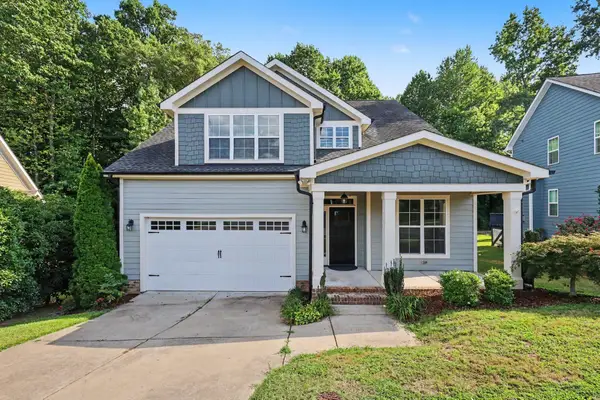 Listed by BHGRE$495,000Active4 beds 3 baths2,561 sq. ft.
1508 Lake Glen Drive, Fuquay Varina, NC 27526
MLS# 10188594Listed by: BETTER HOMES & GARDENS REAL ES - New
 $411,000Active4 beds 4 baths2,164 sq. ft.
3007 White Rail Drive, Fuquay Varina, NC 27526
MLS# 10188527Listed by: BAKER RESIDENTIAL - New
 $409,000Active4 beds 3 baths2,356 sq. ft.
231 E Quailwood Drive, Fuquay Varina, NC 27526
MLS# 10188462Listed by: COLDWELL BANKER HPW - New
 $549,990Active5 beds 4 baths2,669 sq. ft.
4238 Avaruth Lane, Fuquay Varina, NC 27526
MLS# 10188404Listed by: ASHTON WOODS HOMES


Protect your home and budget from life's surprises with an Assurant Home Warranty, backed by a partner that supports you through every step of homeownership. Explore Plans.
© 2026 Better Homes and Gardens Real Estate LLC. An Anywhere Real Estate company. All rights reserved. Better Homes and Gardens® Real Estate is a registered trademark owned by Meredith Operations Corporation, licensed to Better Homes and Gardens Real Estate LLC and used with permission. Better Homes and Gardens Real Estate LLC fully supports the principles of the Fair Housing Act and the Equal Opportunity Act. Listing information is deemed reliable but is not guaranteed accurate.
Each office is independently owned and operated.
Any services or products provided by third parties are not provided by, affiliated with or related to Better Homes and Gardens Real Estate LLC, or its affiliated companies.