
7776 Us 401, Fuquay Varina, NC 27526
Local realty services provided by:Better Homes and Gardens Real Estate Paracle
7776 Us 401,Fuquay Varina, NC 27526
$296,000
- 3 Beds
- 2 Baths
- 1,172 sq. ft.
- Multi-family
- Active
Listed by: sharese mcfarlin
Office: coldwell banker hpw
MLS#:10169026
Source:RD
Price summary
- Price:$296,000
- Price per sq. ft.:$252.56
About this home
Welcome to this inviting ranch home in Fuquay-Varina, conveniently located near the Wake County line and offering the perfect balance of space, comfort, and outdoor living. The owners have loved this home but are MOTIVATED to sell. Situated on a spacious 0.55-acre lot, this 3-bedroom, 2-bath home has been lovingly maintained and enjoyed by the current owners, especially the beautiful yard and endless gardening opportunities. A welcoming front porch invites you inside, while the outdoor spaces truly make this property special. The large yard offers plenty of room to garden, entertain, relax, or simply enjoy the peaceful setting. The current owners have taken great pride in the outdoor space, creating a property that feels both inviting and full of potential for the next owner. Enjoy mornings on the screened patio, evenings on the deck, and the added convenience of a storage shed for tools and hobbies. With comfortable one-level living, a desirable lot size, and easy access to nearby conveniences, this home offers a wonderful opportunity to enjoy country living with room to grow....
Contact an agent
Home facts
- Year built:1999
- Subdivision & Development:South Ridge Farms
- Listing ID #:10169026
- Added:95 day(s) ago
- Updated:August 25, 2026 at 07:51 AM
Rooms and interior
- Bedrooms:3
- Total bathrooms:2
- Full bathrooms:2
- Rooms Total:4
- Flooring:Luxury Vinyl
- Dining Description:Kitchen/Dining Room Combination
- Bathrooms Description:Bathtub/Shower Combination
- Kitchen Description:Dishwasher, Electric Oven, Electric Range, Electric Water Heater, Microwave
- Living area:1,172 sq. ft.
Heating and cooling
- Cooling:Ceiling Fan(s), Central Air, Electric
- Heating:Central, Electric, Heat Pump
- Central air:Yes
Structure and exterior
- Roof:Shingle
- Year built:1999
- Building area:1,172 sq. ft.
- Lot area:0.55 Acres
- Lot Features:Back Yard, Corner, Front Yard
- Architectural Style:Ranch, Traditional
- Construction Materials:Vinyl Siding
- Exterior Features:Covered, Deck, Fenced Yard, Patio, Porch, Rear Porch, Storage
- Foundation Description:Raised
- Levels:One
Schools
- High school:Harnett - Harnett Central High
- Middle school:Harnett - Harnett Central Middle
- Elementary school:Harnett - Northwest Harnett Elementary
Utilities
- Water:Public
- Sewer:Septic Tank
Finances and disclosures
- Price:$296,000
- Price per sq. ft.:$252.56
- Tax amount:$1,660
Features and amenities
- Laundry features:Electric Dryer Hookup, Laundry Closet, Washer Hookup
Parking
- Parking description:Attached, Concrete, Driveway, Garage, Garage Faces Front
- Garage:Yes
- Garage spaces:1
 Listings marked with a Doorify MLS icon are provided courtesy of the Doorify MLS, of North Carolina, Internet Data Exchange Database. Brokers make an effort to deliver accurate information, but buyers should independently verify any information on which they will rely in a transaction. The listing broker shall not be responsible for any typographical errors, misinformation, or misprints, and they shall be held totally harmless from any damages arising from reliance upon this data. This data is provided exclusively for consumers’ personal, non-commercial use. Copyright 2026 Doorify MLS of North Carolina. All rights reserved.
New listings near 7776 Us 401
- Coming Soon
 $615,000Coming Soon5 beds 4 baths3,011 sq. ft.
819 Lake Artesia Lane, Fuquay Varina, NC 27526
MLS# 10187986Listed by: LONG & FOSTER REAL ESTATE INC/RALEIGH - Coming Soon
 $459,900Coming Soon2 beds 2 baths1,347 sq. ft.
1630 Moa Court, Fuquay Varina, NC 27526
MLS# 10187946Listed by: EXP REALTY LLC - Coming Soon
 $525,000Coming Soon3 beds 4 baths2,140 sq. ft.
300 Powhatan Drive, Fuquay Varina, NC 27526
MLS# 10184299Listed by: GREEN STAR REALTY INC. - New
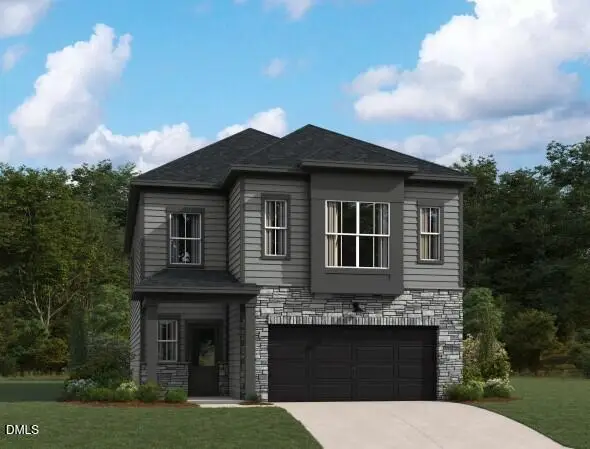 $549,990Active5 beds 4 baths2,669 sq. ft.
4238 Avaruth Lane, Fuquay Varina, NC 27526
MLS# 10188404Listed by: ASHTON WOODS HOMES - New
 $495,000Active4 beds 3 baths3,229 sq. ft.
842 New Charleston Drive, Fuquay Varina, NC 27526
MLS# 10188261Listed by: SUNRISERS REALTY LLC - New
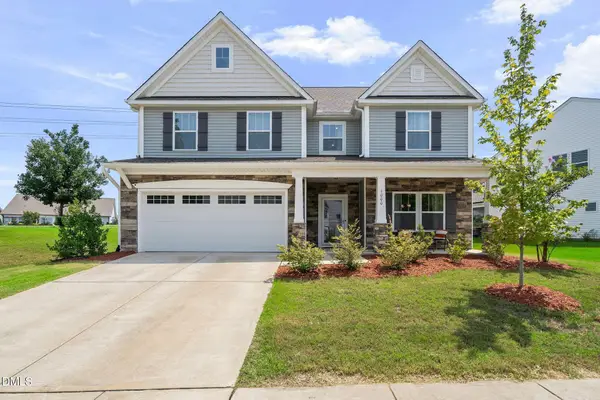 $575,000Active5 beds 3 baths2,852 sq. ft.
1000 Atlantis Street, Fuquay Varina, NC 27526
MLS# 10188191Listed by: COMPASS -- CARY - New
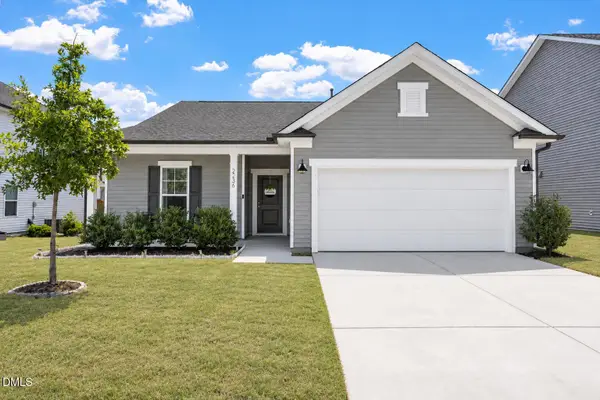 $415,000Active3 beds 2 baths1,936 sq. ft.
2236 Fairway Green Drive, Fuquay Varina, NC 27526
MLS# 10188173Listed by: LONG & FOSTER REAL ESTATE INC/RALEIGH - New
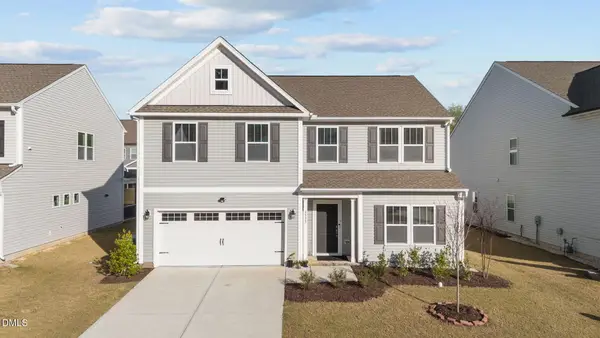 $499,000Active4 beds 3 baths2,862 sq. ft.
1333 Amos Park Street, Fuquay Varina, NC 27526
MLS# 10188054Listed by: CHOLA REALTY LLC - New
 $193,500Active-- beds 1 baths549 sq. ft.
2210 Gathering Square Court, Fuquay Varina, NC 27526
MLS# 10187892Listed by: BE HOME REALTY - New
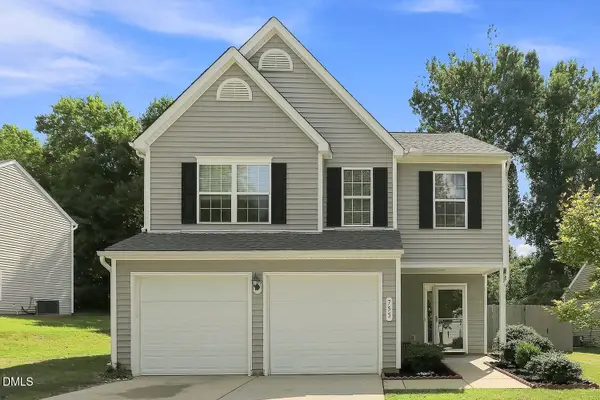 $410,000Active3 beds 3 baths2,275 sq. ft.
755 Sycamore Springs Drive, Fuquay Varina, NC 27526
MLS# 10187786Listed by: BERKSHIRE HATHAWAY HOMESERVICE


Protect your home and budget from life's surprises with an Assurant Home Warranty, backed by a partner that supports you through every step of homeownership. Explore Plans.
© 2026 Better Homes and Gardens Real Estate LLC. An Anywhere Real Estate company. All rights reserved. Better Homes and Gardens® Real Estate is a registered trademark owned by Meredith Operations Corporation, licensed to Better Homes and Gardens Real Estate LLC and used with permission. Better Homes and Gardens Real Estate LLC fully supports the principles of the Fair Housing Act and the Equal Opportunity Act. Listing information is deemed reliable but is not guaranteed accurate.
Each office is independently owned and operated.
Any services or products provided by third parties are not provided by, affiliated with or related to Better Homes and Gardens Real Estate LLC, or its affiliated companies.