
85 Squire Street, Fuquay Varina, NC 27526
Local realty services provided by:Better Homes and Gardens Real Estate Paracle
85 Squire Street,Fuquay Varina, NC 27526
$420,000
- 4 Beds
- 3 Baths
- 2,162 sq. ft.
- Single family
- Active
Listed by: adolphus bryant
Office: keller williams legacy
MLS#:10194808
Source:RD
Price summary
- Price:$420,000
- Price per sq. ft.:$194.26
- Monthly HOA dues:$47.83
About this home
Country living meets city style! Relax on the front porch and take in the beautiful pond view, or unwind in the evening under the stars. Built by Wynn Builders, this home offers custom features throughout, including a formal dining room with extensive trim work, hardwood floors on the main level, and a kitchen with granite countertops, stainless steel appliances, and solid cabinetry overlooking the expansive family room. Upstairs features three bedrooms plus an oversized bonus room, and a dream master suite with generous his-and-hers walk-in closets and a beautifully appointed master bath. Enjoy the covered porch and a fully fenced, flat backyard. Must see! Listing agent is a licensed real estate broker/agent and is the owner of the property.
Contact an agent
Home facts
- Year built:2017
- Subdivision & Development:Avery Pond
- Listing ID #:10194808
- Added:3 day(s) ago
- Updated:September 28, 2026 at 12:58 PM
Rooms and interior
- Bedrooms:4
- Total bathrooms:3
- Full bathrooms:2
- Rooms Total:1
- Flooring:Hardwood, Wood
- Kitchen Description:Dishwasher, Electric Range, Free-Standing Electric Range, Free-Standing Range, Free-Standing Refrigerator, Ice Maker, Microwave, Range, Refrigerator, Stainless Steel Appliance(s)
- Living area:2,162 sq. ft.
Heating and cooling
- Cooling:Ceiling Fan(s), Central Air
- Heating:Fireplace(s), Heat Pump
- Central air:Yes
Structure and exterior
- Roof:Architectural Shingle, Shingle
- Year built:2017
- Building area:2,162 sq. ft.
- Lot area:0.8 Acres
- Architectural Style:Craftsman, Traditional
- Construction Materials:Stone, Vertical Siding
- Exterior Features:Covered, Front Porch, Porch, Rain Gutters, Screened
- Foundation Description:Slab
- Levels:Two
Schools
- High school:Harnett - Harnett Central High
- Middle school:Harnett - Harnett Central Middle
- Elementary school:Harnett - LaFayette Year Round School
Utilities
- Water:Public
- Sewer:Septic Tank
Finances and disclosures
- Price:$420,000
- Price per sq. ft.:$194.26
- Tax amount:$2,570
Parking
- Total parking spaces:4
- Parking description:Attached, Driveway, Garage, Parking Pad
- Garage:Yes
- Garage spaces:2
 Listings marked with a Doorify MLS icon are provided courtesy of the Doorify MLS, of North Carolina, Internet Data Exchange Database. Brokers make an effort to deliver accurate information, but buyers should independently verify any information on which they will rely in a transaction. The listing broker shall not be responsible for any typographical errors, misinformation, or misprints, and they shall be held totally harmless from any damages arising from reliance upon this data. This data is provided exclusively for consumers’ personal, non-commercial use. Copyright 2026 Doorify MLS of North Carolina. All rights reserved.
New listings near 85 Squire Street
- Coming Soon
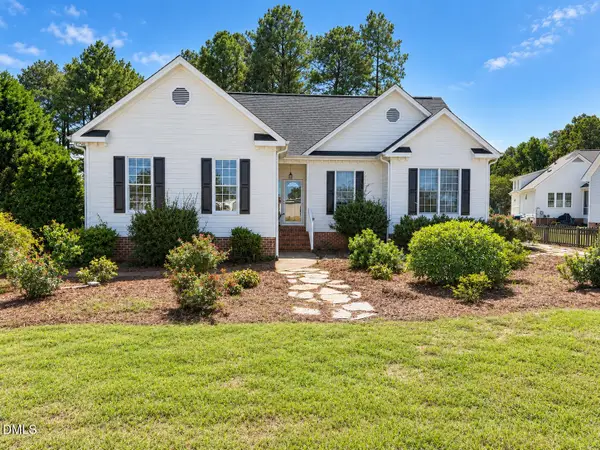 $360,000Coming Soon3 beds 2 baths1,511 sq. ft.
306 Blanchard Road, Fuquay Varina, NC 27526
MLS# 10194986Listed by: EXP REALTY LLC - Coming Soon
 $425,000Coming Soon3 beds 2 baths2,078 sq. ft.
1200 Secotan Place, Fuquay Varina, NC 27526
MLS# 10194294Listed by: KELLER WILLIAMS LEGACY - Coming Soon
 $569,990Coming Soon4 beds 3 baths2,548 sq. ft.
3898 Bluffwind Drive, Raleigh, NC 27603
MLS# 10194177Listed by: RAYA HOMES LLC - New
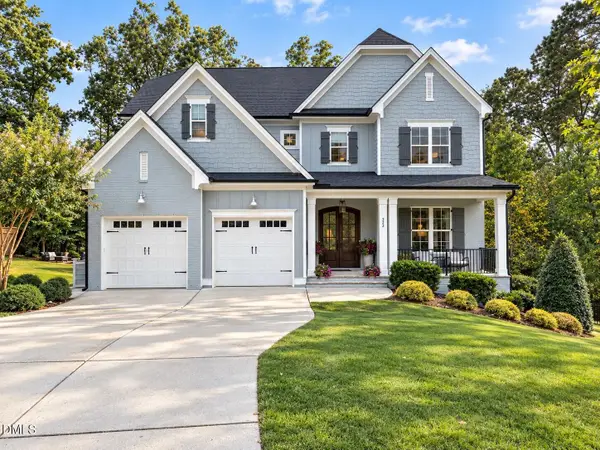 $869,000Active4 beds 4 baths3,262 sq. ft.
323 Harewood Place, Fuquay Varina, NC 27526
MLS# 10195165Listed by: HOMECOIN.COM - New
 $284,900Active3 beds 3 baths1,702 sq. ft.
504 Autumn Cure Court, Fuquay Varina, NC 27526
MLS# 10194928Listed by: COLDWELL BANKER HPW - New
 $539,000Active5 beds 4 baths3,702 sq. ft.
1000 Harvest Point Drive, Fuquay Varina, NC 27526
MLS# 10194882Listed by: NAVIGATE REALTY - New
 $435,000Active3 beds 2 baths1,875 sq. ft.
914 Tupelo Glen Court, Fuquay Varina, NC 27526
MLS# 10194825Listed by: EXP REALTY, LLC - C - New
 $599,000Active5 beds 5 baths3,604 sq. ft.
309 Price Lake Way, Fuquay Varina, NC 27526
MLS# 10194815Listed by: LEGACY PARTNERS REALTY, LLC  $529,685Pending4 beds 3 baths2,291 sq. ft.
283 Greenwillow Drive, Fuquay Varina, NC 27526
MLS# 10194667Listed by: D.R. HORTON, INC. $625,390Pending4 beds 4 baths2,725 sq. ft.
133 Cozy Haven, Fuquay Varina, NC 27526
MLS# 10194686Listed by: WEEKLEY HOMES, LLC


Protect your home and budget from life's surprises with an Assurant Home Warranty, backed by a partner that supports you through every step of homeownership. Explore Plans.
© 2026 Better Homes and Gardens Real Estate LLC. An Anywhere Real Estate company. All rights reserved. Better Homes and Gardens® Real Estate is a registered trademark owned by Meredith Operations Corporation, licensed to Better Homes and Gardens Real Estate LLC and used with permission. Better Homes and Gardens Real Estate LLC fully supports the principles of the Fair Housing Act and the Equal Opportunity Act. Listing information is deemed reliable but is not guaranteed accurate.
Each office is independently owned and operated.
Any services or products provided by third parties are not provided by, affiliated with or related to Better Homes and Gardens Real Estate LLC, or its affiliated companies.