
111 Anise Lane, Garner, NC 27529
Local realty services provided by:Better Homes and Gardens Real Estate Paracle
111 Anise Lane,Garner, NC 27529
$339,900
- 3 Beds
- 2 Baths
- 1,742 sq. ft.
- Multi-family
- Active
Listed by: tania paul
Office: tania paul & associates realty
MLS#:10189127
Source:RD
Price summary
- Price:$339,900
- Price per sq. ft.:$195.12
- Monthly HOA dues:$167
About this home
From the moment you step through the front door of 111 Anise Lane, the layout invites you in — kitchen, dining, and Great Room unfolding as one bright, connected space, the kind that makes it easy to cook, host, and just be together without anyone feeling tucked away. At the heart of it all, the kitchen makes a statement: an oversized island topped in granite, crisp white shaker cabinetry, stainless steel appliances, and black pendant lighting that adds just the right touch of warmth after dark. Wide-plank flooring flows underfoot through the main living areas, giving the whole space a natural, welcoming feel. Out back, a private patio offers a simple retreat of your own — room for a table, a grill, or a quiet evening with nowhere else to be. Upstairs, the owner's suite feels like a true escape, with a double-sink vanity and a separate walk-in shower that make mornings a little easier. Two additional bedrooms offer comfortable, carpeted space filled with natural light — room to grow into, or make your own. A 2-car garage adds everyday ease, with plenty of space for parking and storage alike. And beyond the front door, there's Magnolia Park — a neighborhood that feels like it was built for actually living in, with a resort-style pool, pocket parks, and trails that wind into Garner's greenways. Lake Benson Park, the YMCA, White Oak shopping, and the Garner Performing Arts Center are all just minutes away, so there's always somewhere close by to land....
Contact an agent
Home facts
- Year built:2024
- Subdivision & Development:Magnolia Park
- Listing ID #:10189127
- Added:1 day(s) ago
- Updated:August 28, 2026 at 09:40 PM
Rooms and interior
- Bedrooms:3
- Total bathrooms:2
- Full bathrooms:2
- Rooms Total:3
- Flooring:Carpet, Luxury Vinyl, Tile
- Kitchen Description:Dishwasher
- Living area:1,742 sq. ft.
Heating and cooling
- Cooling:Ceiling Fan(s), Central Air
- Heating:Heat Pump
- Central air:Yes
Structure and exterior
- Roof:Shingle
- Year built:2024
- Building area:1,742 sq. ft.
- Lot area:0.06 Acres
- Architectural Style:Craftsman
- Construction Materials:Radiant Barrier, Vinyl Siding
- Foundation Description:Slab
- Levels:Two
Schools
- High school:Wake - South Garner High
- Middle school:Wake - East Garner Middle
- Elementary school:Wake - Bryan Road Elementary
Utilities
- Water:Public
- Sewer:Public Sewer
Finances and disclosures
- Price:$339,900
- Price per sq. ft.:$195.12
- Tax amount:$3,557
Features and amenities
- Laundry features:In Unit
Parking
- Garage:Yes
- Garage spaces:2
 Listings marked with a Doorify MLS icon are provided courtesy of the Doorify MLS, of North Carolina, Internet Data Exchange Database. Brokers make an effort to deliver accurate information, but buyers should independently verify any information on which they will rely in a transaction. The listing broker shall not be responsible for any typographical errors, misinformation, or misprints, and they shall be held totally harmless from any damages arising from reliance upon this data. This data is provided exclusively for consumers’ personal, non-commercial use. Copyright 2026 Doorify MLS of North Carolina. All rights reserved.
New listings near 111 Anise Lane
- Coming Soon
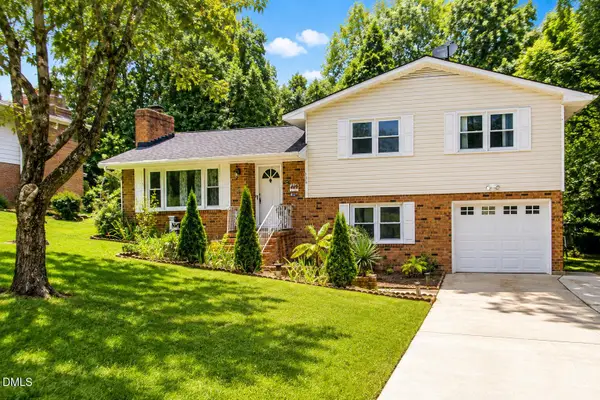 $392,000Coming Soon3 beds 3 baths1,752 sq. ft.
308 Winterlochen Road, Raleigh, NC 27603
MLS# 10188610Listed by: UNITED REAL ESTATE TRIANGLE - Coming Soon
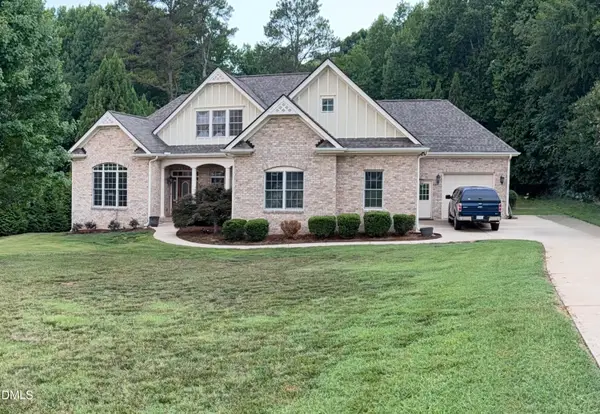 $748,900Coming Soon4 beds 5 baths3,836 sq. ft.
5321 Serather Court, Garner, NC 27529
MLS# 10188374Listed by: REALTY ONE GROUP GREENER SIDE - New
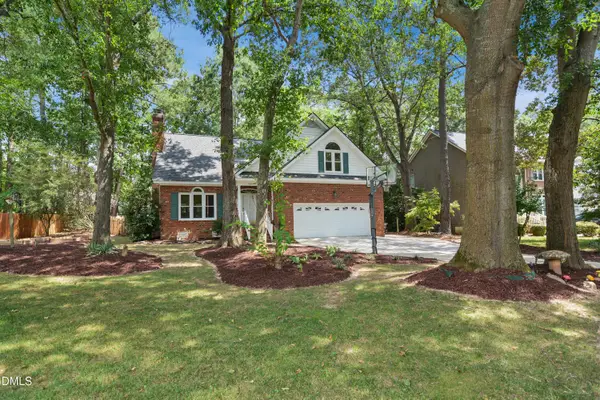 $425,000Active3 beds 3 baths2,305 sq. ft.
1711 Lisburn Court, Garner, NC 27529
MLS# 10189428Listed by: CAROLINA'S CHOICE REAL ESTATE - New
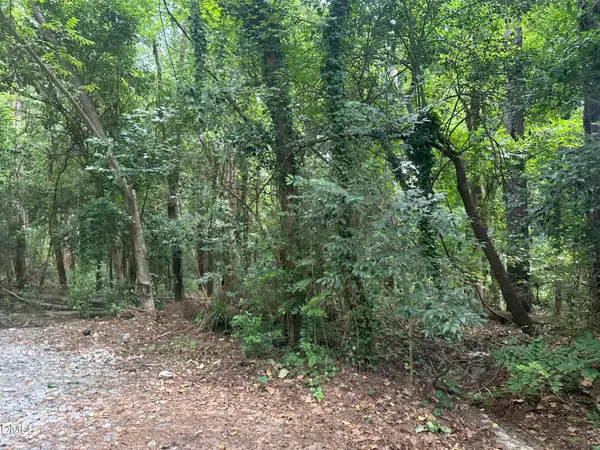 $75,000Active0.48 Acres
0 Cedar Lane, Garner, NC 27529
MLS# 10189359Listed by: CAROLINA'S CHOICE REAL ESTATE - New
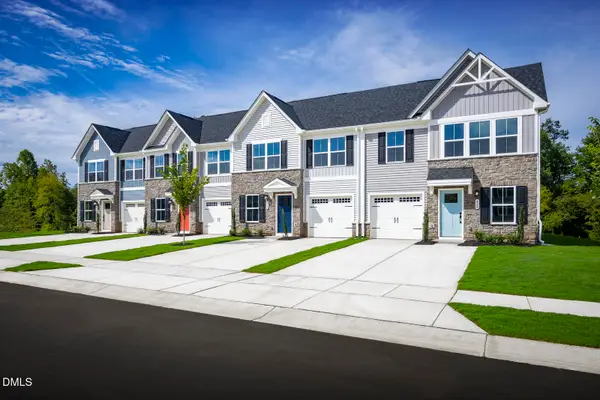 $337,270Active3 beds 3 baths1,628 sq. ft.
729 Haystack View Road, Raleigh, NC 27603
MLS# 10189331Listed by: ESTEEM PROPERTIES - Open Fri, 5:30 to 6:30pmNew
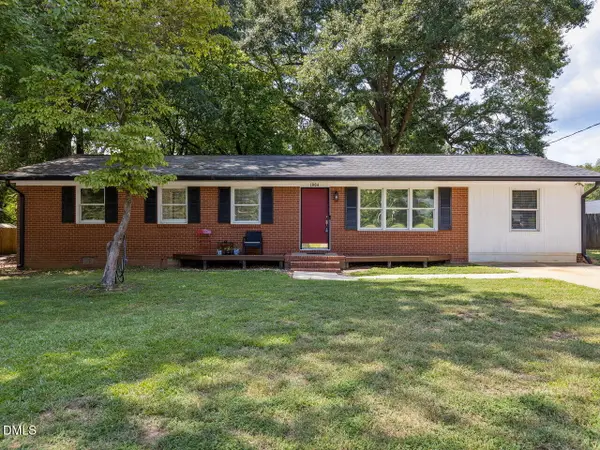 $337,000Active3 beds 2 baths1,493 sq. ft.
1004 Aversboro Road, Garner, NC 27529
MLS# 10189210Listed by: BE HOME REALTY - New
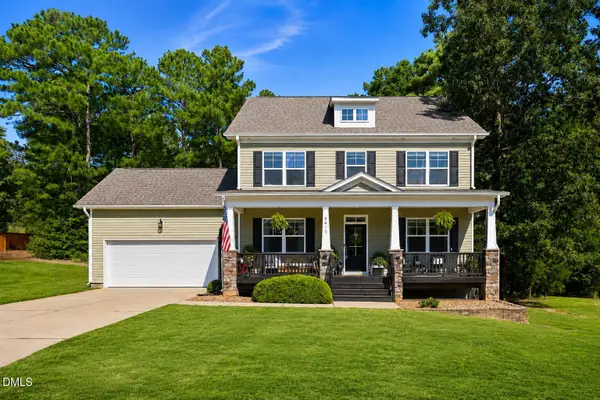 $495,000Active4 beds 3 baths2,364 sq. ft.
8013 N Pine Shadows Drive, Garner, NC 27529
MLS# 10189179Listed by: NORTHSIDE REALTY INC. - Open Sat, 11am to 3pmNew
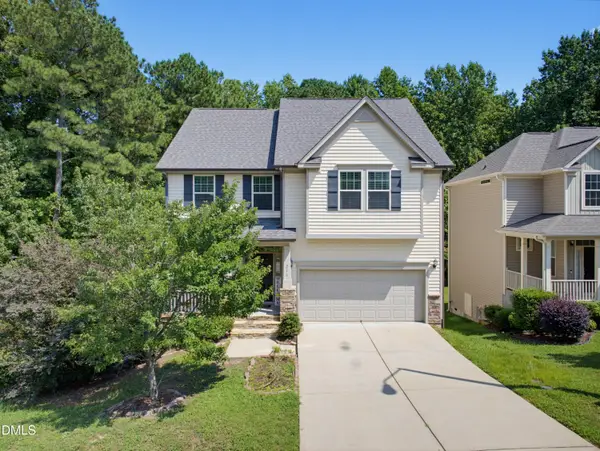 $389,990Active3 beds 3 baths2,487 sq. ft.
210 Davelyn Court, Garner, NC 27529
MLS# 10189075Listed by: COVENANT REALTY - New
 $400,000Active4 beds 3 baths2,100 sq. ft.
1605 Sycamore Drive, Garner, NC 27529
MLS# 10189034Listed by: KELLER WILLIAMS LEGACY


Protect your home and budget from life's surprises with an Assurant Home Warranty, backed by a partner that supports you through every step of homeownership. Explore Plans.
© 2026 Better Homes and Gardens Real Estate LLC. An Anywhere Real Estate company. All rights reserved. Better Homes and Gardens® Real Estate is a registered trademark owned by Meredith Operations Corporation, licensed to Better Homes and Gardens Real Estate LLC and used with permission. Better Homes and Gardens Real Estate LLC fully supports the principles of the Fair Housing Act and the Equal Opportunity Act. Listing information is deemed reliable but is not guaranteed accurate.
Each office is independently owned and operated.
Any services or products provided by third parties are not provided by, affiliated with or related to Better Homes and Gardens Real Estate LLC, or its affiliated companies.