
115 Forest Meadow Court, Garner, NC 27529
Local realty services provided by:Better Homes and Gardens Real Estate Paracle
115 Forest Meadow Court,Garner, NC 27529
$450,000
- 5 Beds
- 4 Baths
- 2,693 sq. ft.
- Multi-family
- Active
Upcoming open houses
- Fri, Aug 2804:00 pm - 06:00 pm
- Sat, Aug 2912:00 pm - 02:00 pm
- Sun, Aug 3012:00 pm - 02:00 pm
Listed by: heather danielle hope
Office: keller williams legacy
MLS#:10188670
Source:RD
Price summary
- Price:$450,000
- Price per sq. ft.:$167.1
- Monthly HOA dues:$55
About this home
Some homes just make everyday life feel a little easier. Tucked into a cul-de-sac on a generous 0.71-acre homesite, this 5-bedroom Garner home offers the space to spread out without giving up the convenience of newer construction. The fenced backyard is already impressively large, and the property extends beyond the fence, giving you even more room to enjoy. Inside, the entire home has been freshly repainted, creating a bright, clean backdrop that feels ready from the moment you walk in. The main level has an easy, connected flow, with the kitchen opening into the dining and living spaces so everyone can be together without feeling crowded. The first-floor primary suite adds a level of convenience that works just as well for daily life as it does long term. Upstairs, four more bedrooms and a spacious loft create the flexibility to make the home fit the way you actually live, whether that means guest space, a home office, a playroom, a second living area, or a little of everything. Built in 2021 by Mungo Homes, this home gives you the benefits of a newer property while still offering the kind of yard and breathing room that can be hard to find. The location keeps you close to everyday shopping and dining around White Oak, with convenient access to I-40 and I-540 for getting around the Triangle. Add in the rear patio, two-car garage, and cul-de-sac setting, and this is a home that balances space, comfort, and convenience in a way that just works....
Contact an agent
Home facts
- Year built:2021
- Subdivision & Development:Sherrill Place
- Listing ID #:10188670
- Added:1 day(s) ago
- Updated:August 27, 2026 at 06:33 PM
Rooms and interior
- Bedrooms:5
- Total bathrooms:4
- Full bathrooms:3
- Rooms Total:9
- Flooring:Carpet, Luxury Vinyl, Vinyl
- Bathrooms Description:Bathtub/Shower Combination, Double Vanity, Separate Shower, Soaking Tub, Walk-In Shower, Water Closet
- Kitchen Description:Dishwasher, Electric Range, Free-Standing Refrigerator, Gas Water Heater, Ice Maker, Microwave, Range, Refrigerator, Stainless Steel Appliance(s)
- Living area:2,693 sq. ft.
Heating and cooling
- Cooling:Ceiling Fan(s), Central Air
- Heating:Forced Air, Natural Gas
- Central air:Yes
Structure and exterior
- Roof:Shingle
- Year built:2021
- Building area:2,693 sq. ft.
- Lot area:0.71 Acres
- Lot Features:Back Yard, Front Yard, Pie Shaped Lot
- Architectural Style:Traditional
- Construction Materials:Board & Batten Siding, Vinyl Siding
- Exterior Features:Covered, Fenced Yard, Front Porch, Patio, Private Yard, Rain Gutters
- Foundation Description:Slab
- Levels:Two
Schools
- High school:Johnston - West Johnston High
- Middle school:Johnston - Cleveland Middle
- Elementary school:Johnston - West View Elementary
Utilities
- Water:Public
- Sewer:Public Sewer
Finances and disclosures
- Price:$450,000
- Price per sq. ft.:$167.1
- Tax amount:$2,728
Features and amenities
- Laundry features:Electric Dryer Hookup, Inside, Laundry Room, Main Level, Washer Hookup
Parking
- Parking description:Attached, Driveway, Garage, Parking Pad
- Garage:Yes
- Garage spaces:2
 Listings marked with a Doorify MLS icon are provided courtesy of the Doorify MLS, of North Carolina, Internet Data Exchange Database. Brokers make an effort to deliver accurate information, but buyers should independently verify any information on which they will rely in a transaction. The listing broker shall not be responsible for any typographical errors, misinformation, or misprints, and they shall be held totally harmless from any damages arising from reliance upon this data. This data is provided exclusively for consumers’ personal, non-commercial use. Copyright 2026 Doorify MLS of North Carolina. All rights reserved.
New listings near 115 Forest Meadow Court
- Coming Soon
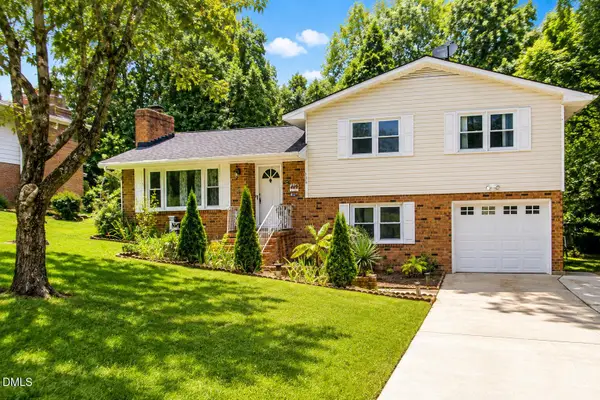 $392,000Coming Soon3 beds 3 baths1,752 sq. ft.
308 Winterlochen Road, Raleigh, NC 27603
MLS# 10188610Listed by: UNITED REAL ESTATE TRIANGLE - Coming Soon
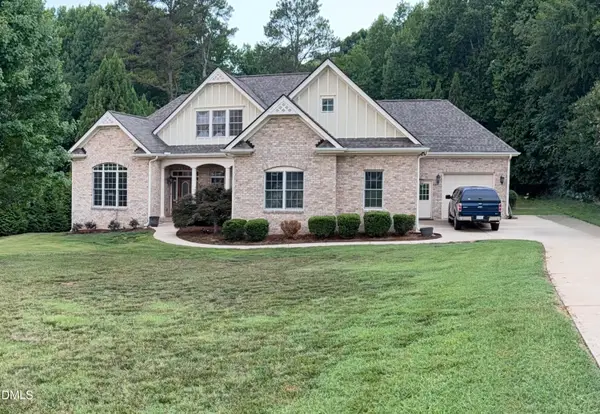 $748,900Coming Soon4 beds 5 baths3,836 sq. ft.
5321 Serather Court, Garner, NC 27529
MLS# 10188374Listed by: REALTY ONE GROUP GREENER SIDE - New
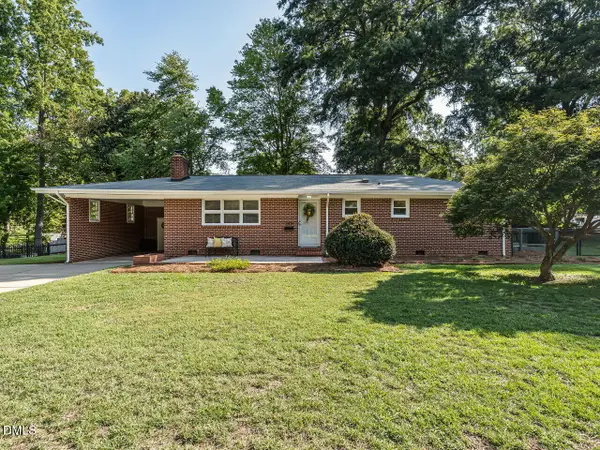 $339,000Active3 beds 2 baths1,231 sq. ft.
1300 Lakeside Drive, Garner, NC 27529
MLS# 10188791Listed by: AW REALTY GROUP - New
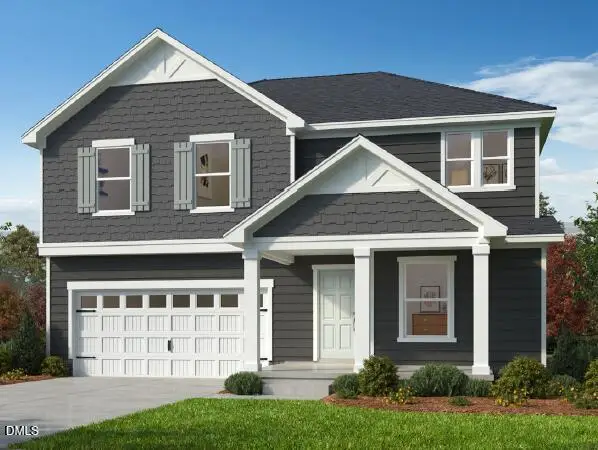 $432,990Active3 beds 3 baths2,338 sq. ft.
233 Gatsby Station Boulevard, Garner, NC 27610
MLS# 10188735Listed by: RAMSEY REALTORS TEAM INC - Open Sat, 1 to 3pmNew
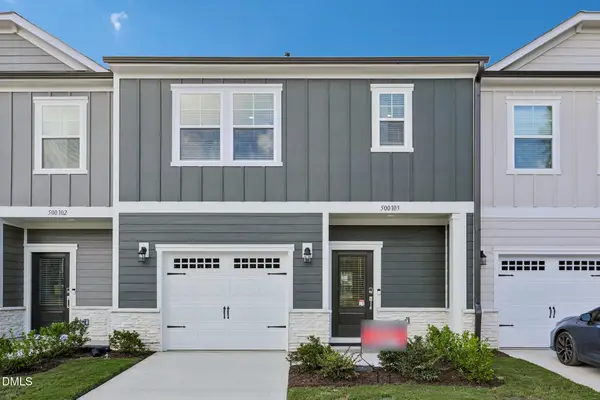 $299,999Active3 beds 3 baths1,616 sq. ft.
500 Oak Reserve Drive, Garner, NC 27529
MLS# 10188732Listed by: TAYLOR MORRISON OF CAROLINAS, - New
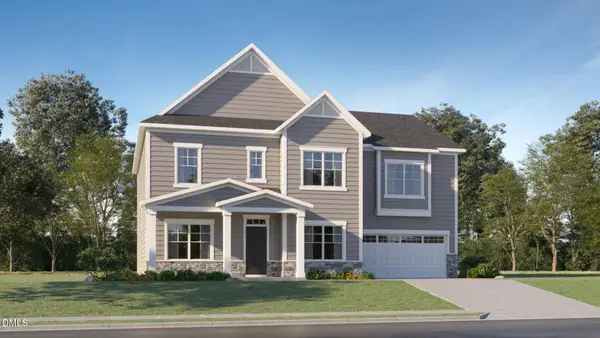 $589,895Active5 beds 4 baths3,507 sq. ft.
153 Stoddard Lane, Garner, NC 27529
MLS# 10188693Listed by: LENNAR CAROLINAS LLC - Open Sat, 10am to 5pmNew
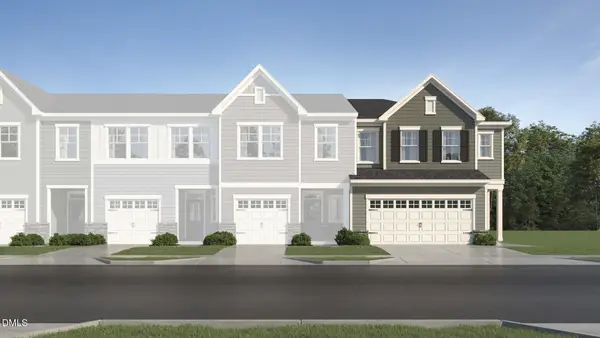 $369,435Active3 beds 3 baths1,924 sq. ft.
481 Laurel Chase Drive, Garner, NC 27529
MLS# 10188705Listed by: LENNAR CAROLINAS LLC - New
 $155,000Active0.36 Acres
0 Rand Mill Road, Garner, NC 27529
MLS# 10188679Listed by: LEGACY PARTNERS REALTY, LLC - New
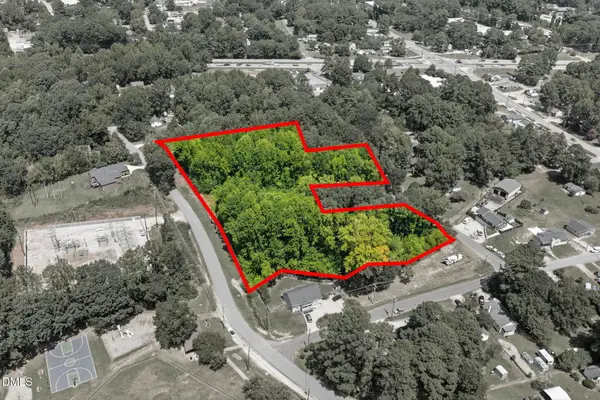 $1,005,000Active4 Acres
601 Rand Mill Road, Garner, NC 27529
MLS# 10188665Listed by: LEGACY PARTNERS REALTY, LLC


Protect your home and budget from life's surprises with an Assurant Home Warranty, backed by a partner that supports you through every step of homeownership. Explore Plans.
© 2026 Better Homes and Gardens Real Estate LLC. An Anywhere Real Estate company. All rights reserved. Better Homes and Gardens® Real Estate is a registered trademark owned by Meredith Operations Corporation, licensed to Better Homes and Gardens Real Estate LLC and used with permission. Better Homes and Gardens Real Estate LLC fully supports the principles of the Fair Housing Act and the Equal Opportunity Act. Listing information is deemed reliable but is not guaranteed accurate.
Each office is independently owned and operated.
Any services or products provided by third parties are not provided by, affiliated with or related to Better Homes and Gardens Real Estate LLC, or its affiliated companies.