
195 Mcknitt Place, Garner, NC 27529
Local realty services provided by:Better Homes and Gardens Real Estate Paracle
Listed by: kimberlee poole
Office: coldwell banker hpw
MLS#:10169888
Source:RD
Price summary
- Price:$682,000
- Price per sq. ft.:$214.67
About this home
Welcome to this completely custom home in the HEART of Garner, NC! Constructed in 2012, it is located on a quiet cul-de-sac in the popular Heather Woods subdivision. With 4 bedrooms with on-suite bathrooms, plus one additional .5 bath. Privacy and convenience are paramount. The kitchen is a chef's dream, equipped with granite countertops, a custom hood, gas stove, double ovens, stainless-steel appliances, and a huge kitchen island. This impressive island not only provides ample room for meal preparation but also offers seating for six people. The attention to detail in this completely custom kitchen extends to the walk-in pantry and custom, handmade cabinets. Enjoy the convenience of a first-floor master suite! The master suite features new hardwood flooring and a lavish master bathroom, complete with a whirlpool tub and a spacious walk-in shower. A custom-shelved walk-in closet is found not only in the master suite but in ALL bedrooms to offer organized storage solutions for every member of the family. The home has two gas fireplaces, built-in bookcases, and crown molding throughout. The dining room is also adorned with a coffered ceiling. You will find hardwood flooring throughout the first floor and new carpet upstairs in all bedrooms and the loft area. Don't forget the two unfinished walk-in attics for even more storage! Enjoy a private .35-acre yard with a privacy fence, patio, and a screened-in porch. The home also has an oversized 2-car garage, measuring 24'x27'.Exterior of home freshly painted 2025. The main house HVAC was updated 2026, includes new outdoor unit, evaporator coil and plenum. Additionally, the home's location is within walking distance of Lake Benson Park, White Deer Park, and the Poole Family YMCA. It's also just minutes away from the White Oak Shopping Center and Downtown Garner, ensuring easy access to shopping, dining, and entertainment. On top of it all, there is NO HOA....
Contact an agent
Home facts
- Year built:2012
- Subdivision & Development:Heather Woods
- Listing ID #:10169888
- Added:70 day(s) ago
- Updated:August 06, 2026 at 08:20 AM
Rooms and interior
- Bedrooms:4
- Total bathrooms:5
- Full bathrooms:4
- Rooms Total:9
- Flooring:Carpet, Ceramic Tile, Hardwood
- Dining Description:Eat-in Kitchen, Kitchen/Dining Room Combination
- Bathrooms Description:Bathtub/Shower Combination, Double Vanity, Separate Shower, Walk-In Shower, Water Closet, Whirlpool Tub
- Kitchen Description:Convection Oven, Cooktop, Dishwasher, Double Oven, Electric Oven, Exhaust Fan, Gas Cooktop, Gas Water Heater, Plumbed For Ice Maker, Self Cleaning Oven, Stainless Steel Appliance(s), Tankless Water Heater, Vented Exhaust Fan, Wall Oven, Water Heater
- Living area:3,177 sq. ft.
Heating and cooling
- Cooling:Ceiling Fan(s), Central Air, Electric, Evaporative Cooling
- Heating:Central, Fireplace(s), Forced Air, Natural Gas
- Central air:Yes
Structure and exterior
- Roof:Architectural Shingle, Asphalt
- Year built:2012
- Building area:3,177 sq. ft.
- Lot area:0.35 Acres
- Lot Features:Back Yard, City Lot, Cul-de-sac, Few Trees, Front Yard, Gentle Sloping, Landscaped, Native Plants, Sloped, Wooded
- Architectural Style:A-frame, Traditional, Transitional
- Construction Materials:Asphalt, Batts Insulation, Blown-In Insulation, Cement Siding, Frame, HardiPlank Type, Lap Siding, Radiant Barrier, Shake Siding
- Exterior Features:Fenced Yard, Lighting, Patio, Private Yard, Rain Gutters, Screened, Uncovered Courtyard
- Foundation Description:Block, Brick/Mortar
- Levels:One and One Half
Schools
- High school:Wake - Garner High
- Middle school:Wake - North Garner Middle
- Elementary school:Wake - Vandora Springs Elementary
Utilities
- Water:Public
- Sewer:Public Sewer
Finances and disclosures
- Price:$682,000
- Price per sq. ft.:$214.67
- Tax amount:$6,334
Features and amenities
- Laundry features:Electric Dryer Hookup, In Hall, Inside, Laundry Chute, Laundry Room, Lower Level, Main Level, Sink, Washer Hookup
- Amenities:Blinds, Screens
Parking
- Total parking spaces:4
- Parking description:Concrete, Driveway, Garage, Garage Door Opener, Garage Faces Front, Oversized, Paved
- Garage:Yes
- Garage spaces:2
 Listings marked with a Doorify MLS icon are provided courtesy of the Doorify MLS, of North Carolina, Internet Data Exchange Database. Brokers make an effort to deliver accurate information, but buyers should independently verify any information on which they will rely in a transaction. The listing broker shall not be responsible for any typographical errors, misinformation, or misprints, and they shall be held totally harmless from any damages arising from reliance upon this data. This data is provided exclusively for consumers’ personal, non-commercial use. Copyright 2026 Doorify MLS of North Carolina. All rights reserved.
New listings near 195 Mcknitt Place
- Coming Soon
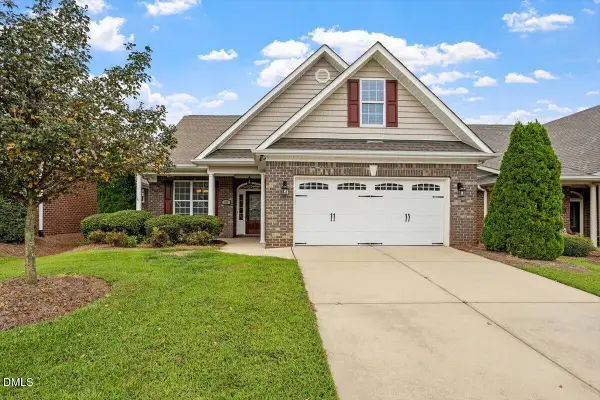 $539,000Coming Soon4 beds 3 baths
224 Shady Hollow Lane, Garner, NC 27529
MLS# 10184421Listed by: HOMETOWNE REALTY - New
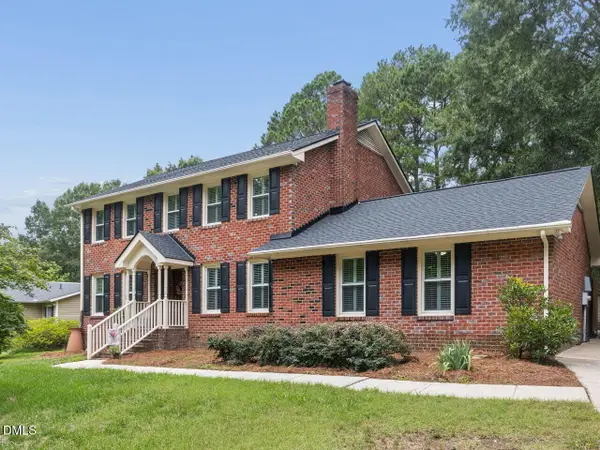 $475,000Active3 beds 3 baths2,784 sq. ft.
908 Buckingham Road, Garner, NC 27529
MLS# 10184178Listed by: SIMPLY SOUTHERN REALTY - Coming SoonOpen Sat, 11am to 1pm
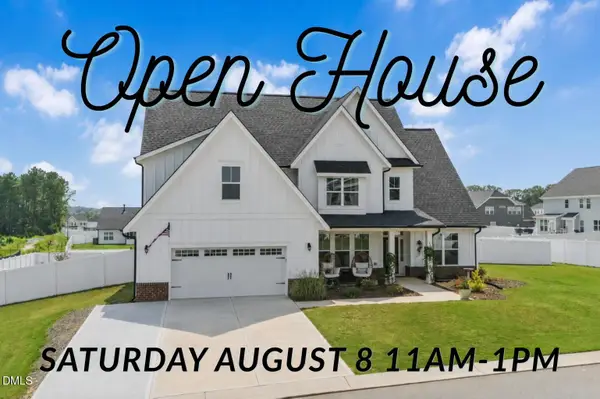 $599,900Coming Soon4 beds 3 baths
48 Merrifield Lane, Garner, NC 27529
MLS# 10184173Listed by: FATHOM REALTY NC - New
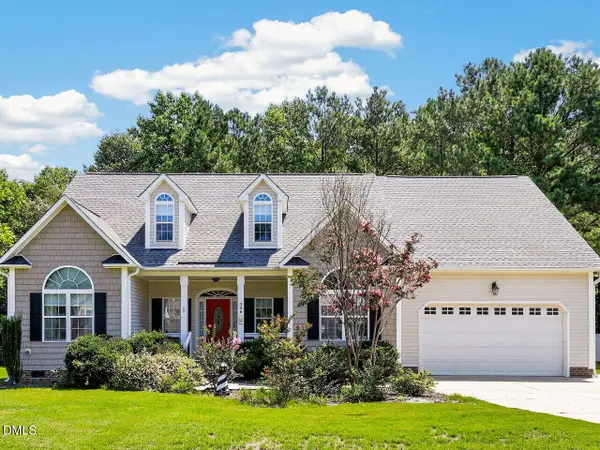 $425,000Active3 beds 3 baths2,348 sq. ft.
326 Bald Head Island Drive, Garner, NC 27529
MLS# 10184174Listed by: BE HOME REALTY - New
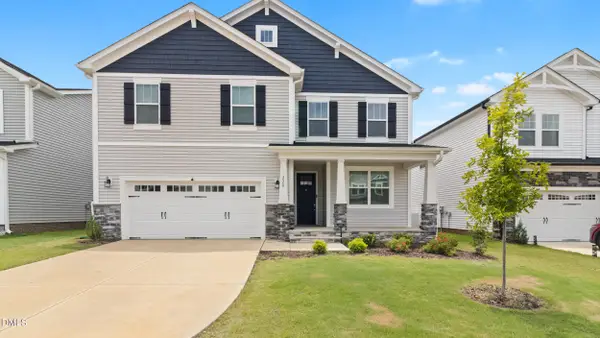 $539,000Active5 beds 4 baths3,369 sq. ft.
228 Sprenger Street, Garner, NC 27529
MLS# 10184115Listed by: APNARTP REALTY LLC - New
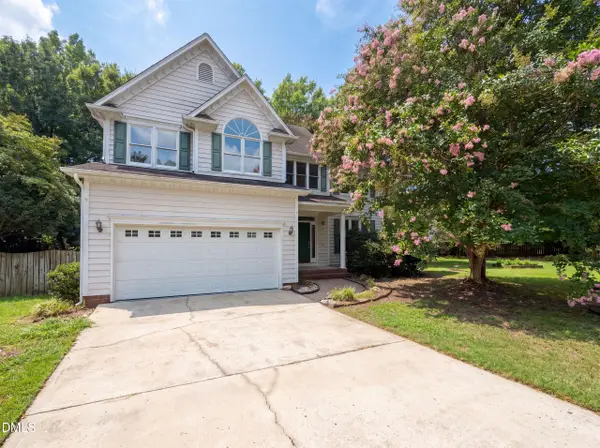 $375,000Active3 beds 2 baths1,937 sq. ft.
2220 Cushendun Lane, Garner, NC 27529
MLS# 10184107Listed by: OPENDOOR BROKERAGE LLC - New
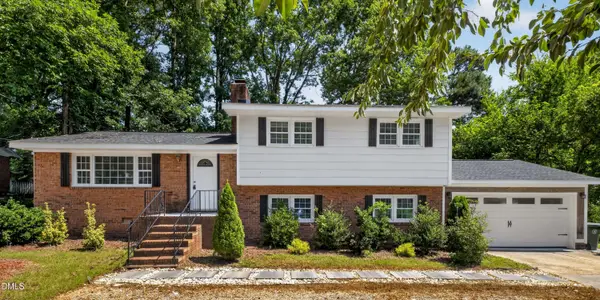 $415,000Active3 beds 3 baths2,201 sq. ft.
4404 Susan Drive, Raleigh, NC 27603
MLS# 10184063Listed by: RELEVATE REAL ESTATE INC. - Open Sun, 2 to 4pmNew
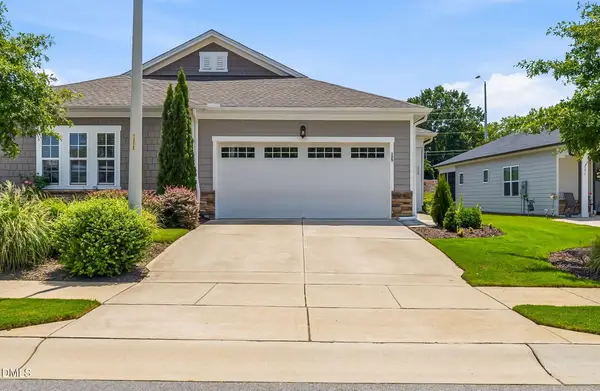 $415,000Active2 beds 2 baths1,665 sq. ft.
125 Cashmere Court, Raleigh, NC 27610
MLS# 10183853Listed by: HOWARD HANNA ALLEN TATE CARY - New
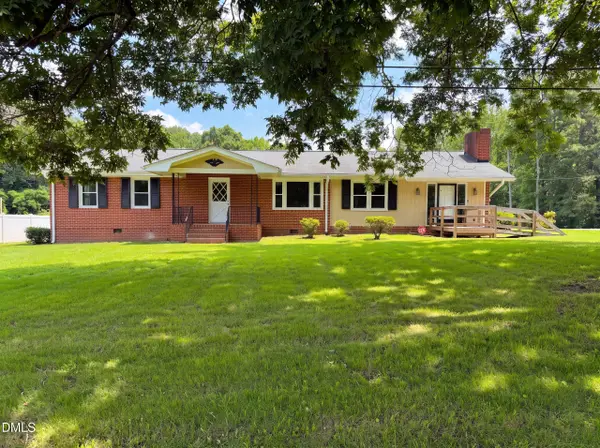 $320,000Active-- beds 2 baths1,829 sq. ft.
800 Creech Road, Garner, NC 27529
MLS# 10183800Listed by: OPENDOOR BROKERAGE LLC - New
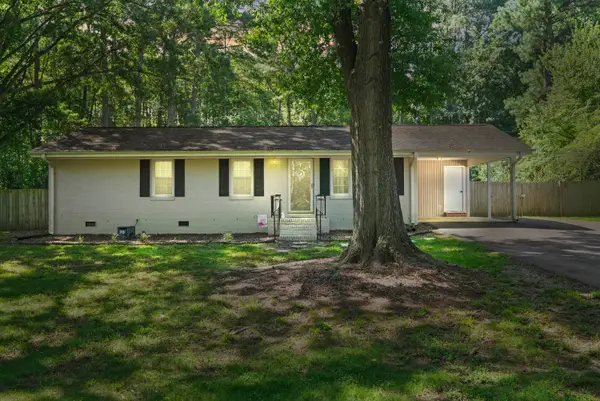 $304,900Active3 beds 2 baths1,164 sq. ft.
107 Twain Drive, Garner, NC 27529
MLS# 10183709Listed by: NORTHSIDE REALTY INC.


Protect your home and budget from life's surprises with an Assurant Home Warranty, backed by a partner that supports you through every step of homeownership. Explore Plans.
© 2026 Better Homes and Gardens Real Estate LLC. An Anywhere Real Estate company. All rights reserved. Better Homes and Gardens® Real Estate is a registered trademark owned by Meredith Operations Corporation, licensed to Better Homes and Gardens Real Estate LLC and used with permission. Better Homes and Gardens Real Estate LLC fully supports the principles of the Fair Housing Act and the Equal Opportunity Act. Listing information is deemed reliable but is not guaranteed accurate.
Each office is independently owned and operated.
Any services or products provided by third parties are not provided by, affiliated with or related to Better Homes and Gardens Real Estate LLC, or its affiliated companies.