
204 Hiking Hill Lane, Garner, NC 27529
Local realty services provided by:Better Homes and Gardens Real Estate Paracle
204 Hiking Hill Lane,Garner, NC 27529
$339,900
- 3 Beds
- 3 Baths
- 2,017 sq. ft.
- Multi-family
- Pending
Listed by: joe ward
Office: exp realty llc.
MLS#:10177298
Source:RD
Price summary
- Price:$339,900
- Price per sq. ft.:$168.49
- Monthly HOA dues:$150
About this home
SHORT SALE! Buy for 50k less than original purchase price. This is an awesome deal for someone willing to wait 60-90 days to close. Welcome home to this beautiful end-unit townhome in the desirable Ridgemoor subdivision of Garner! Offering 3 bedrooms, 2.5 bathrooms, and a thoughtfully designed open floor plan, this home combines modern style with everyday comfort. The main level features durable luxury vinyl plank flooring throughout, a spacious living room with a cozy fireplace, and a stunning kitchen complete with an oversized center island, stainless steel appliances, and ample cabinet and counter space—perfect for entertaining or casual family meals. An attached garage provides added convenience. Upstairs, you'll find a versatile loft, a convenient laundry room, and all three bedrooms, including a spacious primary suite featuring a large walk-in closet and an ensuite bath with a double vanity and a walk-in shower. Step outside to enjoy the large screened-in back porch, offering the perfect space to relax, entertain, or unwind while enjoying the outdoors in comfort. Conveniently located near shopping, dining, parks, and major commuter routes, this move-in-ready home offers the perfect blend of style, function, and location. Don't miss the opportunity to make this exceptional Ridgemoor townhome your next home!...
Contact an agent
Home facts
- Year built:2023
- Subdivision & Development:Ridgemoor
- Listing ID #:10177298
- Added:43 day(s) ago
- Updated:August 12, 2026 at 10:21 PM
Rooms and interior
- Bedrooms:3
- Total bathrooms:3
- Full bathrooms:2
- Rooms Total:2
- Flooring:Carpet, Luxury Vinyl, Tile
- Dining Description:Living/Dining Room Combination
- Bathrooms Description:Double Vanity, Walk-In Shower, Water Closet
- Kitchen Description:Dishwasher, Electric Water Heater, Gas Range, Microwave, Stainless Steel Appliance(s)
- Living area:2,017 sq. ft.
Heating and cooling
- Cooling:Central Air, Electric
- Heating:Fireplace(s), Forced Air, Natural Gas
- Central air:Yes
Structure and exterior
- Roof:Shingle
- Year built:2023
- Building area:2,017 sq. ft.
- Lot area:0.11 Acres
- Lot Features:Back Yard, Landscaped
- Architectural Style:Transitional
- Construction Materials:Vinyl Siding
- Exterior Features:Front Porch, Rain Gutters, Rear Porch, Screened
- Foundation Description:Slab
- Levels:Two
Schools
- High school:Wake - South Garner High
- Middle school:Wake - East Garner Middle
- Elementary school:Wake - Bryan Road Elementary
Utilities
- Water:Public
- Sewer:Public Sewer
Finances and disclosures
- Price:$339,900
- Price per sq. ft.:$168.49
- Tax amount:$3,408
Features and amenities
- Laundry features:In Hall, Upper Level
Parking
- Total parking spaces:2
- Parking description:Attached, Concrete, Driveway, Garage, Garage Faces Front
- Garage:Yes
- Garage spaces:2
 Listings marked with a Doorify MLS icon are provided courtesy of the Doorify MLS, of North Carolina, Internet Data Exchange Database. Brokers make an effort to deliver accurate information, but buyers should independently verify any information on which they will rely in a transaction. The listing broker shall not be responsible for any typographical errors, misinformation, or misprints, and they shall be held totally harmless from any damages arising from reliance upon this data. This data is provided exclusively for consumers’ personal, non-commercial use. Copyright 2026 Doorify MLS of North Carolina. All rights reserved.
New listings near 204 Hiking Hill Lane
- Coming Soon
 $455,000Coming Soon4 beds 2 baths
205 Winterlochen Road, Raleigh, NC 27603
MLS# 10185885Listed by: AIMEE ANDERSON & ASSOCIATES - New
 $287,982Active3 beds 3 baths1,564 sq. ft.
536 Wheatland Country Road, Raleigh, NC 27603
MLS# 10185751Listed by: ESTEEM PROPERTIES - Coming Soon
 $510,000Coming Soon4 beds 4 baths
62 Meredith Court, Garner, NC 27529
MLS# 10185680Listed by: EST. DEEP ROOTS NC REALTY - New
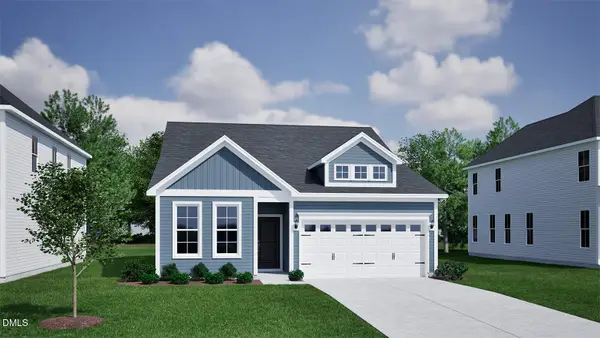 $425,000Active3 beds 3 baths1,978 sq. ft.
172 White Oak Gdn Way, Garner, NC 27529
MLS# 10185614Listed by: CLAYTON PROPERTIES GROUP INC - Coming Soon
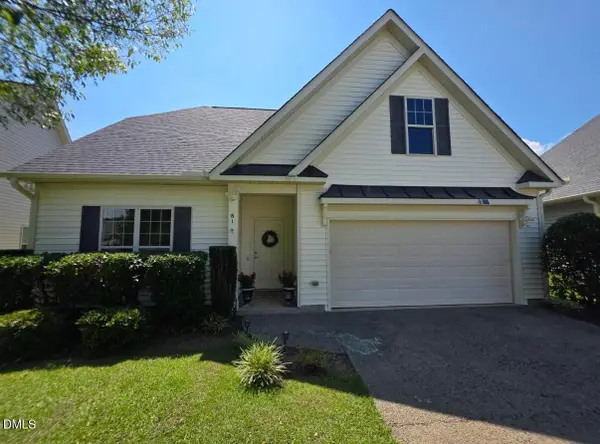 $270,000Coming Soon2 beds 2 baths
81 Marsh Creek Drive, Garner, NC 27529
MLS# 10185567Listed by: RELEVATE REAL ESTATE INC. - Open Sun, 2 to 4pmNew
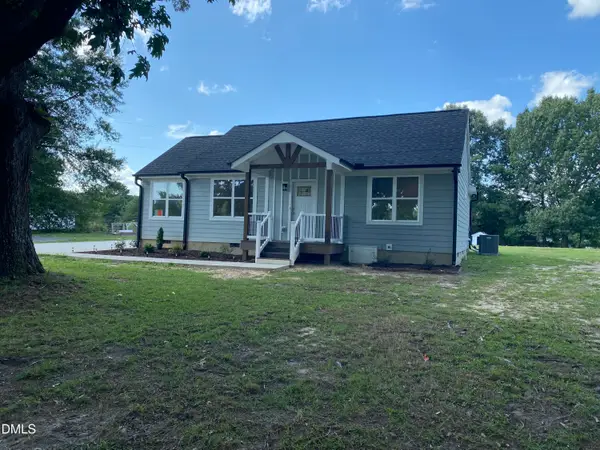 $354,900Active3 beds 2 baths1,237 sq. ft.
2924 N Shiloh Road, Garner, NC 27529
MLS# 10185489Listed by: KANTER REALTY - New
 $469,990Active5 beds 3 baths2,619 sq. ft.
37 E Stanton Street, Garner, NC 27529
MLS# 10185427Listed by: LENNAR CAROLINAS LLC - New
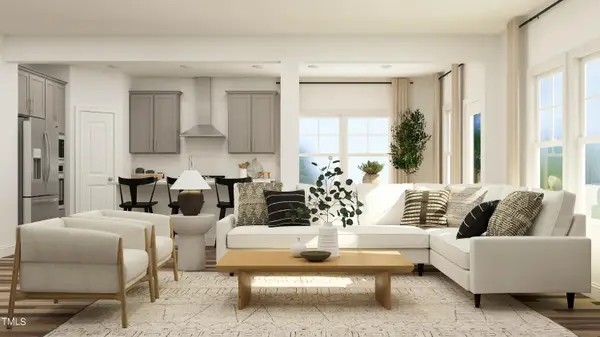 $524,990Active5 beds 4 baths3,006 sq. ft.
69 Stoddard Lane, Garner, NC 27529
MLS# 10185437Listed by: LENNAR CAROLINAS LLC - New
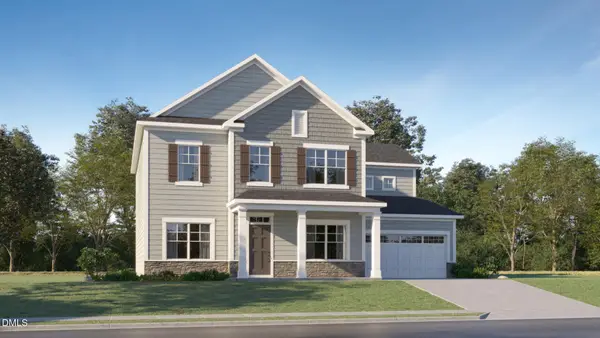 $544,900Active4 beds 3 baths3,127 sq. ft.
53 Stoddard Lane, Garner, NC 27529
MLS# 10185443Listed by: LENNAR CAROLINAS LLC - New
 $382,990Active4 beds 4 baths2,410 sq. ft.
460 Laurel Chase Drive, Garner, NC 27529
MLS# 10185450Listed by: LENNAR CAROLINAS LLC


Protect your home and budget from life's surprises with an Assurant Home Warranty, backed by a partner that supports you through every step of homeownership. Explore Plans.
© 2026 Better Homes and Gardens Real Estate LLC. An Anywhere Real Estate company. All rights reserved. Better Homes and Gardens® Real Estate is a registered trademark owned by Meredith Operations Corporation, licensed to Better Homes and Gardens Real Estate LLC and used with permission. Better Homes and Gardens Real Estate LLC fully supports the principles of the Fair Housing Act and the Equal Opportunity Act. Listing information is deemed reliable but is not guaranteed accurate.
Each office is independently owned and operated.
Any services or products provided by third parties are not provided by, affiliated with or related to Better Homes and Gardens Real Estate LLC, or its affiliated companies.