
212 Kentucky Drive, Garner, NC 27529
Local realty services provided by:Better Homes and Gardens Real Estate Paracle
212 Kentucky Drive,Garner, NC 27529
$210,000
- 2 Beds
- 2 Baths
- 869 sq. ft.
- Single family
- Active
Listed by: amy gerardi allen
Office: choice residential real estate
MLS#:10171671
Source:RD
Price summary
- Price:$210,000
- Price per sq. ft.:$241.66
- Monthly HOA dues:$75
About this home
Welcome home to effortless one-level living in the heart of Garner! This beautifully maintained one-story home is move-in ready and waiting for you. Step inside to find granite kitchen countertops, custom cabinetry, and brand-new carpet, plus beautiful vinyl plank flooring flowing through the main living areas for easy everyday living. Recent updates give you peace of mind: the water heater was replaced in 2021,and the HVAC system has been serviced semi-annually. Just pack your bags. This one is truly turnkey. Location delivers too: minutes to White Oak Shopping Center, I-40, Downtown Garner, and Downtown Raleigh. Shopping, dining, entertainment, and an easy commute, all within reach. Whether you're starting out, simplifying, or simply ready for the ease of one-story living, this home offers comfort, convenience, and value in a location you'll love. Come see it for yourself.
Contact an agent
Home facts
- Year built:1986
- Subdivision & Development:Sandlin Branch Townhomes
- Listing ID #:10171671
- Added:118 day(s) ago
- Updated:September 30, 2026 at 05:05 PM
Rooms and interior
- Bedrooms:2
- Total bathrooms:2
- Full bathrooms:2
- Rooms Total:1
- Flooring:Carpet, Ceramic Tile, Luxury Vinyl
- Kitchen Description:Dishwasher, Dryer, Electric Cooktop, Electric Oven, Electric Range, Microwave, Refrigerator, Stainless Steel Appliance(s), Washer/Dryer
- Living area:869 sq. ft.
Heating and cooling
- Cooling:Central Air
- Heating:Heat Pump
- Central air:Yes
Structure and exterior
- Roof:Architectural Shingle
- Year built:1986
- Building area:869 sq. ft.
- Lot area:0.02 Acres
- Architectural Style:Ranch
- Construction Materials:Brick
- Exterior Features:Patio
- Foundation Description:Slab
- Levels:One
Schools
- High school:Wake - Garner High
- Middle school:Wake - North Garner Middle
- Elementary school:Wake - Creech Road Elementary
Utilities
- Water:Public
- Sewer:Public Sewer
Finances and disclosures
- Price:$210,000
- Price per sq. ft.:$241.66
- Tax amount:$1,814
Features and amenities
- Laundry features:Laundry Closet
Parking
- Total parking spaces:2
 Listings marked with a Doorify MLS icon are provided courtesy of the Doorify MLS, of North Carolina, Internet Data Exchange Database. Brokers make an effort to deliver accurate information, but buyers should independently verify any information on which they will rely in a transaction. The listing broker shall not be responsible for any typographical errors, misinformation, or misprints, and they shall be held totally harmless from any damages arising from reliance upon this data. This data is provided exclusively for consumers’ personal, non-commercial use. Copyright 2026 Doorify MLS of North Carolina. All rights reserved.
New listings near 212 Kentucky Drive
- Coming Soon
 $489,000Coming Soon3 beds 3 baths2,375 sq. ft.
1404 Turner Farms Road, Garner, NC 27529
MLS# 10195388Listed by: LOVETTE PROPERTIES LLC - New
 $514,990Active5 beds 3 baths2,650 sq. ft.
581 Fosterton Cottage Way, Raleigh, NC 27603
MLS# 10195607Listed by: PULTE HOME COMPANY LLC - New
 $250,000Active3 beds 1 baths1,016 sq. ft.
1502 Axum Road, Garner, NC 27529
MLS# 10195521Listed by: RICH REALTY GROUP - New
 $519,990Active5 beds 3 baths2,650 sq. ft.
592 Fosterton Cottage Way, Raleigh, NC 27603
MLS# 10195503Listed by: PULTE HOME COMPANY LLC - New
 $371,301Active3 beds 3 baths1,826 sq. ft.
211 Kerag Way, Garner, NC 27529
MLS# 10190512Listed by: FONVILLE MORISEY & BAREFOOT - New
 $371,580Active3 beds 3 baths1,826 sq. ft.
207 Kerag Way, Garner, NC 27529
MLS# 10191922Listed by: FONVILLE MORISEY & BAREFOOT - New
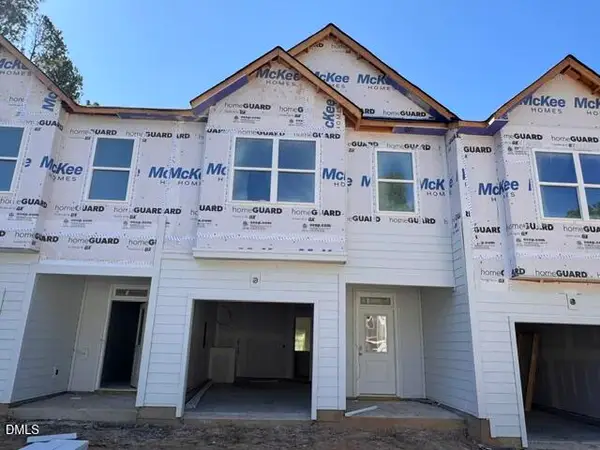 $375,361Active2 beds 3 baths1,826 sq. ft.
209 Kerag Way, Garner, NC 27529
MLS# 10192199Listed by: FONVILLE MORISEY & BAREFOOT - New
 $377,028Active2 beds 3 baths1,826 sq. ft.
205 Kerag Way, Garner, NC 27529
MLS# 10192219Listed by: FONVILLE MORISEY & BAREFOOT - New
 $386,517Active3 beds 3 baths1,826 sq. ft.
203 Kerag Way, Garner, NC 27529
MLS# 10192268Listed by: FONVILLE MORISEY & BAREFOOT - New
 $385,748Active3 beds 3 baths1,826 sq. ft.
213 Kerag Way, Garner, NC 27529
MLS# 10192523Listed by: FONVILLE MORISEY & BAREFOOT


Protect your home and budget from life's surprises with an Assurant Home Warranty, backed by a partner that supports you through every step of homeownership. Explore Plans.
© 2026 Better Homes and Gardens Real Estate LLC. An Anywhere Real Estate company. All rights reserved. Better Homes and Gardens® Real Estate is a registered trademark owned by Meredith Operations Corporation, licensed to Better Homes and Gardens Real Estate LLC and used with permission. Better Homes and Gardens Real Estate LLC fully supports the principles of the Fair Housing Act and the Equal Opportunity Act. Listing information is deemed reliable but is not guaranteed accurate.
Each office is independently owned and operated.
Any services or products provided by third parties are not provided by, affiliated with or related to Better Homes and Gardens Real Estate LLC, or its affiliated companies.