
241 Grand Pointe Drive, Garner, NC 27529
Local realty services provided by:Better Homes and Gardens Real Estate Paracle
241 Grand Pointe Drive,Garner, NC 27529
$289,900
- 4 Beds
- 3 Baths
- 2,005 sq. ft.
- Multi-family
- Pending
Listed by: kristie honeycutt
Office: grow local realty, llc.
MLS#:10155618
Source:RD
Price summary
- Price:$289,900
- Price per sq. ft.:$144.59
- Monthly HOA dues:$250
About this home
PRICE ADJUSTMENT! Welcome home to this beautiful 4-bedroom condo in the heart of Garner! This move-in-ready home offers low-maintenance living with HOA-covered lawn care, exterior maintenance, and condo insurance. Featuring a spacious main-level owner's suite, three additional bedrooms upstairs, a versatile loft area, and recent updates including fresh paint, new carpet, updated fixtures, new HVAC, and a newer roof. Now priced to reflect today's market — don't miss this opportunity to own a wonderful Garner home close to schools, shopping, dining, parks, and Raleigh!
Contact an agent
Home facts
- Year built:2001
- Subdivision & Development:Grand Pointe
- Listing ID #:10155618
- Added:117 day(s) ago
- Updated:August 06, 2026 at 08:20 AM
Rooms and interior
- Bedrooms:4
- Total bathrooms:3
- Full bathrooms:2
- Rooms Total:7
- Flooring:Carpet, Ceramic Tile, Hardwood
- Dining Description:Living/Dining Room Combination
- Bathrooms Description:Double Vanity
- Kitchen Description:Dishwasher, Disposal, Electric Range, Ice Maker, Microwave, Oven
- Living area:2,005 sq. ft.
Heating and cooling
- Cooling:Ceiling Fan(s), Central Air, Heat Pump
- Heating:Forced Air, Natural Gas
- Central air:Yes
Structure and exterior
- Roof:Architectural Shingle
- Year built:2001
- Building area:2,005 sq. ft.
- Lot Features:Landscaped
- Architectural Style:Traditional
- Construction Materials:Brick Veneer, Vinyl Siding
- Levels:Two
Schools
- High school:Wake - Garner High
- Middle school:Wake - North Garner Middle
- Elementary school:Wake - Timber Drive Elementary
Utilities
- Water:Public
- Sewer:Public Sewer
Finances and disclosures
- Price:$289,900
- Price per sq. ft.:$144.59
- Tax amount:$3,585
Features and amenities
- Laundry features:Electric Dryer Hookup, Laundry Closet
Parking
- Total parking spaces:3
- Parking description:Garage, Garage Door Opener, Paved
- Garage:Yes
- Garage spaces:1
 Listings marked with a Doorify MLS icon are provided courtesy of the Doorify MLS, of North Carolina, Internet Data Exchange Database. Brokers make an effort to deliver accurate information, but buyers should independently verify any information on which they will rely in a transaction. The listing broker shall not be responsible for any typographical errors, misinformation, or misprints, and they shall be held totally harmless from any damages arising from reliance upon this data. This data is provided exclusively for consumers’ personal, non-commercial use. Copyright 2026 Doorify MLS of North Carolina. All rights reserved.
New listings near 241 Grand Pointe Drive
- Coming Soon
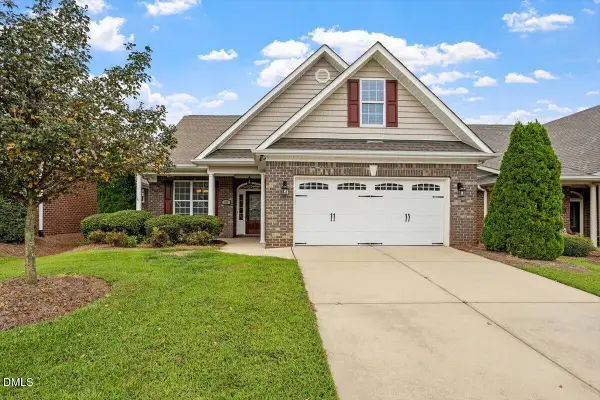 $539,000Coming Soon4 beds 3 baths
224 Shady Hollow Lane, Garner, NC 27529
MLS# 10184421Listed by: HOMETOWNE REALTY - New
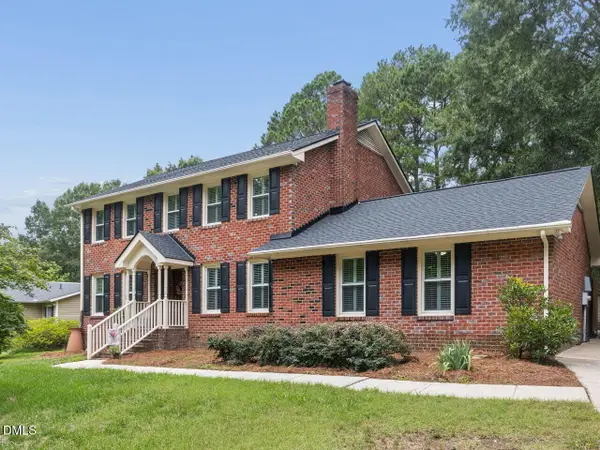 $475,000Active3 beds 3 baths2,784 sq. ft.
908 Buckingham Road, Garner, NC 27529
MLS# 10184178Listed by: SIMPLY SOUTHERN REALTY - Coming SoonOpen Sat, 11am to 1pm
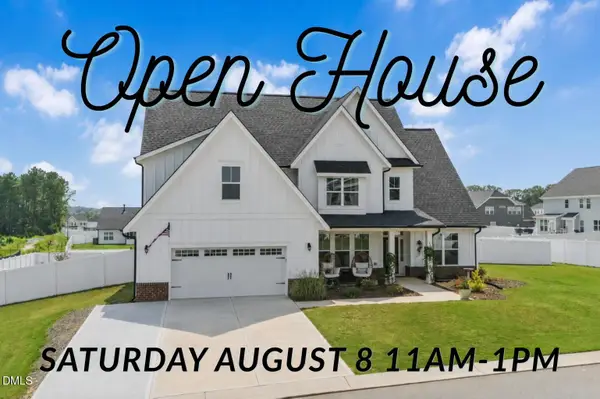 $599,900Coming Soon4 beds 3 baths
48 Merrifield Lane, Garner, NC 27529
MLS# 10184173Listed by: FATHOM REALTY NC - New
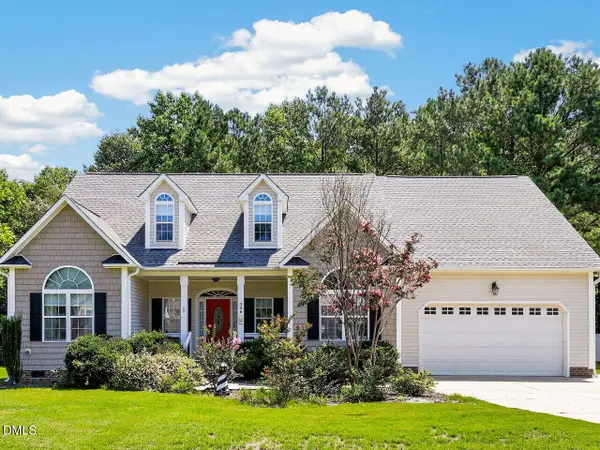 $425,000Active3 beds 3 baths2,348 sq. ft.
326 Bald Head Island Drive, Garner, NC 27529
MLS# 10184174Listed by: BE HOME REALTY - New
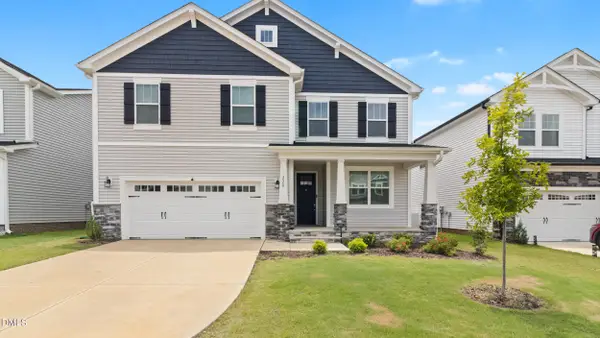 $539,000Active5 beds 4 baths3,369 sq. ft.
228 Sprenger Street, Garner, NC 27529
MLS# 10184115Listed by: APNARTP REALTY LLC - New
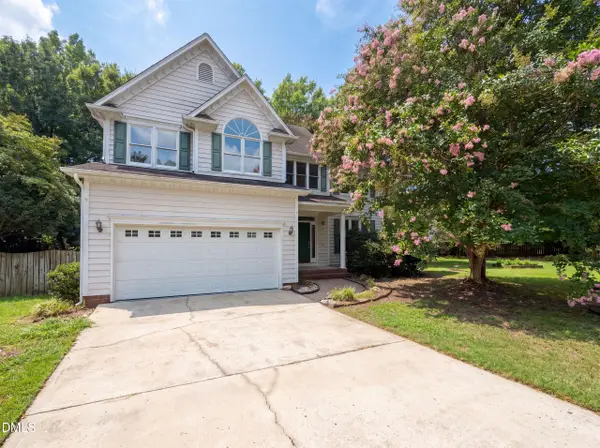 $375,000Active3 beds 2 baths1,937 sq. ft.
2220 Cushendun Lane, Garner, NC 27529
MLS# 10184107Listed by: OPENDOOR BROKERAGE LLC - New
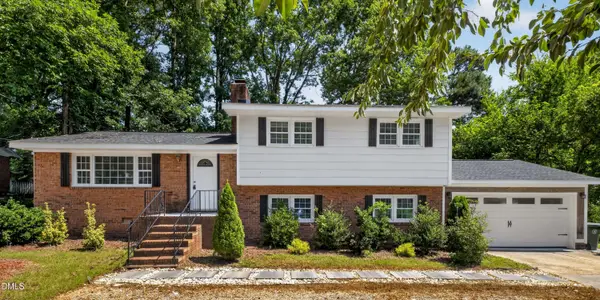 $415,000Active3 beds 3 baths2,201 sq. ft.
4404 Susan Drive, Raleigh, NC 27603
MLS# 10184063Listed by: RELEVATE REAL ESTATE INC. - Open Sun, 2 to 4pmNew
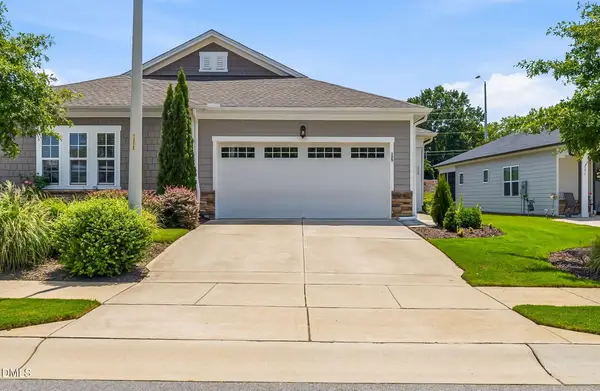 $415,000Active2 beds 2 baths1,665 sq. ft.
125 Cashmere Court, Raleigh, NC 27610
MLS# 10183853Listed by: HOWARD HANNA ALLEN TATE CARY - New
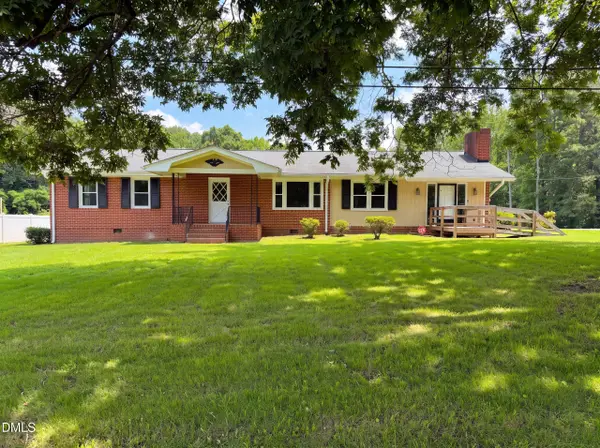 $320,000Active-- beds 2 baths1,829 sq. ft.
800 Creech Road, Garner, NC 27529
MLS# 10183800Listed by: OPENDOOR BROKERAGE LLC - New
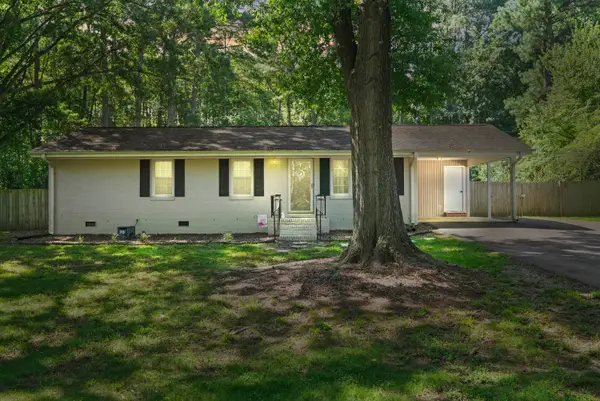 $304,900Active3 beds 2 baths1,164 sq. ft.
107 Twain Drive, Garner, NC 27529
MLS# 10183709Listed by: NORTHSIDE REALTY INC.


Protect your home and budget from life's surprises with an Assurant Home Warranty, backed by a partner that supports you through every step of homeownership. Explore Plans.
© 2026 Better Homes and Gardens Real Estate LLC. An Anywhere Real Estate company. All rights reserved. Better Homes and Gardens® Real Estate is a registered trademark owned by Meredith Operations Corporation, licensed to Better Homes and Gardens Real Estate LLC and used with permission. Better Homes and Gardens Real Estate LLC fully supports the principles of the Fair Housing Act and the Equal Opportunity Act. Listing information is deemed reliable but is not guaranteed accurate.
Each office is independently owned and operated.
Any services or products provided by third parties are not provided by, affiliated with or related to Better Homes and Gardens Real Estate LLC, or its affiliated companies.