
245 Madden Rose Lp, Garner, NC 27529
Local realty services provided by:Better Homes and Gardens Real Estate Paracle
245 Madden Rose Lp,Garner, NC 27529
$425,000
- 4 Beds
- 3 Baths
- 2,202 sq. ft.
- Multi-family
- Pending
Listed by: gretchen coley
Office: compass -- raleigh
MLS#:10178886
Source:RD
Price summary
- Price:$425,000
- Price per sq. ft.:$193.01
- Monthly HOA dues:$59
About this home
Four-bedroom, three-bath home in Madden Rose, a newer community in Garner, with 2,202 square feet of well-designed living on a private, wooded 0.56-acre lot. The open-concept kitchen connects to a fireplace-anchored main living area filled with natural light throughout the day. A first-floor bedroom with an adjacent full bath provides flexibility for guests, a home office, or multigenerational living. Upstairs, a spacious loft leads to two secondary bedrooms and a primary suite with a large walk-in closet and private ensuite bath. The screened porch looks out to a private, wooded backyard across the full half-acre lot, providing natural privacy in every season. Move-in ready. Convenient to Garner's dining and retail, Lake Benson Park, and direct I-40 access.
Contact an agent
Home facts
- Year built:2023
- Subdivision & Development:Pierce Landing
- Listing ID #:10178886
- Added:44 day(s) ago
- Updated:August 23, 2026 at 07:49 AM
Rooms and interior
- Bedrooms:4
- Total bathrooms:3
- Full bathrooms:3
- Rooms Total:11
- Flooring:Carpet, Luxury Vinyl
- Dining Description:Eat-in Kitchen
- Bathrooms Description:Double Vanity
- Kitchen Description:Dishwasher, Gas Range, Microwave, Stainless Steel Appliance(s)
- Living area:2,202 sq. ft.
Heating and cooling
- Cooling:Central Air
- Central air:Yes
Structure and exterior
- Roof:Shingle
- Year built:2023
- Building area:2,202 sq. ft.
- Lot area:0.56 Acres
- Architectural Style:Traditional, Transitional
- Construction Materials:Shake Siding, Stone, Vinyl Siding
- Exterior Features:Covered, Deck, Enclosed, Fire Pit, Front Porch, Lighting, Patio, Porch, Private Yard, Rain Gutters, Screened
- Levels:Two
Schools
- High school:Johnston - West Johnston High
- Middle school:Johnston - Cleveland Middle
- Elementary school:Johnston - West View Elementary
Utilities
- Water:Public
- Sewer:Septic Tank
Finances and disclosures
- Price:$425,000
- Price per sq. ft.:$193.01
- Tax amount:$2,564
Features and amenities
- Laundry features:Laundry Room
Parking
- Parking description:Attached, Driveway, Garage
- Garage:Yes
- Garage spaces:2
 Listings marked with a Doorify MLS icon are provided courtesy of the Doorify MLS, of North Carolina, Internet Data Exchange Database. Brokers make an effort to deliver accurate information, but buyers should independently verify any information on which they will rely in a transaction. The listing broker shall not be responsible for any typographical errors, misinformation, or misprints, and they shall be held totally harmless from any damages arising from reliance upon this data. This data is provided exclusively for consumers’ personal, non-commercial use. Copyright 2026 Doorify MLS of North Carolina. All rights reserved.
New listings near 245 Madden Rose Lp
- Coming Soon
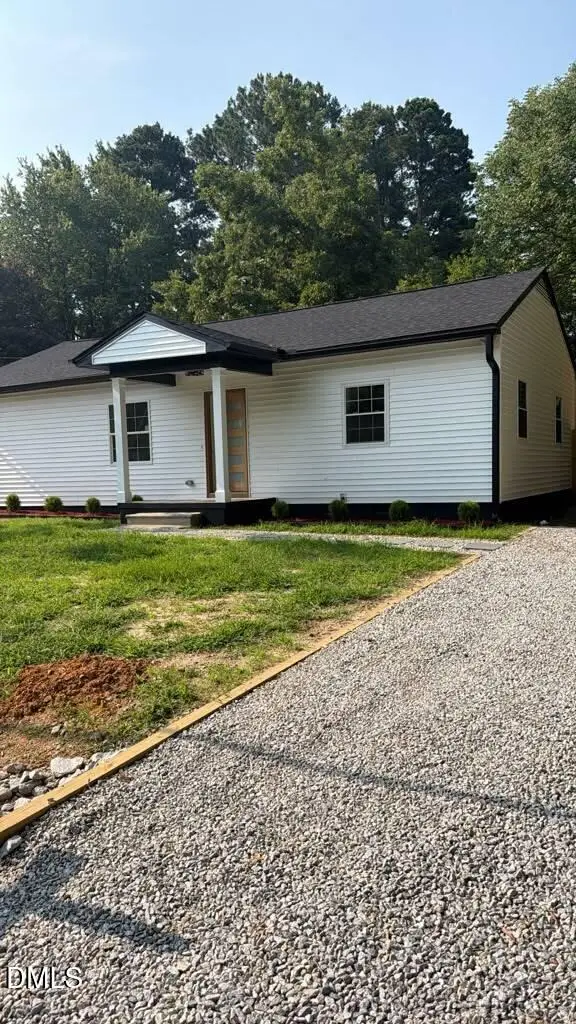 $369,900Coming Soon3 beds 2 baths1,171 sq. ft.
607 Dupree Street, Garner, NC 27529
MLS# 10186146Listed by: LOVETTE PROPERTIES LLC - Coming Soon
 $455,000Coming Soon4 beds 2 baths2,538 sq. ft.
205 Winterlochen Road, Raleigh, NC 27603
MLS# 10185885Listed by: AIMEE ANDERSON & ASSOCIATES - New
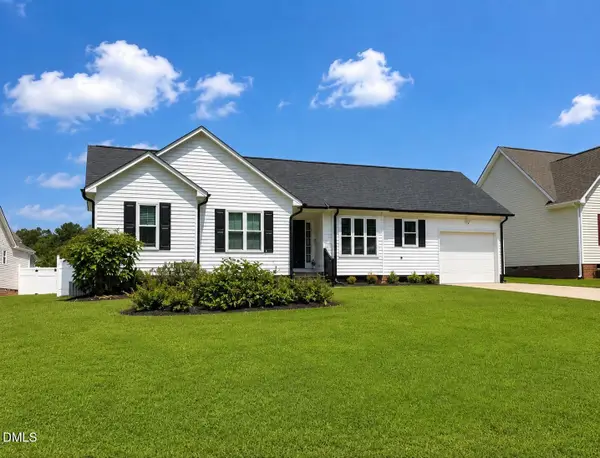 $364,000Active3 beds 2 baths1,310 sq. ft.
4113 Battle Field Drive, Garner, NC 27529
MLS# 10188177Listed by: PITTMAN & ASSOCIATES - New
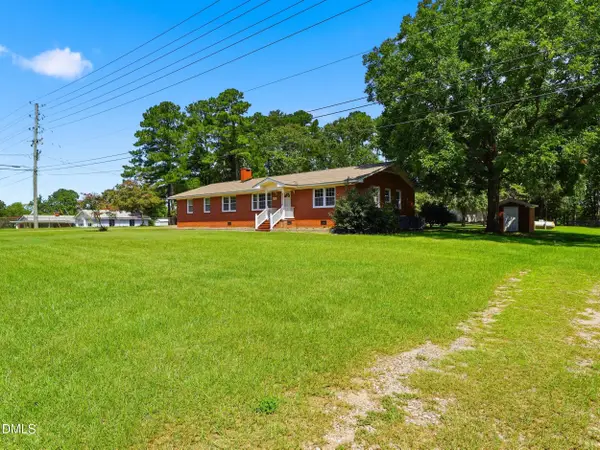 $485,000Active2 beds 2 baths1,734 sq. ft.
8701, 8705 White Oak Road, Garner, NC 27529
MLS# 10188167Listed by: DALLAS PEARCE REALTY - New
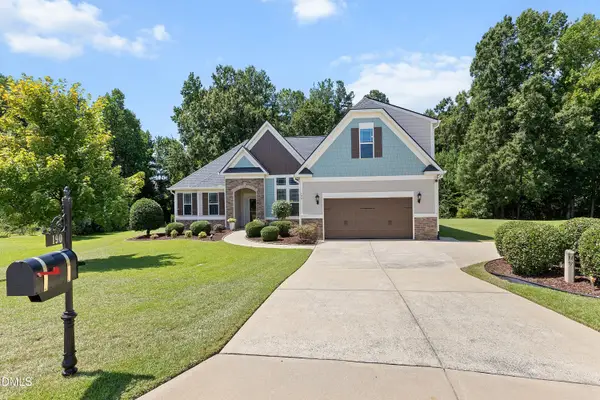 $530,000Active4 beds 3 baths2,844 sq. ft.
190 Retriever Court, Garner, NC 27529
MLS# 10188131Listed by: KELLER WILLIAMS REALTY CARY - New
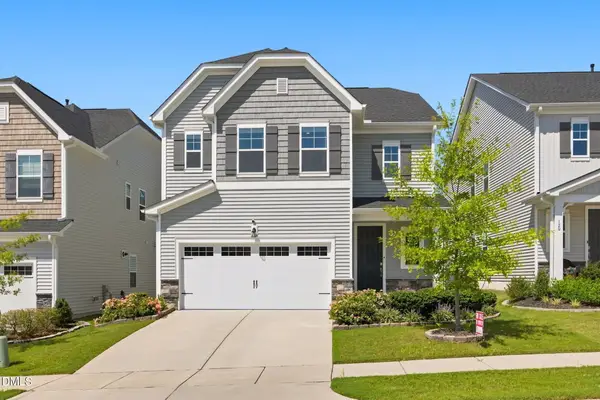 $499,000Active4 beds 3 baths2,822 sq. ft.
124 Baymouth Lane, Raleigh, NC 27610
MLS# 10187895Listed by: NAVIGATE REALTY 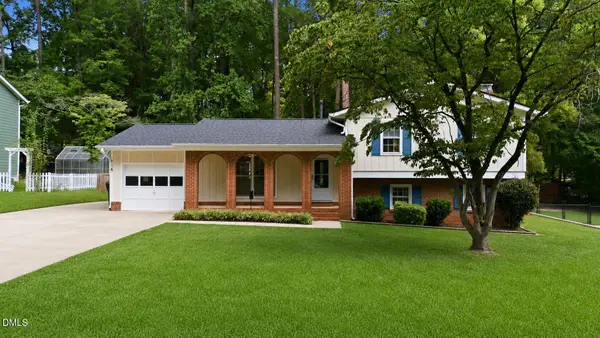 $389,900Pending4 beds 3 baths1,870 sq. ft.
116 Heatherwood Drive, Garner, NC 27529
MLS# 10187902Listed by: COLDWELL BANKER HPW- New
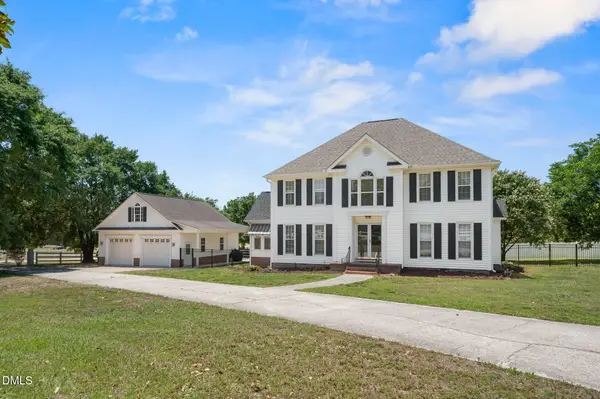 $625,000Active4 beds 3 baths2,771 sq. ft.
7000 Scarlett Lane, Garner, NC 27529
MLS# 10187939Listed by: FATHOM REALTY NC - New
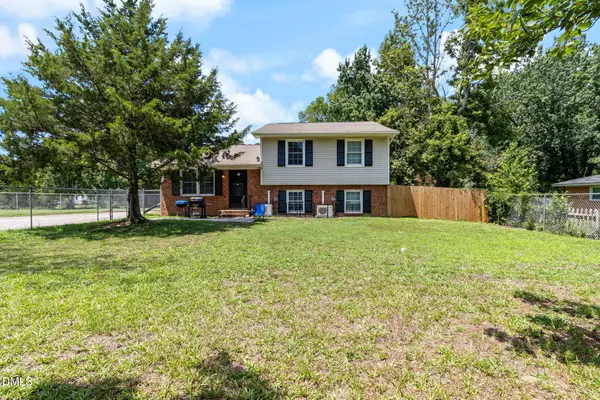 $439,000Active2 beds 4 baths2,001 sq. ft.
3761 Wakefield Lane, Garner, NC 27529
MLS# 10187875Listed by: BERKSHIRE HATHAWAY HOMESERVICE - New
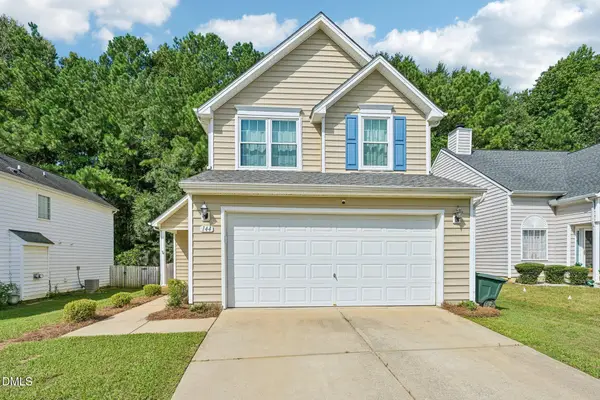 $369,500Active3 beds 3 baths1,623 sq. ft.
144 River Pearl Street, Raleigh, NC 27603
MLS# 10187808Listed by: DASH CAROLINA


Protect your home and budget from life's surprises with an Assurant Home Warranty, backed by a partner that supports you through every step of homeownership. Explore Plans.
© 2026 Better Homes and Gardens Real Estate LLC. An Anywhere Real Estate company. All rights reserved. Better Homes and Gardens® Real Estate is a registered trademark owned by Meredith Operations Corporation, licensed to Better Homes and Gardens Real Estate LLC and used with permission. Better Homes and Gardens Real Estate LLC fully supports the principles of the Fair Housing Act and the Equal Opportunity Act. Listing information is deemed reliable but is not guaranteed accurate.
Each office is independently owned and operated.
Any services or products provided by third parties are not provided by, affiliated with or related to Better Homes and Gardens Real Estate LLC, or its affiliated companies.