
304 Artic Circle, Garner, NC 27529
Local realty services provided by:Better Homes and Gardens Real Estate Paracle
Listed by: laura thompson vevurka
Office: fab real estate services, llc.
MLS#:10178969
Source:RD
Price summary
- Price:$629,999
- Price per sq. ft.:$205.21
- Monthly HOA dues:$75
About this home
Welcome home! Tucked on a private lot backing to serene woods in sought after Garner, this beautifully upgraded home offers the perfect blend of Southern charm and modern luxury. Step through the gorgeous entryway with luxury vinyl flooring, and you're immediately greeted by an abundance of natural light pouring through oversized windows. To your left as you enter, a lovely home office with beautiful French doors offers the perfect space to work or study in privacy. The layout is open and spacious throughout, with a soaring, vaulted ceiling in the living room that creates a bright, airy feel flowing seamlessly into the eat in chef's kitchen, a true showstopper featuring an oversized island perfect for hosting and casual seating alike. Gorgeous brand new stainless steel appliances, a Bosch upgraded induction cooktop, sleek granite countertops, upgraded lighting, and a large walk in pantry make this kitchen as functional as it is beautiful. The main floor primary suite is a peaceful retreat, offering a spacious layout, large windows overlooking the lush, wooded backyard, and a spa like ensuite bath with an upgraded walk in shower, soaking tub, and dual vanities. Additional bedrooms and bathrooms upstairs offer generous space for family, guests, or a home office setup. Outside, the three car garage comes equipped with an EV charger, a rare and thoughtful upgrade for today's buyer. Enjoy privacy and tranquility in the wooded backyard, all while being just minutes from White Oak Shopping Center and offering quick access to the new I-540 interchange, Raleigh, and I 40. With custom upgrades throughout, this home is warm, move in ready, and waiting to welcome its next family. Don't miss this rare opportunity, schedule your showing today! Seller has partnered with a preferred lender giving a concession to the Buyer to help buy down rate or to use for closing costs. Contact the listing agent for more details....
Contact an agent
Home facts
- Year built:2025
- Subdivision & Development:Brant Station
- Listing ID #:10178969
- Added:44 day(s) ago
- Updated:August 23, 2026 at 07:49 AM
Rooms and interior
- Bedrooms:4
- Total bathrooms:4
- Full bathrooms:3
- Rooms Total:11
- Flooring:Carpet, Luxury Vinyl, Tile
- Bathrooms Description:Double Vanity, Separate Shower, Soaking Tub, Walk-In Shower, Water Closet
- Kitchen Description:Built-In Electric Oven, Dishwasher, Electric Cooktop, Microwave
- Living area:3,070 sq. ft.
Heating and cooling
- Cooling:Ceiling Fan(s), Electric, Heat Pump
- Heating:Electric, Heat Pump
Structure and exterior
- Roof:Shingle
- Year built:2025
- Building area:3,070 sq. ft.
- Lot area:0.81 Acres
- Lot Features:Back Yard, Few Trees, Front Yard, Open Lot
- Architectural Style:Traditional
- Construction Materials:Stone Veneer, Vinyl Siding
- Exterior Features:Covered, Front Porch, Rain Gutters, Rear Porch, Screened
- Foundation Description:Slab
- Levels:Two
Schools
- High school:Johnston - West Johnston High
- Middle school:Johnston - Cleveland Middle
- Elementary school:Johnston - West View Elementary
Utilities
- Water:Public
- Sewer:Septic Tank
Finances and disclosures
- Price:$629,999
- Price per sq. ft.:$205.21
- Tax amount:$699
Features and amenities
- Laundry features:Laundry Room, Main Level
Parking
- Parking description:Driveway, Garage, Garage Faces Front
- Garage:Yes
- Garage spaces:3
 Listings marked with a Doorify MLS icon are provided courtesy of the Doorify MLS, of North Carolina, Internet Data Exchange Database. Brokers make an effort to deliver accurate information, but buyers should independently verify any information on which they will rely in a transaction. The listing broker shall not be responsible for any typographical errors, misinformation, or misprints, and they shall be held totally harmless from any damages arising from reliance upon this data. This data is provided exclusively for consumers’ personal, non-commercial use. Copyright 2026 Doorify MLS of North Carolina. All rights reserved.
New listings near 304 Artic Circle
- Coming Soon
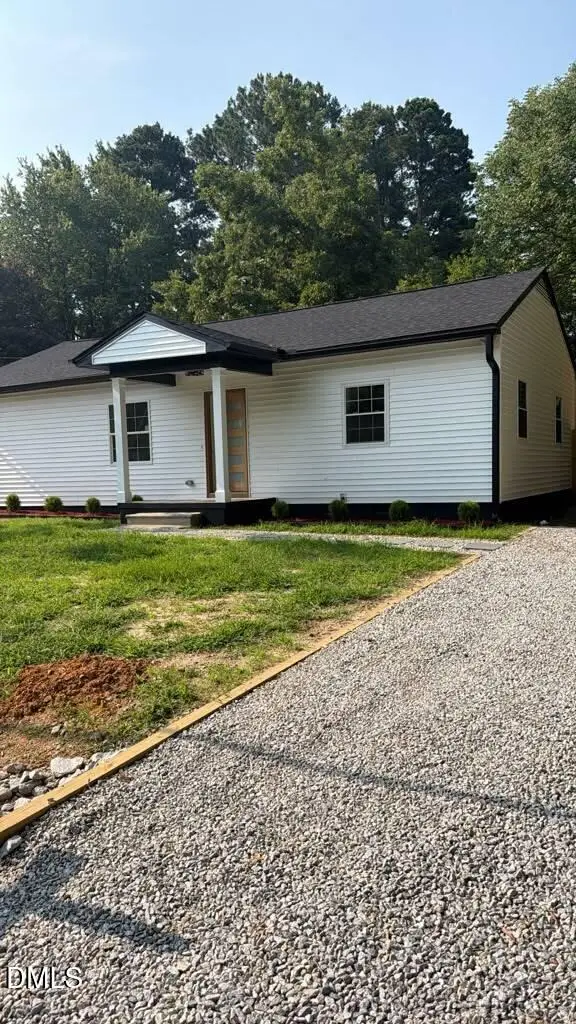 $369,900Coming Soon3 beds 2 baths1,171 sq. ft.
607 Dupree Street, Garner, NC 27529
MLS# 10186146Listed by: LOVETTE PROPERTIES LLC - Coming Soon
 $455,000Coming Soon4 beds 2 baths2,538 sq. ft.
205 Winterlochen Road, Raleigh, NC 27603
MLS# 10185885Listed by: AIMEE ANDERSON & ASSOCIATES - New
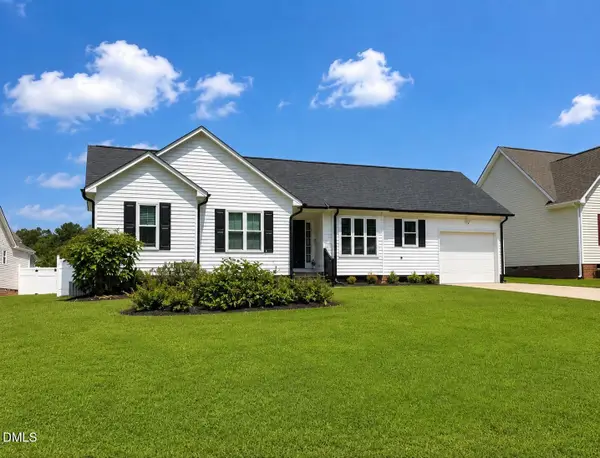 $364,000Active3 beds 2 baths1,310 sq. ft.
4113 Battle Field Drive, Garner, NC 27529
MLS# 10188177Listed by: PITTMAN & ASSOCIATES - New
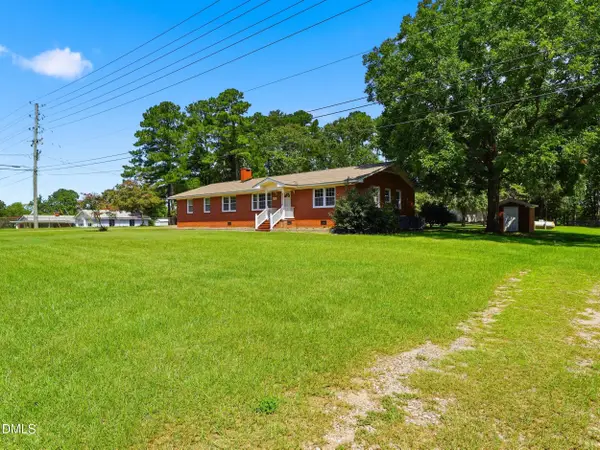 $485,000Active2 beds 2 baths1,734 sq. ft.
8701, 8705 White Oak Road, Garner, NC 27529
MLS# 10188167Listed by: DALLAS PEARCE REALTY - New
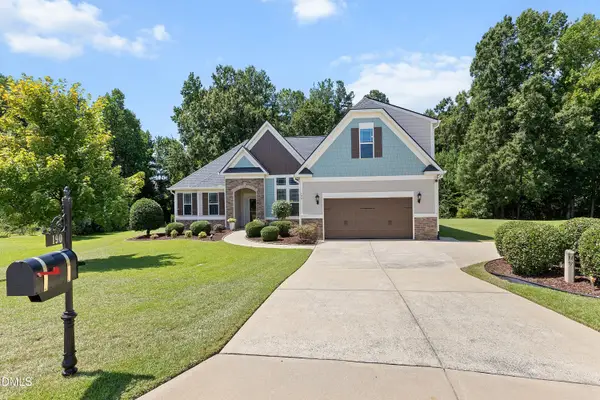 $530,000Active4 beds 3 baths2,844 sq. ft.
190 Retriever Court, Garner, NC 27529
MLS# 10188131Listed by: KELLER WILLIAMS REALTY CARY - New
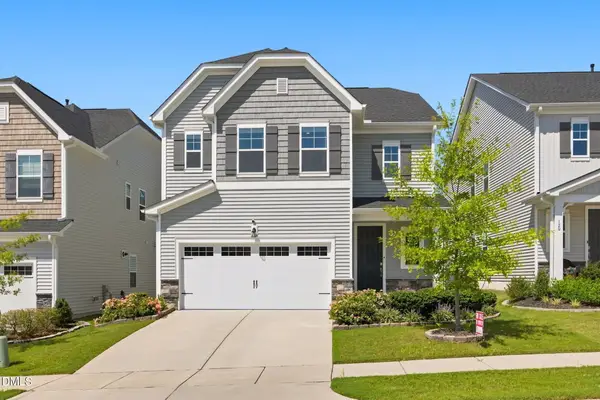 $499,000Active4 beds 3 baths2,822 sq. ft.
124 Baymouth Lane, Raleigh, NC 27610
MLS# 10187895Listed by: NAVIGATE REALTY 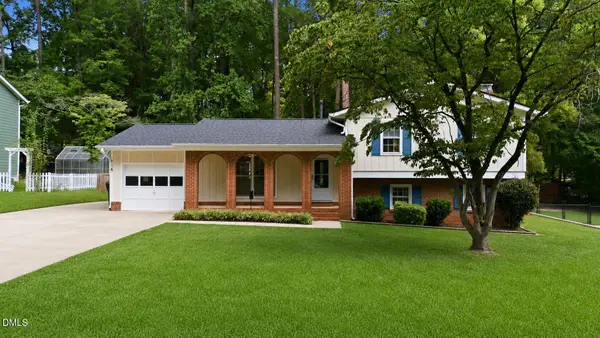 $389,900Pending4 beds 3 baths1,870 sq. ft.
116 Heatherwood Drive, Garner, NC 27529
MLS# 10187902Listed by: COLDWELL BANKER HPW- New
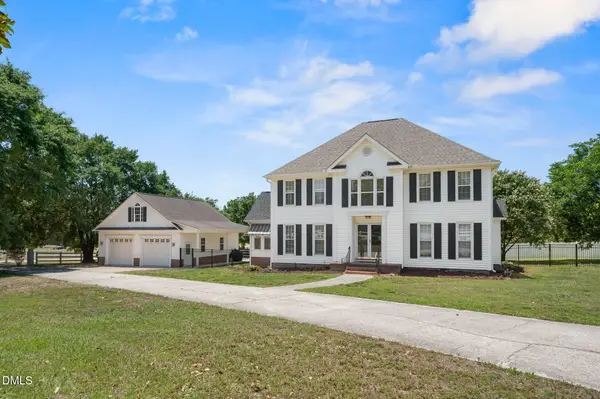 $625,000Active4 beds 3 baths2,771 sq. ft.
7000 Scarlett Lane, Garner, NC 27529
MLS# 10187939Listed by: FATHOM REALTY NC - New
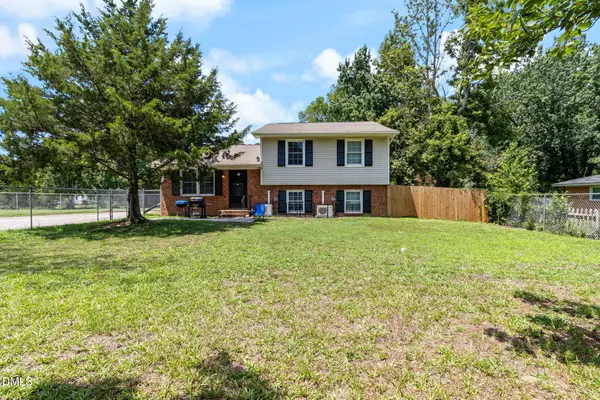 $439,000Active2 beds 4 baths2,001 sq. ft.
3761 Wakefield Lane, Garner, NC 27529
MLS# 10187875Listed by: BERKSHIRE HATHAWAY HOMESERVICE - New
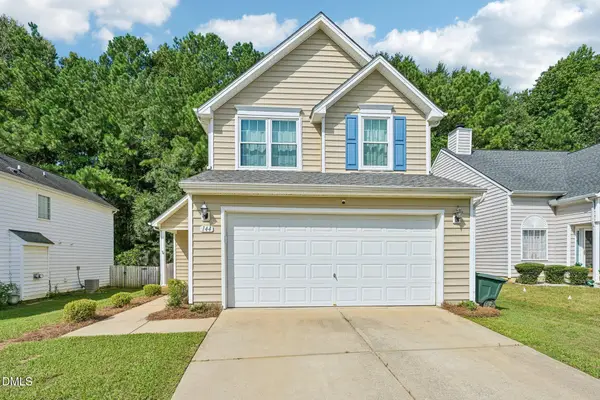 $369,500Active3 beds 3 baths1,623 sq. ft.
144 River Pearl Street, Raleigh, NC 27603
MLS# 10187808Listed by: DASH CAROLINA


Protect your home and budget from life's surprises with an Assurant Home Warranty, backed by a partner that supports you through every step of homeownership. Explore Plans.
© 2026 Better Homes and Gardens Real Estate LLC. An Anywhere Real Estate company. All rights reserved. Better Homes and Gardens® Real Estate is a registered trademark owned by Meredith Operations Corporation, licensed to Better Homes and Gardens Real Estate LLC and used with permission. Better Homes and Gardens Real Estate LLC fully supports the principles of the Fair Housing Act and the Equal Opportunity Act. Listing information is deemed reliable but is not guaranteed accurate.
Each office is independently owned and operated.
Any services or products provided by third parties are not provided by, affiliated with or related to Better Homes and Gardens Real Estate LLC, or its affiliated companies.