
31 Cedar Hollow Drive, Garner, NC 27529
Local realty services provided by:Better Homes and Gardens Real Estate Paracle
31 Cedar Hollow Drive,Garner, NC 27529
$340,000
- 3 Beds
- 3 Baths
- 1,697 sq. ft.
- Single family
- Active
Listed by: wanda burns-ramsey
Office: coldwell banker hpw
MLS#:10204418
Source:RD
Price summary
- Price:$340,000
- Price per sq. ft.:$200.35
- Monthly HOA dues:$185
About this home
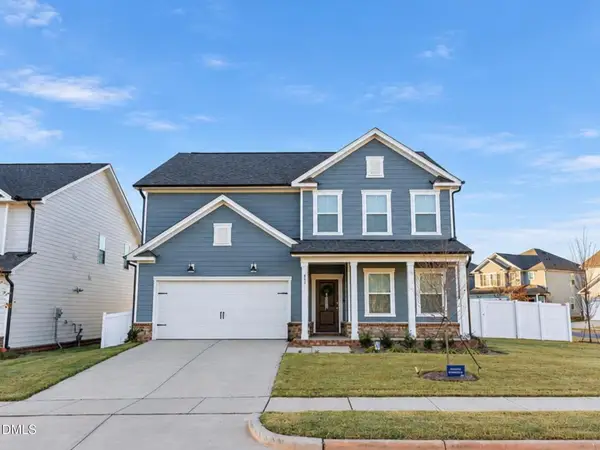
Welcome to 31 Cedar Hollow Drive in Harvest at Summerwind, a desirable 55+ community in Garner! This move-in ready home offers the perfect combination of comfort, space and low-maintenance living. Beautiful hardwood floors flow through the foyer, dining room and living room. The dining room features an elegant tray ceiling, while the inviting living room offers a cozy gas fireplace and views of the backyard. The kitchen features granite countertops, a tile backsplash, breakfast bar and an open layout perfect for everyday living and entertaining.
The main-level primary suite offers a vaulted ceiling, spacious walk-in closet and private bath with dual sinks and an oversized walk-in shower. A convenient laundry room and half bath complete the main level.
Upstairs, you'll find two generously sized bedrooms, each featuring tray ceilings and spacious closets, along with a full hall bath. The versatile loft provides the perfect space for a home office, hobby room or additional sitting area. One of the home's standout features is the incredible second-floor walk-in attic! Offering an abundance of storage space, this area also presents the potential to be finished for additional living space.
Step outside and enjoy your own private, fenced backyard, perfect for relaxing, entertaining or letting your four-legged friends play! The extended paver patio, partially covered for added comfort, provides plenty of room for outdoor dining and seating.
Enjoy the amenities Harvest at Summerwind has to offer, including a community pool, clubhouse and exercise equipment. With its spacious layout, main-level primary suite and wonderful indoor and outdoor living spaces, this home has so much to offer!...
Contact an agent
Home facts
- Year built:2015
- Subdivision & Development:The Harvest at Summerwind Plantation
- Listing ID #:10204418
- Added:1 day(s) ago
- Updated:November 22, 2026 at 01:00 AM
Rooms and interior
- Bedrooms:3
- Total bathrooms:3
- Full bathrooms:2
- Rooms Total:8
- Flooring:Carpet, Hardwood, Vinyl, Wood
- Bathrooms Description:Bathtub/Shower Combination, Double Vanity, Walk-In Shower
- Kitchen Description:Dishwasher, Electric Range, Free-Standing Electric Range, Free-Standing Range, Free-Standing Refrigerator, Ice Maker, Microwave, Range, Refrigerator, Self Cleaning Oven
- Living area:1,697 sq. ft.
Heating and cooling
- Cooling:Ceiling Fan(s), Central Air
- Heating:Electric, Fireplace(s), Forced Air
- Central air:Yes
Structure and exterior
- Roof:Shingle
- Year built:2015
- Building area:1,697 sq. ft.
- Lot area:0.04 Acres
- Lot Features:Back Yard
- Architectural Style:Craftsman, Traditional, Transitional
- Construction Materials:Shake Siding, Stone, Vinyl Siding
- Exterior Features:Barbecue, Covered, Front Porch, Outdoor Grill, Patio, Porch, Private Yard, Rain Gutters
- Foundation Description:Slab
- Levels:Two
Schools
- High school:Cleveland County Schools
- Middle school:Johnston - Cleveland Middle
- Elementary school:Johnston - West View Elementary
Utilities
- Water:Public
- Sewer:Public Sewer
Finances and disclosures
- Price:$340,000
- Price per sq. ft.:$200.35
- Tax amount:$1,971
Features and amenities
- Laundry features:Laundry Room
Parking
- Total parking spaces:2
- Parking description:Attached, Driveway, Garage
- Garage:Yes
- Garage spaces:1
 Listings marked with a Doorify MLS icon are provided courtesy of the Doorify MLS, of North Carolina, Internet Data Exchange Database. Brokers make an effort to deliver accurate information, but buyers should independently verify any information on which they will rely in a transaction. The listing broker shall not be responsible for any typographical errors, misinformation, or misprints, and they shall be held totally harmless from any damages arising from reliance upon this data. This data is provided exclusively for consumers’ personal, non-commercial use. Copyright 2026 Doorify MLS of North Carolina. All rights reserved.
New listings near 31 Cedar Hollow Drive
- Coming Soon
 $349,999Coming Soon3 beds 3 baths1,942 sq. ft.
201 Villavista Trace, Garner, NC 27529
MLS# 10203762Listed by: TAYLOR MORRISON OF CAROLINAS INC - New
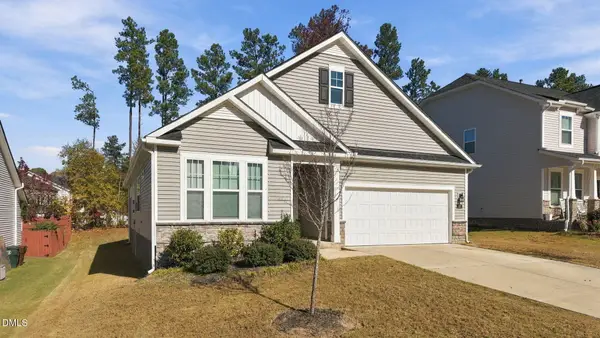 $460,000Active3 beds 3 baths2,633 sq. ft.
192 Whitetail Deer Lane, Garner, NC 27529
MLS# 10204471Listed by: DASH CAROLINA - New
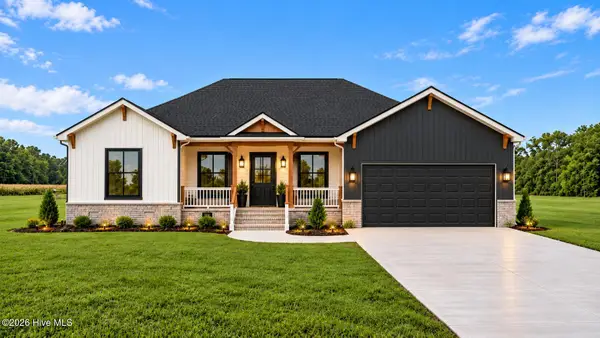 $285,000Active3 beds 2 baths1,566 sq. ft.
101 Richardson Circle, Roxobel, NC 27872
MLS# 100617733Listed by: YOUR HOME SOLD GUARANTEED REALTY LLC - New
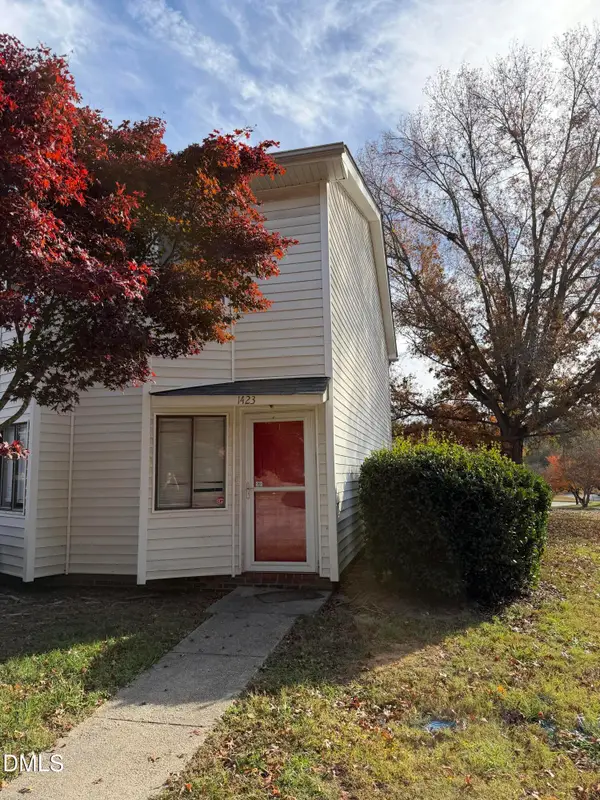 $175,000Active3 beds 3 baths1,589 sq. ft.
1423 Foxwood Drive, Garner, NC 27529
MLS# 10204355Listed by: HODGE & KITTRELL SOTHEBY'S INT - Open Sun, 1 to 3pmNew
 $499,000Active4 beds 3 baths2,784 sq. ft.
271 Bornean Drive, Garner, NC 27529
MLS# 10204287Listed by: HIGHGARDEN REAL ESTATE NC - Open Sun, 1 to 3pmNew
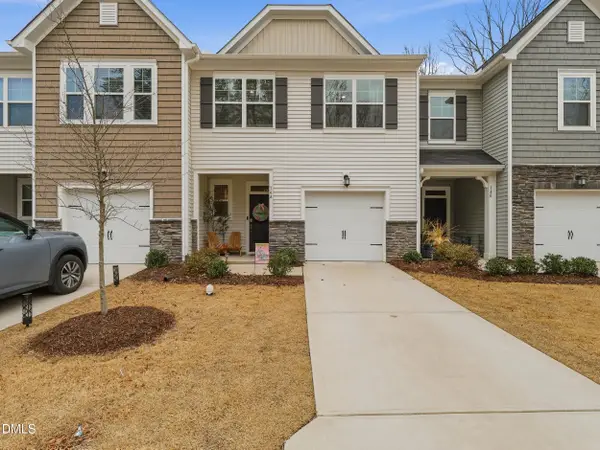 $297,900Active3 beds 2 baths1,855 sq. ft.
144 Velvet Ridge Way, Garner, NC 27529
MLS# 10204291Listed by: EXP REALTY, LLC - C - New
 $549,000Active5 beds 3 baths2,668 sq. ft.
657 Ben Ledi Court, Raleigh, NC 27603
MLS# 10204300Listed by: FATHOM REALTY NC - New
 $337,990Active4 beds 3 baths2,267 sq. ft.
125 Avery Pnes Way, Cameron, NC 28326
MLS# 100617492Listed by: DREAM FINDERS REALTY LLC - New
 $289,990Active3 beds 4 baths1,858 sq. ft.
450 Laurel Chase Drive, Garner, NC 27529
MLS# 10204199Listed by: LENNAR CAROLINAS LLC


Protect your home and budget from life's surprises with an Assurant Home Warranty, backed by a partner that supports you through every step of homeownership. Explore Plans.
© 2026 Better Homes and Gardens Real Estate LLC. An Anywhere Real Estate company. All rights reserved. Better Homes and Gardens® Real Estate is a registered trademark owned by Meredith Operations Corporation, licensed to Better Homes and Gardens Real Estate LLC and used with permission. Better Homes and Gardens Real Estate LLC fully supports the principles of the Fair Housing Act and the Equal Opportunity Act. Listing information is deemed reliable but is not guaranteed accurate.
Each office is independently owned and operated.
Any services or products provided by third parties are not provided by, affiliated with or related to Better Homes and Gardens Real Estate LLC, or its affiliated companies.