
1031 Houston Street, Gastonia, NC 28052
Local realty services provided by:Better Homes and Gardens Real Estate Foothills
Listed by: brett metcalf
Office: rjr real estate group, inc
MLS#:4432924
Source:CH
1031 Houston Street,Gastonia, NC 28052
$249,000
- 3 Beds
- 2 Baths
- 1,201 sq. ft.
- Single family
- Active
Price summary
- Price:$249,000
- Price per sq. ft.:$207.33
About this home
**Seller offering $2,500 in closing credit when using preferred lender.
Brand-new 3-bedroom, 2-bath ranch offering approximately 1,200 sq ft of comfortable, easy living. The open layout creates a seamless flow between the kitchen, dining area, and family room, making it ideal for both everyday life and entertaining. The private primary suite is separated from the two additional bedrooms, offering a little extra privacy and flexibility. Enjoy the convenience of one-level living, a welcoming front porch, and a manageable .23-acre lot. Located in Gastonia, a growing area with ongoing development and investment, this home is a great fit for a first-time buyer, someone looking to downsize, or an investor looking for a low-maintenance, brand-new property. A great opportunity to get into a growing market without the hassle of an older home.
New Construction comes with:
10 year Structural warranty
1 year Builder warranty
1 year Mechanical warranty
Contact an agent
Home facts
- Year built:2026
- Subdivision & Development:None
- Listing ID #:4432924
- Updated:October 08, 2026 at 09:09 PM
Rooms and interior
- Bedrooms:3
- Total bathrooms:2
- Full bathrooms:2
- Kitchen Description:Dishwasher, Microwave, Oven
- Living area:1,201 sq. ft.
Heating and cooling
- Heating:Forced Air
- Central air:Yes
Structure and exterior
- Year built:2026
- Building area:1,201 sq. ft.
- Lot area:0.23 Acres
- Construction Materials:Vinyl
- Foundation Description:Slab
Schools
- High school:Unspecified
- Elementary school:Unspecified
Utilities
- Sewer:Public Sewer
Finances and disclosures
- Price:$249,000
- Price per sq. ft.:$207.33
Parking
- Parking description:Driveway
 Listings courtesy of Canopy MLS as distributed by MLS GRID. Copyright 2021 Canopy MLS. All rights reserved. Canopy MLS, provides content displayed here (“provided content”) on an “as is” basis and makes no representations or warranties regarding the provided content, including, but not limited to those of non-infringement, timeliness, accuracy, or completeness. Individuals and companies using information presented are responsible for verification and validation of information they utilize and present to their customers and clients. Canopy MLS will not be liable for any damage or loss resulting from use of the provided content or the products available through Portals, IDX, VOW, and/or Syndication. Recipients of this information shall not resell, redistribute, reproduce, modify, or otherwise copy any portion thereof without the expressed written consent of Canopy MLS.
New listings near 1031 Houston Street
- Coming Soon
 $269,900Coming Soon3 beds 2 baths1,316 sq. ft.
3812 Branding Iron Drive, Gastonia, NC 28052
MLS# 4431762Listed by: NORTHGROUP REAL ESTATE LLC - Coming Soon
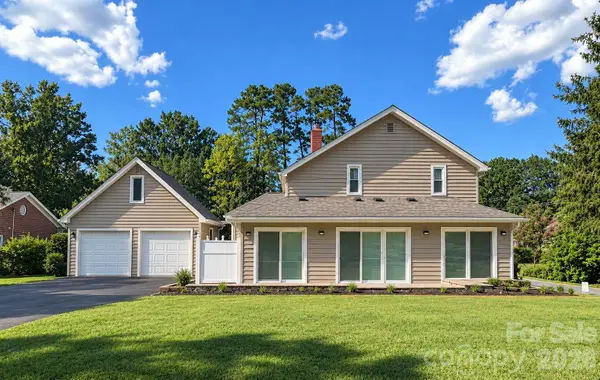 $455,000Coming Soon3 beds 3 baths8,358 sq. ft.
990 Churchill Drive, Gastonia, NC 28054
MLS# 4430097Listed by: KELLER WILLIAMS SELECT - Coming SoonOpen Sat, 12 to 2pm
 $489,900Coming Soon3 beds 3 baths2,550 sq. ft.
2381 Trundle Drive, Gastonia, NC 28054
MLS# 4432124Listed by: NORTHSTAR REAL ESTATE, LLC - Coming Soon
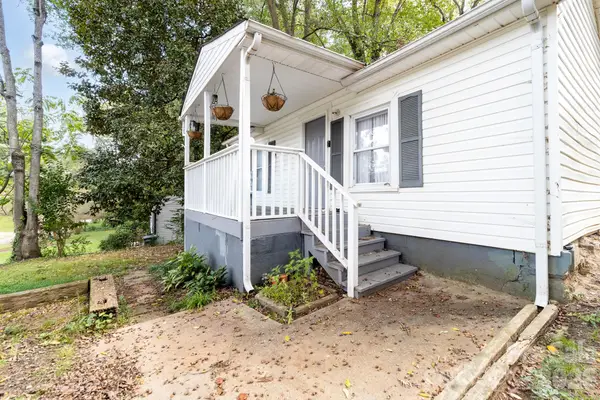 $160,000Coming Soon2 beds 1 baths788 sq. ft.
603 8th Avenue, Gastonia, NC 28054
MLS# 4430333Listed by: PREMIER SOUTH - Coming Soon
 $412,900Coming Soon3 beds 3 baths3,297 sq. ft.
2419 Rhyneland Street, Gastonia, NC 28054
MLS# 4430678Listed by: COLDWELL BANKER MOUNTAIN VIEW - New
 $300,000Active3 beds 3 baths1,408 sq. ft.
2374 Eagle Glen Court, Gastonia, NC 28056
MLS# 4432758Listed by: WILCOX REAL ESTATE GROUP - New
 $29,900Active0.25 Acres
302 N Rhyne Street, Gastonia, NC 28054
MLS# 4432938Listed by: HOMES WITH CACHET LLC - New
 $249,000Active3 beds 2 baths1,201 sq. ft.
1032 Sycamore Avenue, Gastonia, NC 28052
MLS# 4432941Listed by: RJR REAL ESTATE GROUP, INC - New
 $19,900Active0.15 Acres
536 Parham Street, Gastonia, NC 28054
MLS# 4432958Listed by: HOMES WITH CACHET LLC


Protect your home and budget from life's surprises with an Assurant Home Warranty, backed by a partner that supports you through every step of homeownership. Explore Plans.
© 2026 Better Homes and Gardens Real Estate LLC. An Anywhere Real Estate company. All rights reserved. Better Homes and Gardens® Real Estate is a registered trademark owned by Meredith Operations Corporation, licensed to Better Homes and Gardens Real Estate LLC and used with permission. Better Homes and Gardens Real Estate LLC fully supports the principles of the Fair Housing Act and the Equal Opportunity Act. Listing information is deemed reliable but is not guaranteed accurate.
Each office is independently owned and operated.
Any services or products provided by third parties are not provided by, affiliated with or related to Better Homes and Gardens Real Estate LLC, or its affiliated companies.