
1628 Backcreek Lane, Gastonia, NC 28054
Local realty services provided by:Better Homes and Gardens Real Estate Heritage
Listed by: brian mcgowan
Office: keller williams south park
MLS#:4417440
Source:CH
1628 Backcreek Lane,Gastonia, NC 28054
$320,000
- 3 Beds
- 3 Baths
- 1,905 sq. ft.
- Townhouse
- Pending
Price summary
- Price:$320,000
- Price per sq. ft.:$167.98
- Monthly HOA dues:$209
About this home
Welcome home to this beautifully updated, move-in-ready townhome in highly desirable Robinwood Village! Offering 3 bedrooms, 2.5 bathrooms, an attached garage, a main-level primary suite, and a private fenced backyard, this meticulously maintained home combines modern updates, comfortable living, and a low-maintenance lifestyle.
Step inside and immediately notice the bright, inviting interior featuring LVP flooring throughout the main level, fresh neutral paint, updated lighting, and a newer HVAC system installed in 2024. At the heart of the home is the thoughtfully updated kitchen, designed to be both stylish and functional. Enjoy beautiful quartz countertops, updated appliances, a breakfast bar, dining area, and a light-filled breakfast nook—perfect for everything from your morning coffee to entertaining family and friends.
The impressive two-story living room creates an open and airy atmosphere with soaring ceilings, abundant natural light, and a cozy gas fireplace that serves as the perfect focal point.
One of the home's standout features is the main-level primary suite, offering comfort and convenience with a spacious walk-in closet and private bath featuring a garden tub, separate walk-in shower, and oversized vanity. The main level also includes a half bath and conveniently located laundry closet.
Upstairs, an open loft overlooking the two-story living room provides flexible space for a home office, reading area, playroom, or additional lounge. Two generously sized secondary bedrooms each feature walk-in closets and share a full bathroom. You'll also appreciate the additional storage room, which is not included in the home's heated square footage.
Step outside to your own private, fenced backyard and patio, complete with accent lighting and plenty of space to relax, entertain, or simply unwind at the end of the day.
Best of all, enjoy the benefits of low-maintenance living, with landscaping and mowing handled by the HOA—giving you more time to enjoy the things that matter most. Robinwood Village also features sidewalks and private walking trails, perfect for a peaceful morning jog or an evening stroll.
Conveniently located near shopping, dining, I-85, Highway 321, Charlotte, and Charlotte Douglas International Airport, this home offers an ideal combination of comfort, convenience, and easy living.
Beautifully updated, meticulously maintained, and truly move-in ready—this is one you won't want to miss. Schedule your private showing today and come see why this could be the perfect place to call home!...
Contact an agent
Home facts
- Year built:2004
- Subdivision & Development:Robinwood Village
- Listing ID #:4417440
- Updated:October 11, 2026 at 07:55 AM
Rooms and interior
- Bedrooms:3
- Total bathrooms:3
- Full bathrooms:2
- Half bathrooms:1
- Flooring:Carpet, Tile, Vinyl
- Kitchen Description:Dishwasher, Disposal, Electric Cooktop, Electric Oven, Electric Range, Exhaust Hood, Microwave, Self Cleaning Oven
- Living area:1,905 sq. ft.
Heating and cooling
- Cooling:Central Air
- Heating:Forced Air, Natural Gas
- Central air:Yes
Structure and exterior
- Year built:2004
- Building area:1,905 sq. ft.
- Lot area:0.07 Acres
- Lot Features:Level, Private, Wooded
- Architectural Style:Traditional
- Construction Materials:Vinyl
- Exterior Features:Lawn Maintenance
- Foundation Description:Slab
Schools
- High school:Ashbrook
- Elementary school:Sherwood
Utilities
- Sewer:Public Sewer
Finances and disclosures
- Price:$320,000
- Price per sq. ft.:$167.98
Features and amenities
- Laundry features:Main Level
- Amenities:Breakfast Bar, Garden Tub, Open Floorplan, Walk-In Closet(s)
Parking
- Parking description:Attached Garage, Driveway, Garage Door Opener
- Garage:Yes
- Garage spaces:1
 Listings courtesy of Canopy MLS as distributed by MLS GRID. Copyright 2021 Canopy MLS. All rights reserved. Canopy MLS, provides content displayed here (“provided content”) on an “as is” basis and makes no representations or warranties regarding the provided content, including, but not limited to those of non-infringement, timeliness, accuracy, or completeness. Individuals and companies using information presented are responsible for verification and validation of information they utilize and present to their customers and clients. Canopy MLS will not be liable for any damage or loss resulting from use of the provided content or the products available through Portals, IDX, VOW, and/or Syndication. Recipients of this information shall not resell, redistribute, reproduce, modify, or otherwise copy any portion thereof without the expressed written consent of Canopy MLS.
New listings near 1628 Backcreek Lane
- Coming Soon
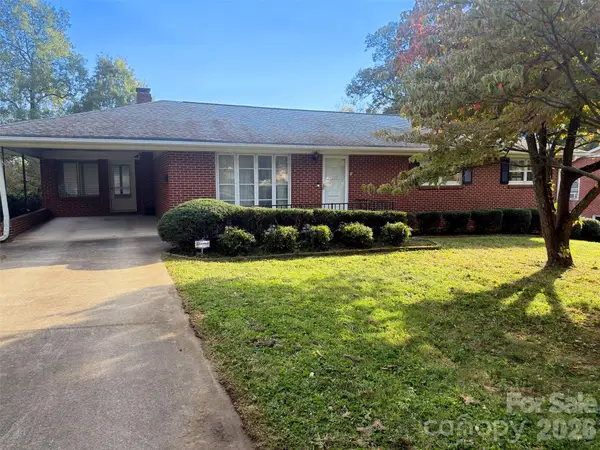 $375,000Coming Soon3 beds 3 baths2,192 sq. ft.
1835 Burt Avenue #25, Gastonia, NC 28054
MLS# 4431379Listed by: STONE REALTY GROUP - Coming Soon
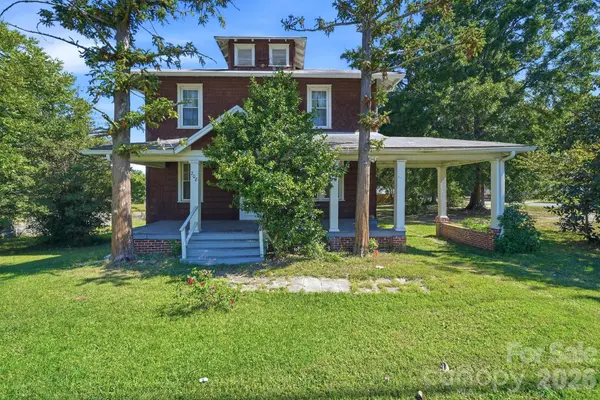 $195,000Coming Soon4 beds 3 baths1,109 sq. ft.
208 S Myrtle School Road S, Gastonia, NC 28052
MLS# 4433558Listed by: LOCAL REAL ESTATE - Coming Soon
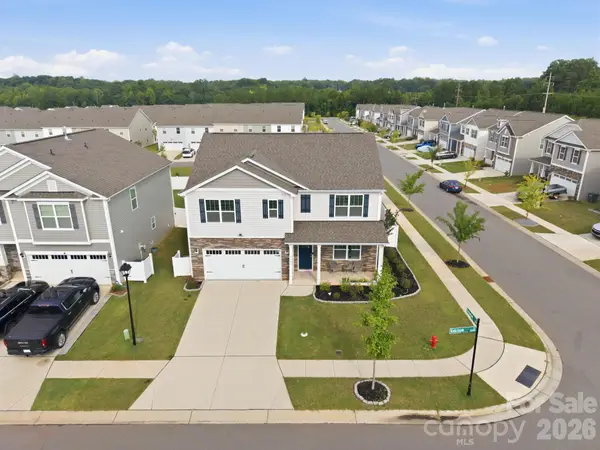 $414,900Coming Soon5 beds 3 baths2,547 sq. ft.
9482 Ketchum Drive, Gastonia, NC 28056
MLS# 4432839Listed by: 1 PERCENT LISTS ADVANTAGE - Coming Soon
 $269,900Coming Soon3 beds 2 baths1,316 sq. ft.
3812 Branding Iron Drive, Gastonia, NC 28052
MLS# 4431762Listed by: NORTHGROUP REAL ESTATE LLC - Coming SoonOpen Sat, 12 to 2pm
 $489,900Coming Soon3 beds 3 baths2,550 sq. ft.
2381 Trundle Drive, Gastonia, NC 28054
MLS# 4432124Listed by: NORTHSTAR REAL ESTATE, LLC - New
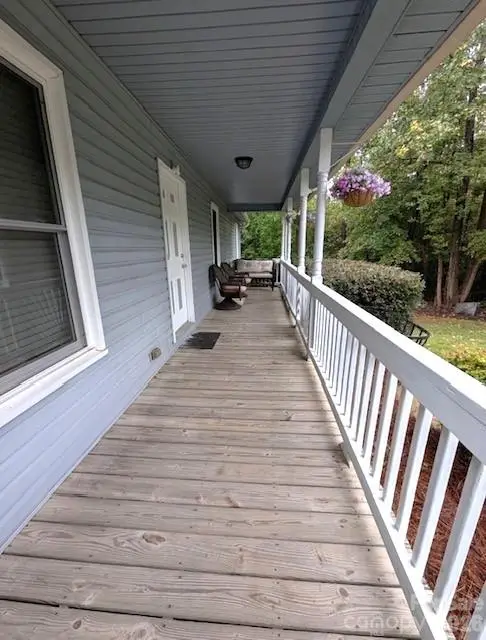 $279,900Active3 beds 2 baths1,400 sq. ft.
911 Freedom Mill None, Gastonia, NC 28052
MLS# 4433582Listed by: CAROLINA HOMES CONNECTION, LLC - New
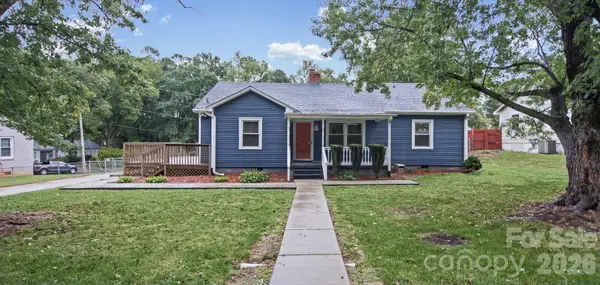 $250,000Active4 beds 2 baths1,386 sq. ft.
1207 W 4th Avenue, Gastonia, NC 28052
MLS# 4433154Listed by: EXP REALTY LLC BALLANTYNE - New
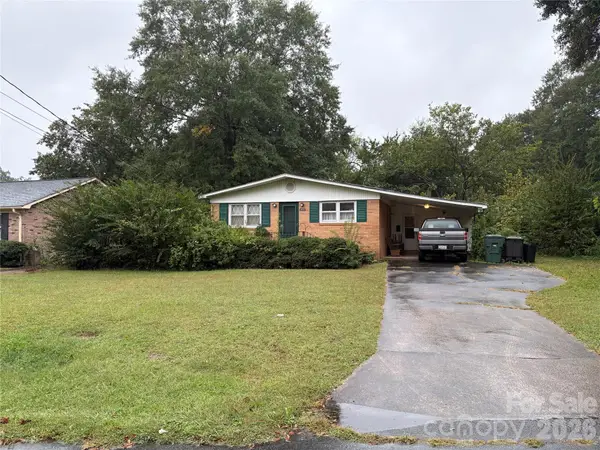 $235,000Active3 beds 2 baths1,148 sq. ft.
1622 Fairfield Drive, Gastonia, NC 28054
MLS# 4433538Listed by: BUDDY HARPER TEAM REALTY - New
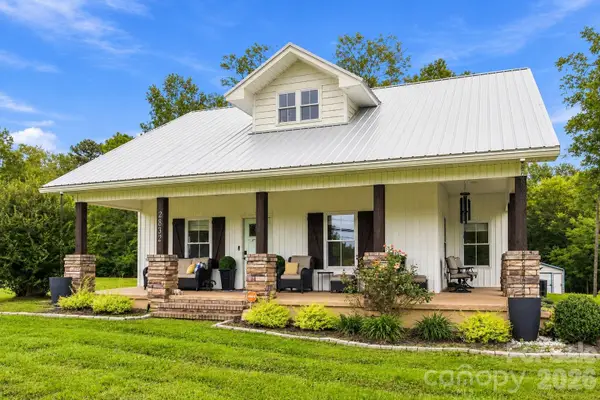 $470,000Active4 beds 3 baths2,188 sq. ft.
2832 Beaty Road, Gastonia, NC 28056
MLS# 4433204Listed by: WILCOX REAL ESTATE GROUP - New
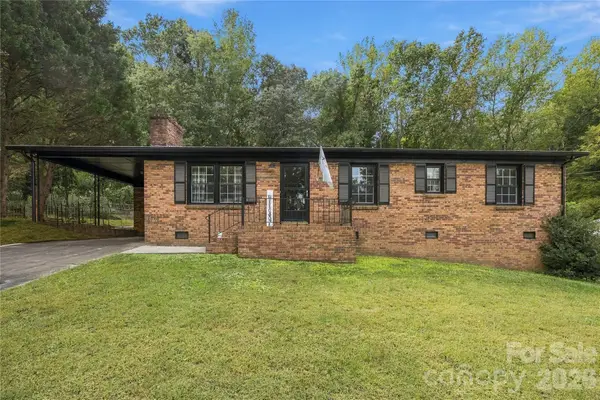 $275,000Active3 beds 2 baths1,299 sq. ft.
4721 Can Do Court, Gastonia, NC 28056
MLS# 4433475Listed by: FINIAL CONSTRUCTION LLC


Protect your home and budget from life's surprises with an Assurant Home Warranty, backed by a partner that supports you through every step of homeownership. Explore Plans.
© 2026 Better Homes and Gardens Real Estate LLC. An Anywhere Real Estate company. All rights reserved. Better Homes and Gardens® Real Estate is a registered trademark owned by Meredith Operations Corporation, licensed to Better Homes and Gardens Real Estate LLC and used with permission. Better Homes and Gardens Real Estate LLC fully supports the principles of the Fair Housing Act and the Equal Opportunity Act. Listing information is deemed reliable but is not guaranteed accurate.
Each office is independently owned and operated.
Any services or products provided by third parties are not provided by, affiliated with or related to Better Homes and Gardens Real Estate LLC, or its affiliated companies.