
202 King David Lane, Gastonia, NC 28056
Local realty services provided by:Better Homes and Gardens Real Estate Heritage
Listed by: jeremy ordan, renata horvath illes
Office: howard hanna allen tate charlotte south
MLS#:4379701
Source:CH
202 King David Lane,Gastonia, NC 28056
$339,000
- 4 Beds
- 3 Baths
- 2,430 sq. ft.
- Single family
- Active
Price summary
- Price:$339,000
- Price per sq. ft.:$139.51
About this home
Welcome home to this spacious and inviting four bedroom, three full bathroom home tucked away on a quiet street on the outskirts of Gastonia, in the Kings Grant, Neighborhood. Offering plenty of room for comfortable living, entertaining, and relaxation. This Home features a desirable layout with roomy living areas and plenty of flexibility for family, guests or a home office.
The main floor features a spacious primary suite complete with a private en-suite bathroom, and a walk-in closet. You’ll also find a full bathroom between two additional bedrooms on the main level along with an open concept living room that creates a welcoming atmosphere and makes entertaining a breeze. The kitchen features a breakfast area, and you can walk out onto a raised outdoor deck to relax and enjoy your morning coffee.The finished basement offers even more living space and includes the fourth bedroom complete with its own walk-in closet and private en-suite bathroom. Whether you’re looking for a private guest retreat, additional family space or a place to entertain this lower level has so much to offer. It also features a bar area making it the perfect spot for hosting friends and family or enjoying a relaxing evening at home.
From the lower level, you can step outside and enjoy the covered deck and shed/outbuilding attached to the house built in 2024 offering a great space to relax. The backyard also feature steps leading up to the front of the house for convenient access.
With four spacious bedrooms, three full bathrooms, an open living area and an expansive finished basement, this home offers the space, comfort and versatility you’ve been looking for....
Contact an agent
Home facts
- Year built:1989
- Subdivision & Development:Kings Grant
- Listing ID #:4379701
- Updated:November 10, 2026 at 02:26 PM
Rooms and interior
- Bedrooms:4
- Total bathrooms:3
- Full bathrooms:3
- Flooring:Laminate, Tile
- Kitchen Description:Dishwasher, Disposal, Electric Oven, Electric Range
- Basement:Yes
- Living area:2,430 sq. ft.
Heating and cooling
- Cooling:Ductless, Heat Pump
- Heating:Ductless, Heat Pump
Structure and exterior
- Year built:1989
- Building area:2,430 sq. ft.
- Lot area:0.24 Acres
- Lot Features:Wooded
- Construction Materials:Hardboard
- Exterior Features:Fire Pit
- Foundation Description:Basement
Schools
- High school:Stuart W Cramer
- Elementary school:Unspecified
Utilities
- Water:Community Well
- Sewer:Public Sewer
Finances and disclosures
- Price:$339,000
- Price per sq. ft.:$139.51
Features and amenities
- Amenities:Open Floorplan, Walk-In Closet(s)
Parking
- Parking description:Driveway
 Listings courtesy of Canopy MLS as distributed by MLS GRID. Copyright 2021 Canopy MLS. All rights reserved. Canopy MLS, provides content displayed here (“provided content”) on an “as is” basis and makes no representations or warranties regarding the provided content, including, but not limited to those of non-infringement, timeliness, accuracy, or completeness. Individuals and companies using information presented are responsible for verification and validation of information they utilize and present to their customers and clients. Canopy MLS will not be liable for any damage or loss resulting from use of the provided content or the products available through Portals, IDX, VOW, and/or Syndication. Recipients of this information shall not resell, redistribute, reproduce, modify, or otherwise copy any portion thereof without the expressed written consent of Canopy MLS.
New listings near 202 King David Lane
- Coming Soon
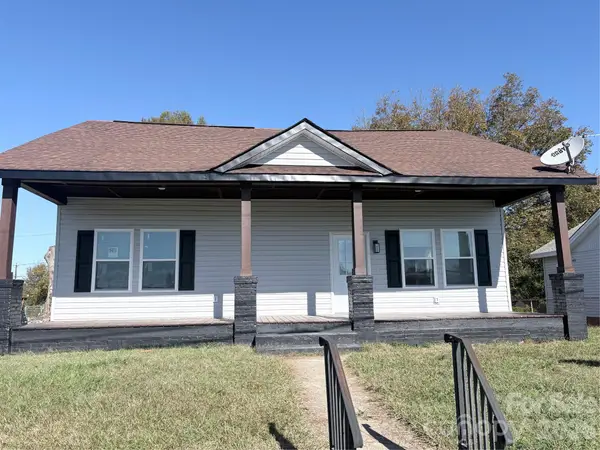 $269,000Coming Soon3 beds 2 baths1,600 sq. ft.
135 Spencer Avenue, Gastonia, NC 28054
MLS# 4441993Listed by: NITRO REALTY GROUP LLC - Coming Soon
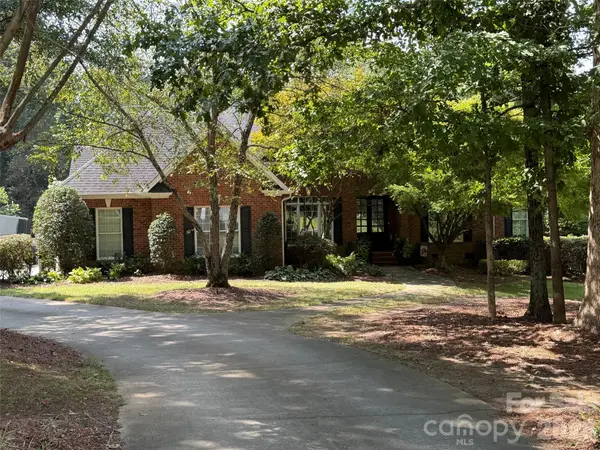 $725,000Coming Soon3 beds 4 baths3,863 sq. ft.
5211 Waterfall Court, Gastonia, NC 28056
MLS# 4440712Listed by: MARK SPAIN REAL ESTATE - Coming Soon
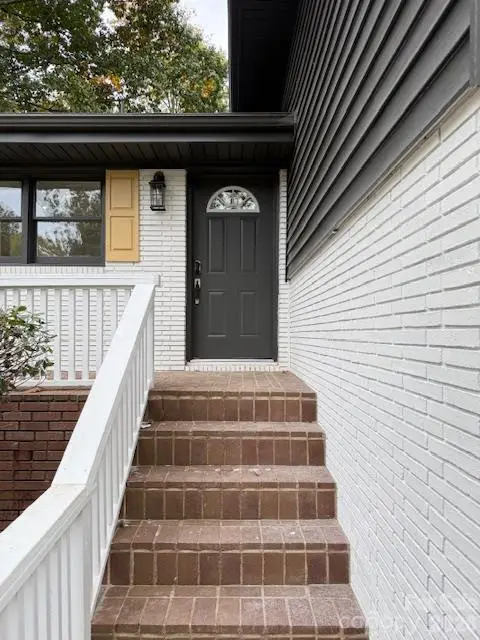 $394,500Coming Soon4 beds 3 baths1,985 sq. ft.
2501 Club Drive, Gastonia, NC 28054
MLS# 4439650Listed by: REAL BROKER, LLC - Coming Soon
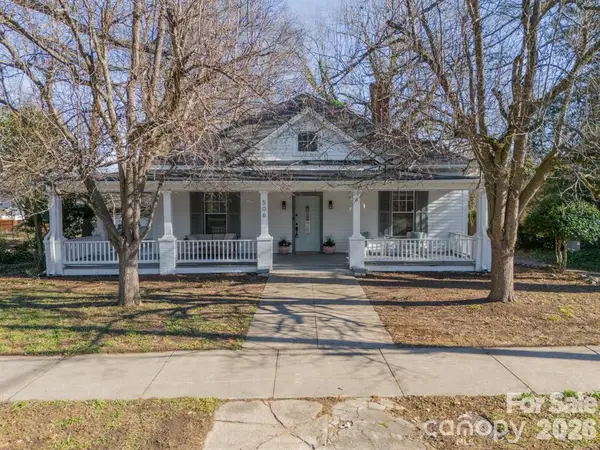 $354,900Coming Soon3 beds 2 baths1,948 sq. ft.
506 Chester Street, Gastonia, NC 28052
MLS# 4438189Listed by: REALTY ONE GROUP REVOLUTION - Coming Soon
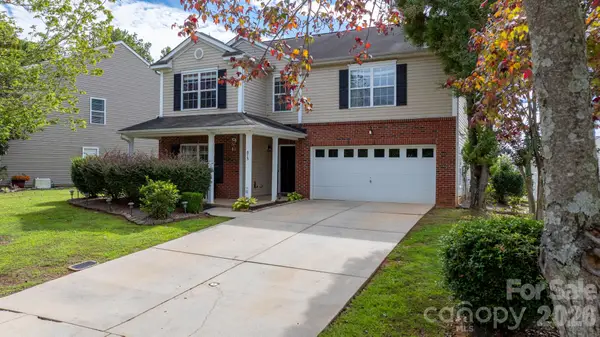 $364,000Coming Soon4 beds 3 baths3,167 sq. ft.
873 Willow Creek Drive, Gastonia, NC 28054
MLS# 4438054Listed by: WEICHERT, REALTORS - TEAM METRO - New
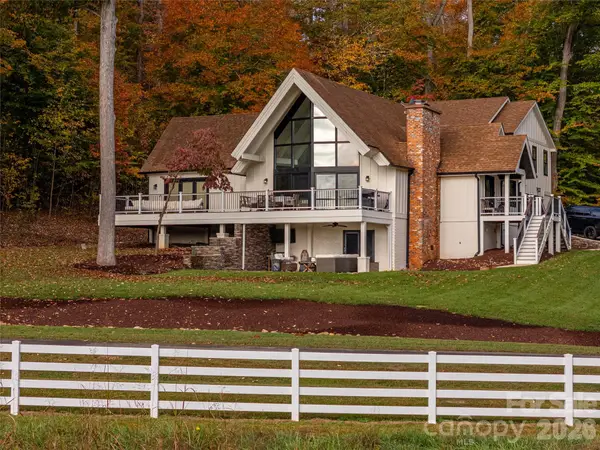 $3,900,000Active5 beds 5 baths4,589 sq. ft.
1922 Crowders Creek Road, Gastonia, NC 28052
MLS# 4440290Listed by: WHITETAIL PROPERTIES REAL ESTATE LLC - New
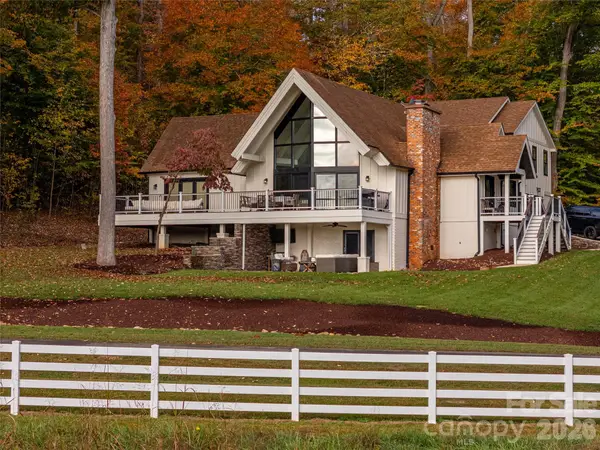 $8,900,000Active5 beds 5 baths4,589 sq. ft.
1922 Crowders Creek Road, Gastonia, NC 28052
MLS# 4441775Listed by: WHITETAIL PROPERTIES REAL ESTATE LLC - New
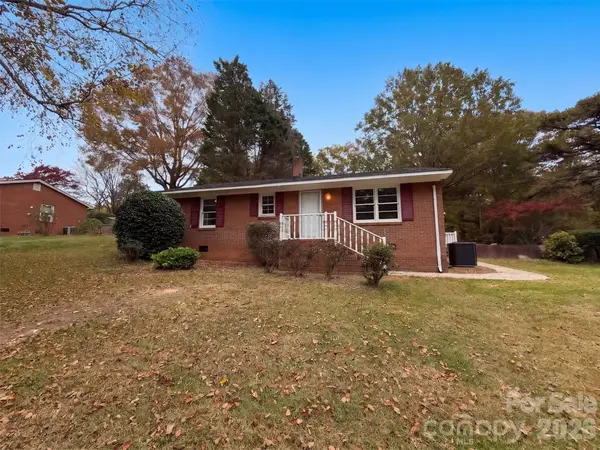 $201,000Active3 beds 1 baths1,132 sq. ft.
3124 Weston Avenue, Gastonia, NC 28052
MLS# 4442029Listed by: OPENDOOR BROKERAGE LLC - New
 $422,400Active5 beds 4 baths2,628 sq. ft.
3941 Port Richmond Avenue #19, Gastonia, NC 28056
MLS# 4439748Listed by: ADAMS HOMES REALTY-NC, INC. - New
 $330,000Active3 beds 2 baths1,358 sq. ft.
7166 Marlin Street, Gastonia, NC 28056
MLS# 4440395Listed by: HOWARD HANNA ALLEN TATE GASTONIA


Protect your home and budget from life's surprises with an Assurant Home Warranty, backed by a partner that supports you through every step of homeownership. Explore Plans.
© 2026 Better Homes and Gardens Real Estate LLC. An Anywhere Real Estate company. All rights reserved. Better Homes and Gardens® Real Estate is a registered trademark owned by Meredith Operations Corporation, licensed to Better Homes and Gardens Real Estate LLC and used with permission. Better Homes and Gardens Real Estate LLC fully supports the principles of the Fair Housing Act and the Equal Opportunity Act. Listing information is deemed reliable but is not guaranteed accurate.
Each office is independently owned and operated.
Any services or products provided by third parties are not provided by, affiliated with or related to Better Homes and Gardens Real Estate LLC, or its affiliated companies.