
2023 Aragon Lane, Gastonia, NC 28056
Local realty services provided by:Better Homes and Gardens Real Estate Heritage
Listed by: toni mcintyre
Office: real broker, llc.
MLS#:4428761
Source:CH
2023 Aragon Lane,Gastonia, NC 28056
$300,000
- 3 Beds
- 2 Baths
- 1,864 sq. ft.
- Townhouse
- Active
Price summary
- Price:$300,000
- Price per sq. ft.:$160.94
About this home
ONE STORY. END UNIT. TWO-CAR GARAGE. AND A LOCATION IN ONE OF GASTONIA’S MOST EXCITING GROWTH AREAS. Seller would like to sell mostly furnished.
Before you spend $300K+ on new construction, you need to see 2023 Aragon Lane.
This hard-to-find 3-bedroom, 2-bath end-unit townhome offers approximately 1,824 square feet of true one-level living, no stairs, no wasted space and no sacrificing the room you actually want. All three bedrooms are on the main level, including the primary suite, and the attached two-car garage is another feature that can be tough to find at this price point.
Inside, there’s room to LIVE. A spacious floor plan, dedicated dining space, generous kitchen with walk-in pantry, separate laundry room and plenty of storage make this home feel much more like a single-family home than a typical townhome. And because it’s an end unit, you get that extra sense of privacy that buyers are always looking for.
But here's where this one gets really interesting: Gastonia is changing and people are noticing.
Shopping, restaurants and entertainment are all close by, while Downtown Gastonia and the FUSE District continue to bring new energy to the area with dining, live entertainment, CaroMont Health Park and additional mixed-use development. From local favorites and date-night dining to entertainment and everyday shopping, you can enjoy the convenience of being close to it all while still coming home to an established community.
And with new construction in Gastonia now starting around the $300K mark, buyers should take a serious look at what they're actually getting for their money. Why settle for less space, wait on construction or pay extra for upgrades when an established 1,800+ square-foot, one-story end unit with a two-car garage is already here?
Gastonia's growth isn't a secret anymore.
The question may not be whether people will wish they'd bought here sooner, it may be whether you'll wish you had grabbed this one while you could....
Contact an agent
Home facts
- Year built:2007
- Subdivision & Development:Canterbury Crossing
- Listing ID #:4428761
- Updated:September 27, 2026 at 10:14 PM
Rooms and interior
- Bedrooms:3
- Total bathrooms:2
- Full bathrooms:2
- Kitchen Description:Dishwasher, Electric Range, Microwave
- Living area:1,864 sq. ft.
Heating and cooling
- Cooling:Central Air
- Central air:Yes
Structure and exterior
- Year built:2007
- Building area:1,864 sq. ft.
- Lot area:0.11 Acres
- Foundation Description:Slab
Schools
- High school:Unspecified
- Elementary school:Unspecified
Utilities
- Sewer:Public Sewer
Finances and disclosures
- Price:$300,000
- Price per sq. ft.:$160.94
Features and amenities
- Laundry features:Utility Room
Parking
- Parking description:Attached Garage
- Garage:Yes
- Garage spaces:2
 Listings courtesy of Canopy MLS as distributed by MLS GRID. Copyright 2021 Canopy MLS. All rights reserved. Canopy MLS, provides content displayed here (“provided content”) on an “as is” basis and makes no representations or warranties regarding the provided content, including, but not limited to those of non-infringement, timeliness, accuracy, or completeness. Individuals and companies using information presented are responsible for verification and validation of information they utilize and present to their customers and clients. Canopy MLS will not be liable for any damage or loss resulting from use of the provided content or the products available through Portals, IDX, VOW, and/or Syndication. Recipients of this information shall not resell, redistribute, reproduce, modify, or otherwise copy any portion thereof without the expressed written consent of Canopy MLS.
New listings near 2023 Aragon Lane
- Coming Soon
 $249,900Coming Soon3 beds 2 baths1,200 sq. ft.
1422 Johnston Street, Gastonia, NC 28054
MLS# 4427223Listed by: HOMES WITH CACHET LLC - Coming Soon
 $429,000Coming Soon3 beds 3 baths1,992 sq. ft.
2972 Heritage Commons Lane, Gastonia, NC 28054
MLS# 4426918Listed by: KELLER WILLIAMS BALLANTYNE AREA - Coming Soon
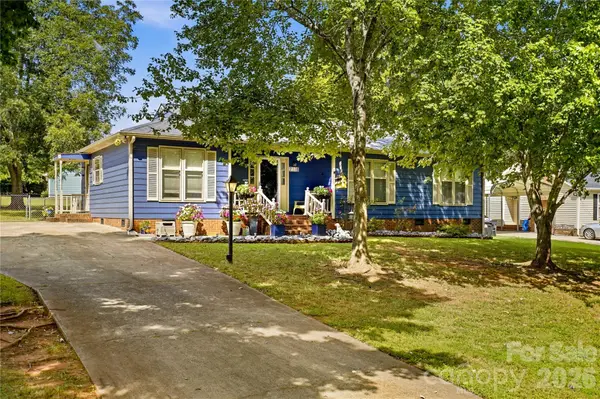 $275,000Coming Soon3 beds 2 baths1,350 sq. ft.
2118 Lampglow Court, Gastonia, NC 28056
MLS# 4426612Listed by: CALL IT CLOSED INTERNATIONAL INC - Coming Soon
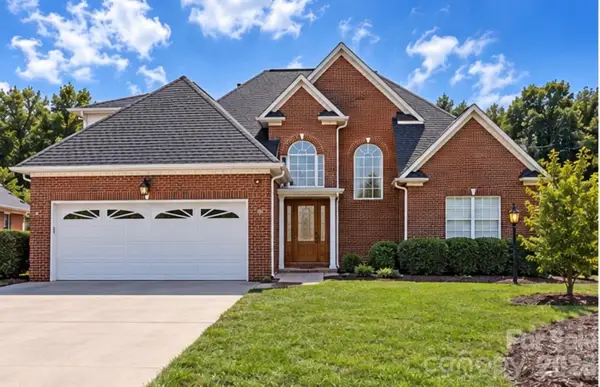 $475,000Coming Soon3 beds 3 baths1,933 sq. ft.
2146 Pinefield Court, Gastonia, NC 28056
MLS# 4426345Listed by: EXP REALTY LLC BALLANTYNE - Coming Soon
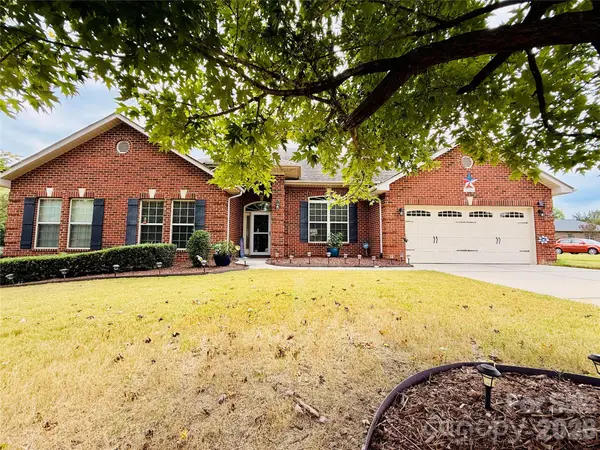 $569,900Coming Soon4 beds 3 baths2,992 sq. ft.
2581 Flintshire Lane, Gastonia, NC 28056
MLS# 4426168Listed by: PREMIER SOUTH - Coming Soon
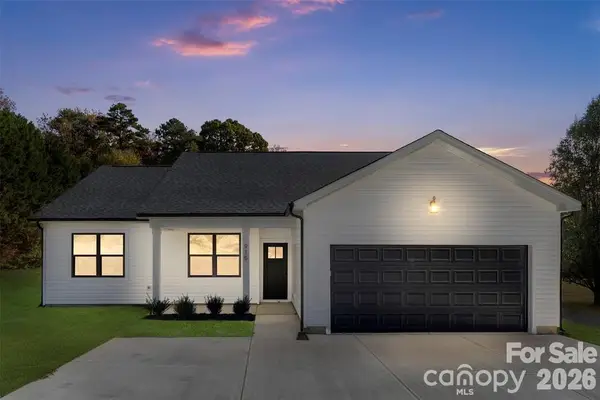 $399,900Coming Soon4 beds 2 baths1,678 sq. ft.
152 Mccarver Road, Gastonia, NC 28056
MLS# 4424843Listed by: TEAM THOMAS & ASSOCIATES REALTY INC. - Coming Soon
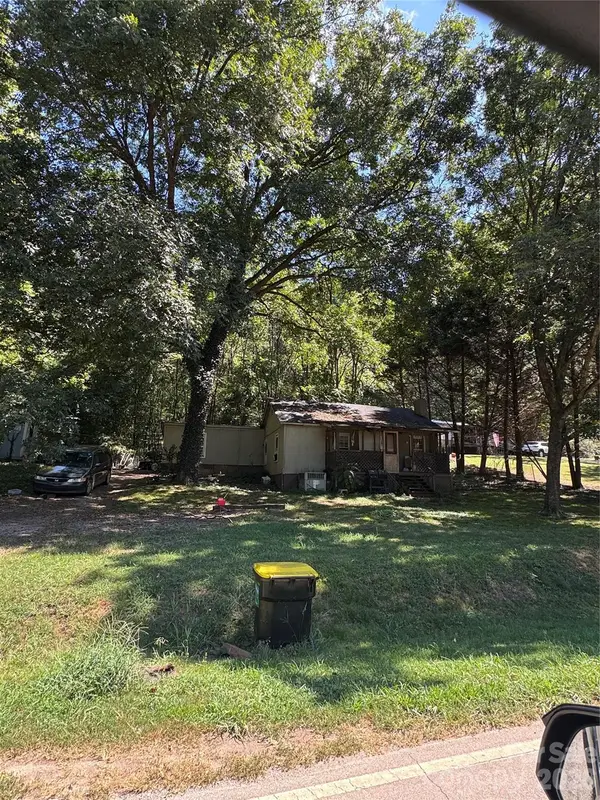 $75,000Coming Soon2 beds 1 baths1,040 sq. ft.
322 Green Chapman Road, Gastonia, NC 28056
MLS# 4422971Listed by: ALBRICK - Coming Soon
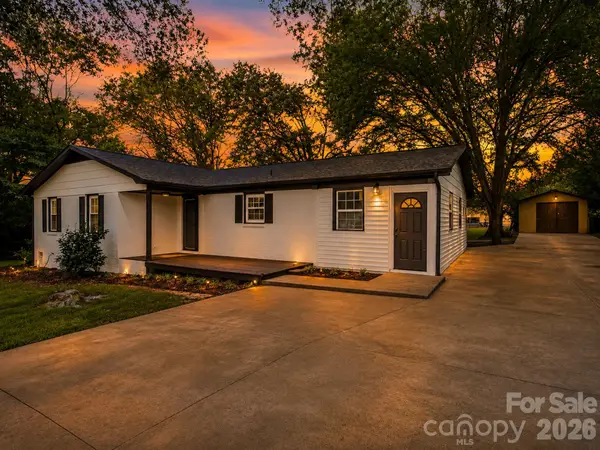 $284,999Coming Soon3 beds 2 baths1,404 sq. ft.
4209 Heatherstone Drive, Gastonia, NC 28056
MLS# 4419168Listed by: THE DREAM REALTY COLLECTIVE LLC - New
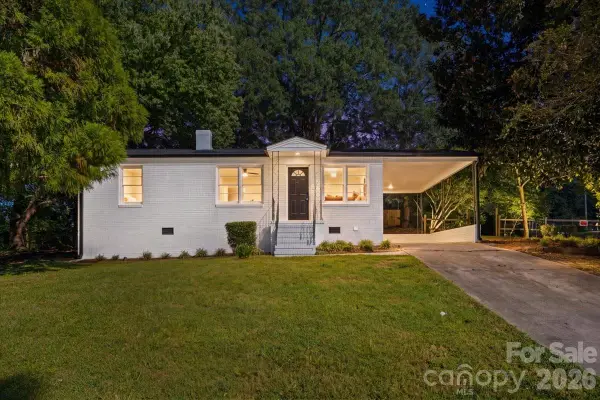 $240,000Active3 beds 2 baths959 sq. ft.
2700 Douglas Drive, Gastonia, NC 28054
MLS# 4428469Listed by: TEAM THOMAS & ASSOCIATES REALTY INC. - New
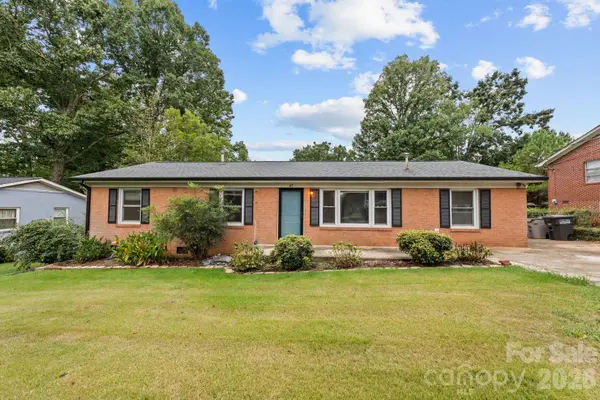 $225,000Active3 beds 2 baths1,606 sq. ft.
117 Tremont Terrace, Bessemer City, NC 28016
MLS# 4428146Listed by: REAL BROKER, LLC


Protect your home and budget from life's surprises with an Assurant Home Warranty, backed by a partner that supports you through every step of homeownership. Explore Plans.
© 2026 Better Homes and Gardens Real Estate LLC. An Anywhere Real Estate company. All rights reserved. Better Homes and Gardens® Real Estate is a registered trademark owned by Meredith Operations Corporation, licensed to Better Homes and Gardens Real Estate LLC and used with permission. Better Homes and Gardens Real Estate LLC fully supports the principles of the Fair Housing Act and the Equal Opportunity Act. Listing information is deemed reliable but is not guaranteed accurate.
Each office is independently owned and operated.
Any services or products provided by third parties are not provided by, affiliated with or related to Better Homes and Gardens Real Estate LLC, or its affiliated companies.