
213 Salemview Road, Gastonia, NC 28052
Local realty services provided by:Better Homes and Gardens Real Estate Integrity Partners
Listed by: furman higgins
Office: northgroup real estate llc.
MLS#:4440857
Source:CH
213 Salemview Road,Gastonia, NC 28052
$279,000
- 2 Beds
- 2 Baths
- 1,389 sq. ft.
- Single family
- Active
Price summary
- Price:$279,000
- Price per sq. ft.:$200.86
About this home
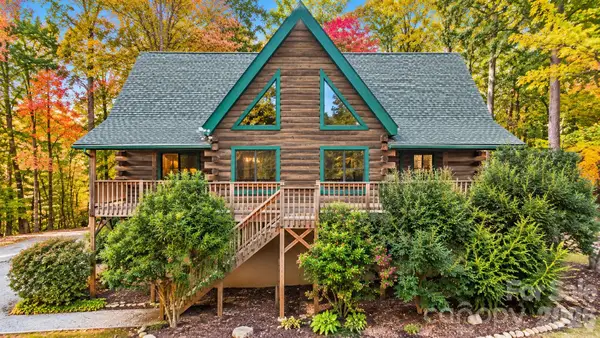
A Rare Find with Character, Charm & Privacy! This unique Dutch Colonial-style cottage offers a peaceful, private setting and the kind of character that is increasingly hard to find. Custom-built with thoughtful design and no wasted space, this charming 2-bedroom, 2-full-bath home is truly one-of-a-kind.
Inside, the spacious cottage-style kitchen offers an abundance of cabinetry and counter space, while tray ceilings throughout the main level and two palladium windows add architectural interest and inviting character. Upstairs, both bedrooms and primary bathroom feature skylights, creating a connection to the outdoors and allowing natural light to fill the spaces. The primary bedroom is calm and spacious with beautiful French doors that lead to a private storybook balcony. Brazilian cherry engineered hardwood flooring throughout much of the upstairs beautifully complements the home’s distinctive and warm style.
Step outside to the expansive covered patio and enjoy peaceful outdoor living surrounded by nature. It’s the perfect place to relax, entertain, or simply watch deer, birds, and other wildlife pass through the private setting. Two charming, heavy-duty outbuildings nearby provide plenty of additional storage or flexible space for hobbies, projects, gardening, or whatever your needs may be. One even includes its own potting shed for the gardening enthusiast.
Tucked away in a serene wooded setting, this special cottage offers the privacy and tranquility of a retreat while remaining conveniently located to Gastonia, Clover, and Lake Wylie. Homes with this much character and individuality don’t come along often—come experience this one for yourself!...
Contact an agent
Home facts
- Year built:1992
- Subdivision & Development:Gateway Farms
- Listing ID #:4440857
- Updated:November 06, 2026 at 01:17 PM
Rooms and interior
- Bedrooms:2
- Total bathrooms:2
- Full bathrooms:2
- Flooring:Hardwood, Laminate, Tile
- Kitchen Description:Dishwasher, Electric Range, Microwave
- Living area:1,389 sq. ft.
Heating and cooling
- Cooling:Heat Pump
- Heating:Heat Pump
- Central air:Yes
Structure and exterior
- Year built:1992
- Building area:1,389 sq. ft.
- Lot area:0.62 Acres
- Architectural Style:Cottage
- Construction Materials:Vinyl
- Exterior Features:Storage
- Foundation Description:Slab
Schools
- High school:Unspecified
- Elementary school:Unspecified
Utilities
- Water:Well
- Sewer:Septic (At Site)
Finances and disclosures
- Price:$279,000
- Price per sq. ft.:$200.86
Features and amenities
- Laundry features:In Kitchen, Main Level
Parking
- Parking description:Driveway
 Listings courtesy of Canopy MLS as distributed by MLS GRID. Copyright 2021 Canopy MLS. All rights reserved. Canopy MLS, provides content displayed here (“provided content”) on an “as is” basis and makes no representations or warranties regarding the provided content, including, but not limited to those of non-infringement, timeliness, accuracy, or completeness. Individuals and companies using information presented are responsible for verification and validation of information they utilize and present to their customers and clients. Canopy MLS will not be liable for any damage or loss resulting from use of the provided content or the products available through Portals, IDX, VOW, and/or Syndication. Recipients of this information shall not resell, redistribute, reproduce, modify, or otherwise copy any portion thereof without the expressed written consent of Canopy MLS. CH Member Broker: Rachel Brown
New listings near 213 Salemview Road
- Coming Soon
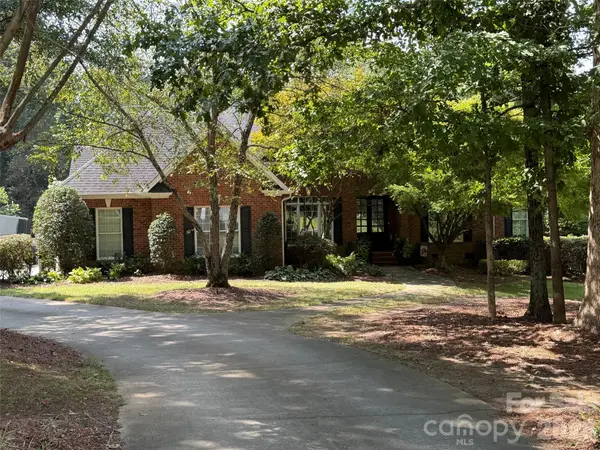 $725,000Coming Soon3 beds 4 baths3,863 sq. ft.
5211 Waterfall Court, Gastonia, NC 28056
MLS# 4440712Listed by: MARK SPAIN REAL ESTATE - Coming Soon
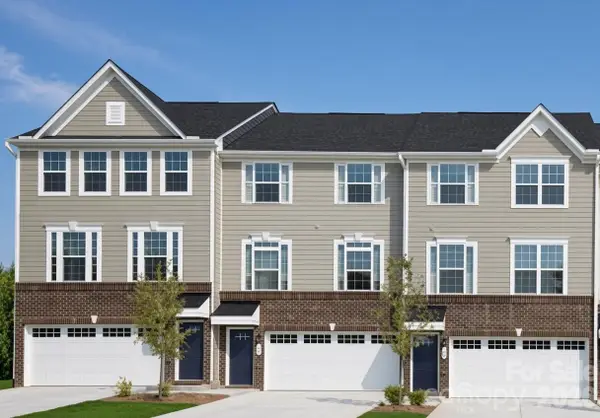 $345,000Coming Soon3 beds 4 baths2,339 sq. ft.
2135 Autumn Cyprus Avenue #64, Gastonia, NC 28054
MLS# 4439859Listed by: MARK SPAIN REAL ESTATE - Coming Soon
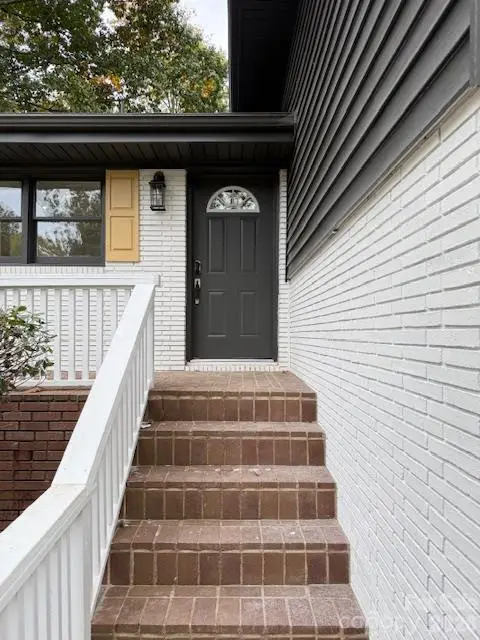 $394,500Coming Soon4 beds 3 baths1,985 sq. ft.
2501 Club Drive, Gastonia, NC 28054
MLS# 4439650Listed by: REAL BROKER, LLC - Coming Soon
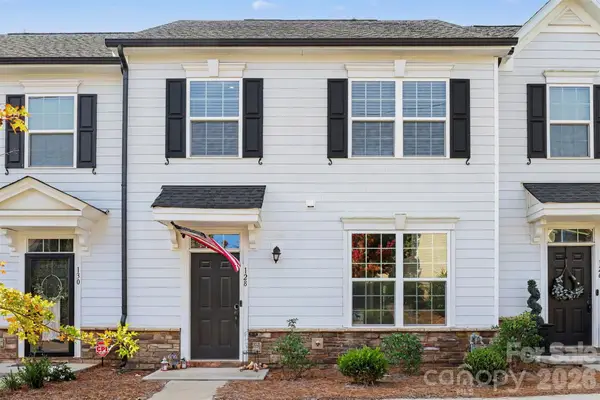 $300,000Coming Soon3 beds 3 baths1,598 sq. ft.
128 Hamrick Road, Gastonia, NC 28056
MLS# 4439526Listed by: MARK SPAIN REAL ESTATE - Coming Soon
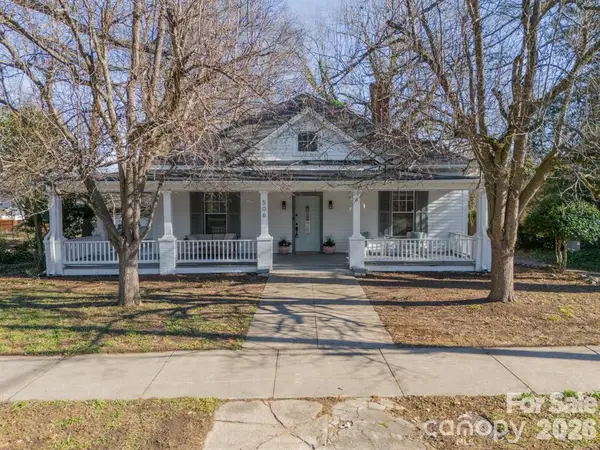 $354,900Coming Soon3 beds 2 baths1,948 sq. ft.
506 Chester Street, Gastonia, NC 28052
MLS# 4438189Listed by: REALTY ONE GROUP REVOLUTION - Coming Soon
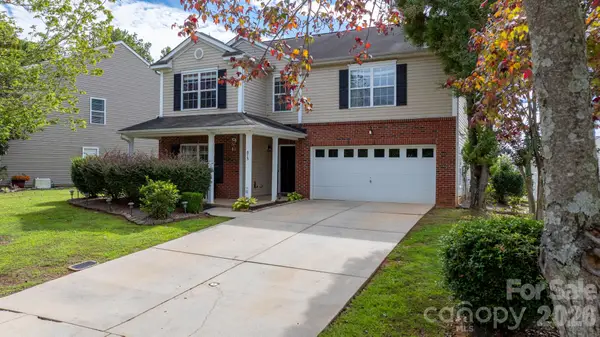 $364,000Coming Soon4 beds 3 baths3,167 sq. ft.
873 Willow Creek Drive, Gastonia, NC 28054
MLS# 4438054Listed by: WEICHERT, REALTORS - TEAM METRO - Open Sun, 3 to 5pmNew
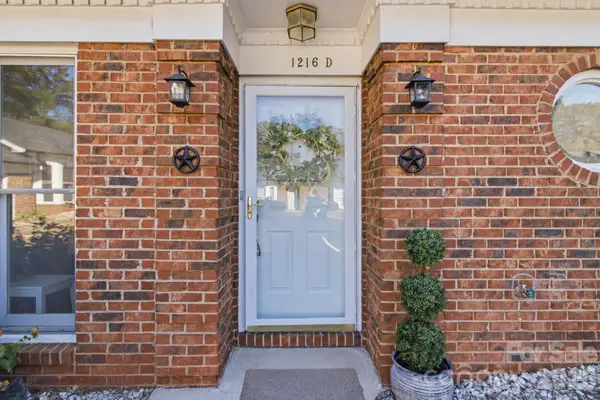 $188,000Active2 beds 4 baths1,007 sq. ft.
1216 E Franklin Boulevard #D, Gastonia, NC 28054
MLS# 4436820Listed by: HOWARD HANNA ALLEN TATE CENTER CITY - New
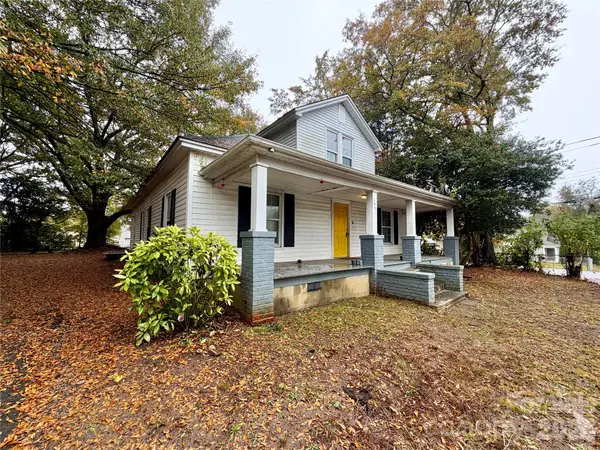 $125,000Active3 beds 3 baths1,462 sq. ft.
1427 Ware Avenue, Gastonia, NC 28052
MLS# 4440881Listed by: REALTYNEX - New
 $700,000Active4 beds 4 baths2,417 sq. ft.
532 Mountain Oak Lane, Gastonia, NC 28052
MLS# 4438240Listed by: KELLER WILLIAMS CONNECTED


Protect your home and budget from life's surprises with an Assurant Home Warranty, backed by a partner that supports you through every step of homeownership. Explore Plans.
© 2026 Better Homes and Gardens Real Estate LLC. An Anywhere Real Estate company. All rights reserved. Better Homes and Gardens® Real Estate is a registered trademark owned by Meredith Operations Corporation, licensed to Better Homes and Gardens Real Estate LLC and used with permission. Better Homes and Gardens Real Estate LLC fully supports the principles of the Fair Housing Act and the Equal Opportunity Act. Listing information is deemed reliable but is not guaranteed accurate.
Each office is independently owned and operated.
Any services or products provided by third parties are not provided by, affiliated with or related to Better Homes and Gardens Real Estate LLC, or its affiliated companies.