
2146 Pinefield Court, Gastonia, NC 28056
Local realty services provided by:Better Homes and Gardens Real Estate Heritage
Listed by: pressly ramey
Office: exp realty llc. ballantyne
MLS#:4426345
Source:CH
2146 Pinefield Court,Gastonia, NC 28056
$475,000
- 3 Beds
- 3 Baths
- 1,933 sq. ft.
- Single family
- Coming Soon
Price summary
- Price:$475,000
- Price per sq. ft.:$245.73
About this home
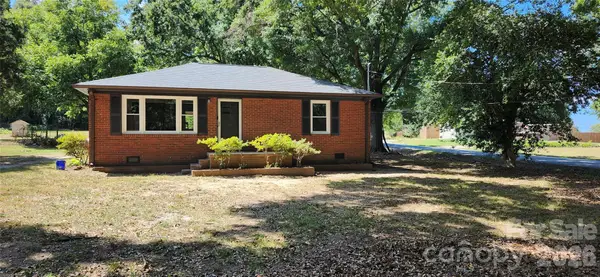
Welcome home to 2146 Pinefield Court! Tucked away in a peaceful and highly sought-after Gastonia neighborhood, this beautifully refreshed residence seamlessly blends modern comfort with everyday convenience. From the moment you arrive, the pristine condition and thoughtfully executed upgrades set the tone for what awaits inside.
Step through the front door into a bright, inviting layout perfectly designed for both relaxing and entertaining. The true heart of the home is the freshly updated kitchen, boasting beautiful modern finishes, ample workspace, and a suite of brand-new appliances ready for the home chef.
Retreat to the spacious primary bedroom, featuring a fully remodeled en suite bathroom that offers a private, spa-like oasis to unwind at the end of the day. Buyers can also enjoy ultimate peace of mind and lower maintenance costs knowing the home is topped with a brand-new roof.
Conveniently located near local shopping, dining, and parks, with easy access to major routes for commuting. This gem is entirely move-in ready and waiting for its next chapter. Schedule your private showing today—this beautifully updated home will not last long!...
Contact an agent
Home facts
- Year built:1998
- Subdivision & Development:Waterford Place
- Listing ID #:4426345
- Updated:September 19, 2026 at 07:14 PM
Rooms and interior
- Bedrooms:3
- Total bathrooms:3
- Full bathrooms:2
- Half bathrooms:1
- Kitchen Description:Refrigerator
- Living area:1,933 sq. ft.
Heating and cooling
- Cooling:Central Air
- Central air:Yes
Structure and exterior
- Year built:1998
- Building area:1,933 sq. ft.
- Lot area:0.15 Acres
- Lot Features:Level
- Foundation Description:Slab
Schools
- High school:Forestview
- Elementary school:W.A. Bess
Utilities
- Sewer:Public Sewer
Finances and disclosures
- Price:$475,000
- Price per sq. ft.:$245.73
Features and amenities
- Laundry features:Laundry Room, Main Level
Parking
- Parking description:Attached Garage
- Garage:Yes
- Garage spaces:2
 Listings courtesy of Canopy MLS as distributed by MLS GRID. Copyright 2021 Canopy MLS. All rights reserved. Canopy MLS, provides content displayed here (“provided content”) on an “as is” basis and makes no representations or warranties regarding the provided content, including, but not limited to those of non-infringement, timeliness, accuracy, or completeness. Individuals and companies using information presented are responsible for verification and validation of information they utilize and present to their customers and clients. Canopy MLS will not be liable for any damage or loss resulting from use of the provided content or the products available through Portals, IDX, VOW, and/or Syndication. Recipients of this information shall not resell, redistribute, reproduce, modify, or otherwise copy any portion thereof without the expressed written consent of Canopy MLS.
New listings near 2146 Pinefield Court
- Coming Soon
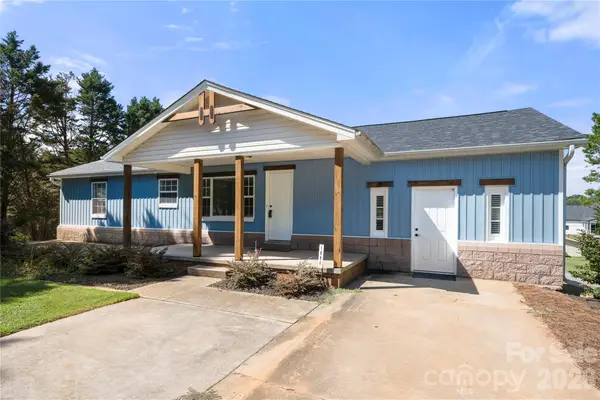 $590,000Coming Soon6 beds 4 baths4,007 sq. ft.
109 Woodside Avenue, Gastonia, NC 28054
MLS# 4426139Listed by: CAROLINA HOMES CONNECTION, LLC - Coming Soon
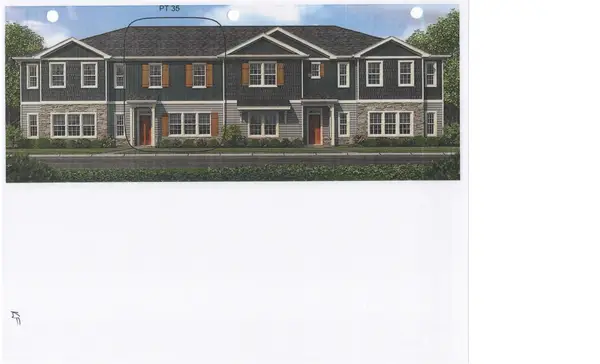 $262,206Coming Soon3 beds 3 baths1,444 sq. ft.
738 Longleaf Avenue #35, Gastonia, NC 28056
MLS# 4426467Listed by: ADAMS HOMES REALTY-NC, INC. - Coming Soon
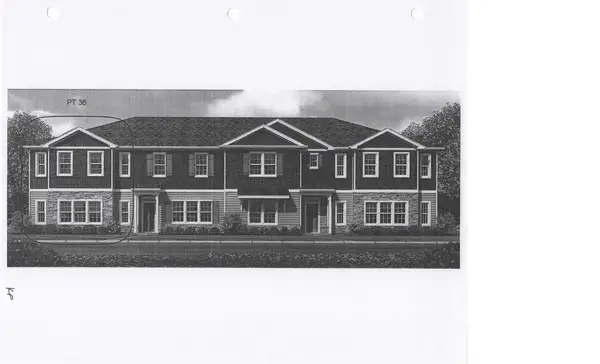 $291,900Coming Soon3 beds 3 baths1,800 sq. ft.
742 Longleaf Avenue #36, Gastonia, NC 28056
MLS# 4426477Listed by: ADAMS HOMES REALTY-NC, INC. - Coming Soon
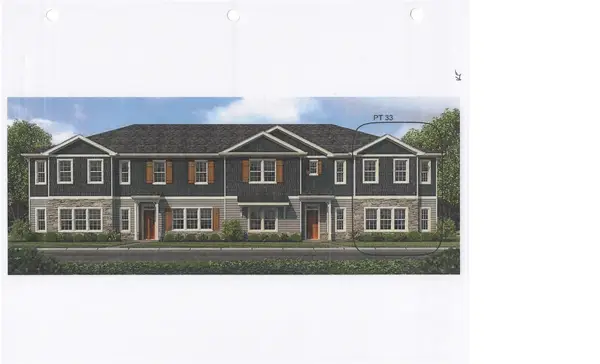 $294,752Coming Soon3 beds 3 baths1,800 sq. ft.
730 Longleaf Avenue #33, Gastonia, NC 28056
MLS# 4426380Listed by: ADAMS HOMES REALTY-NC, INC. - Coming Soon
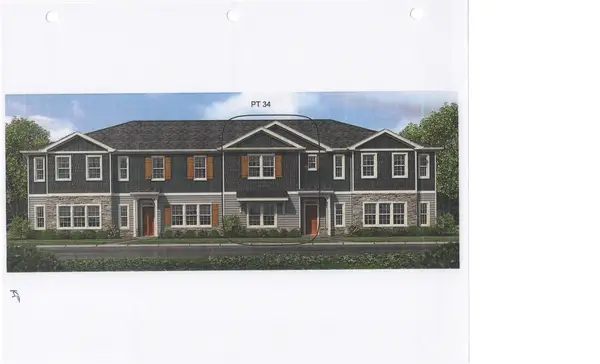 $283,420Coming Soon3 beds 3 baths1,828 sq. ft.
734 Longleaf Avenue #34, Gastonia, NC 28056
MLS# 4426432Listed by: ADAMS HOMES REALTY-NC, INC. - Coming Soon
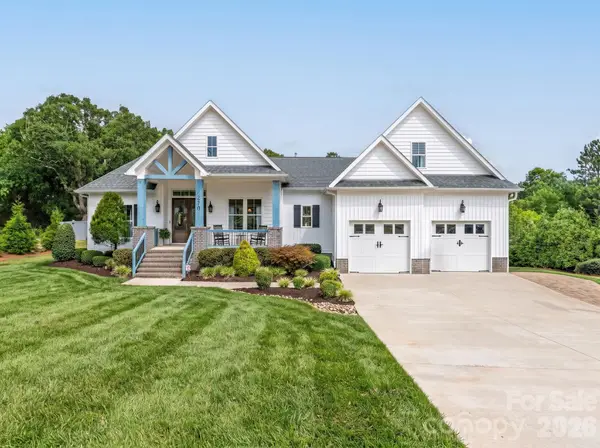 $776,973Coming Soon4 beds 3 baths2,592 sq. ft.
510 Huffstetler Road, Gastonia, NC 28056
MLS# 4423649Listed by: KELLER WILLIAMS BALLANTYNE AREA - Coming Soon
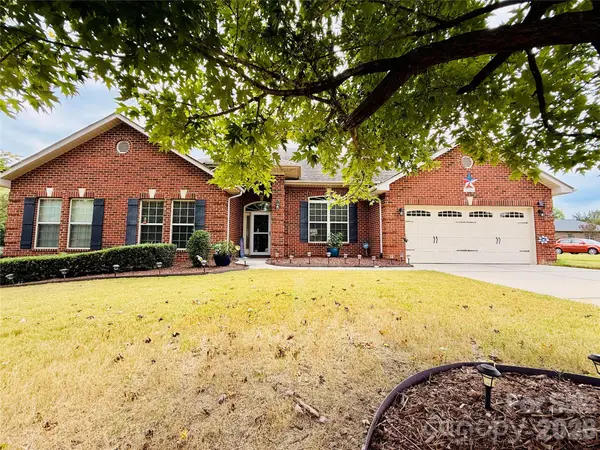 $569,900Coming Soon4 beds 3 baths2,992 sq. ft.
2581 Flintshire Lane, Gastonia, NC 28056
MLS# 4426168Listed by: PREMIER SOUTH - Coming Soon
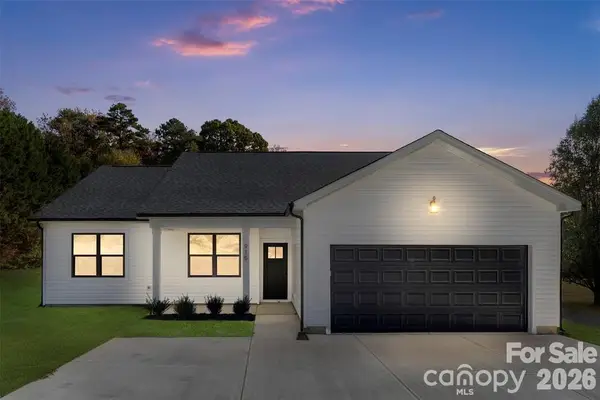 $399,900Coming Soon4 beds 2 baths1,678 sq. ft.
152 Mccarver Road, Gastonia, NC 28056
MLS# 4424843Listed by: TEAM THOMAS & ASSOCIATES REALTY INC. - Coming Soon
 $235,000Coming Soon2 beds 1 baths978 sq. ft.
200 Staton Road, Gastonia, NC 28056
MLS# 4423132Listed by: PREMIER SOUTH - Coming Soon
 $580,000Coming Soon6 beds 4 baths3,849 sq. ft.
2843 Shumard Drive, Gastonia, NC 28054
MLS# 4424116Listed by: ENGLISH MARK REALTY LLC


Protect your home and budget from life's surprises with an Assurant Home Warranty, backed by a partner that supports you through every step of homeownership. Explore Plans.
© 2026 Better Homes and Gardens Real Estate LLC. An Anywhere Real Estate company. All rights reserved. Better Homes and Gardens® Real Estate is a registered trademark owned by Meredith Operations Corporation, licensed to Better Homes and Gardens Real Estate LLC and used with permission. Better Homes and Gardens Real Estate LLC fully supports the principles of the Fair Housing Act and the Equal Opportunity Act. Listing information is deemed reliable but is not guaranteed accurate.
Each office is independently owned and operated.
Any services or products provided by third parties are not provided by, affiliated with or related to Better Homes and Gardens Real Estate LLC, or its affiliated companies.