
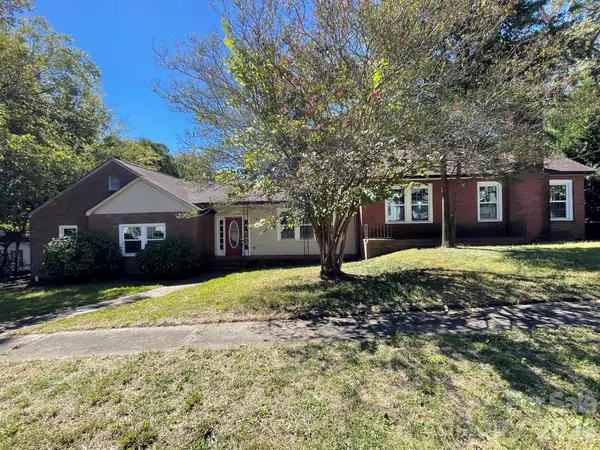
2873 Wimbledon Drive, Gastonia, NC 28056
Local realty services provided by:Better Homes and Gardens Real Estate Integrity Partners
Listed by: robin hurd
Office: carolina realty solutions
MLS#:4437803
Source:CH
2873 Wimbledon Drive,Gastonia, NC 28056
$584,500
- 3 Beds
- 4 Baths
- 2,570 sq. ft.
- Single family
- Active
Price summary
- Price:$584,500
- Price per sq. ft.:$227.43
- Monthly HOA dues:$12.5
About this home
A home that oozes warmth, elegance and is inviting. It has an open floor plan on a spacious lot in the well-established Southampton neighborhood. Southampton is known for its spacious lots and large mature hardwoods. This one-and-one-half story home has plenty of room for a growing family or company galore. The main floor features hardwood and porcelain tile floors with a spacious primary bedroom and bath with a wonderful walk-in shower and a walk-in closet. Opened living space includes dining, great room, kitchen and breakfast nook. The great room features a wood burning fire place with custom steel doors and fire screen. The kitchen is equipped with durable Silestone countertops and loads of custom cabinetry. Great for entertaining or family gatherings. A full laundry room with built-in cabinets and a half bath is conveniently located near the kitchen and garage entrance as well. Whether you are a front porch person or a back porch person you've got options here.
The upper level includes a foyer with spacious linen closet, two bedrooms, an office/library with built-in book shelves, spacious closets, a Jack and Jill bathroom, and a bonus room. The bonus room is equipped with a mini-split system installed to keep the temps even upstairs and to make the bonus room optional to use. The upper level also features window treatments, spacious and easily accessible attic space in bonus room and hallway.
Other home features include a central vacuum system, an Atmox crawl space climate control system, covered deck (14’x22’) w/ceiling fans, front porch (6’x30’) w/ ceiling fans, new two-lane concrete driveway and two-car garage, two enclosed outbuildings (20’x25’ with garage door & 8’x12’ with walk-in door), Low maintenance lighted landscaping, and two raised garden planters. This home is move-in ready....
Contact an agent
Home facts
- Year built:1985
- Subdivision & Development:Southampton
- Listing ID #:4437803
- Updated:November 04, 2026 at 03:50 PM
Rooms and interior
- Bedrooms:3
- Total bathrooms:4
- Full bathrooms:2
- Half bathrooms:2
- Flooring:Laminate, Linoleum, Tile, Wood
- Kitchen Description:Convection Oven, Dishwasher, Disposal, Double Oven, Induction Cooktop, Microwave, Plumbed For Ice Maker, Self Cleaning Oven, Wall Oven
- Living area:2,570 sq. ft.
Heating and cooling
- Cooling:Ductless, Heat Pump
- Heating:Ductless, Heat Pump
Structure and exterior
- Year built:1985
- Building area:2,570 sq. ft.
- Lot area:0.69 Acres
- Lot Features:Rolling Slope, Wooded
- Architectural Style:Cape Cod
- Construction Materials:Aluminium, Vinyl
- Foundation Description:Crawl Space
Schools
- High school:Forestview
- Elementary school:W.A. Bess
Utilities
- Sewer:Public Sewer
Finances and disclosures
- Price:$584,500
- Price per sq. ft.:$227.43
Features and amenities
- Laundry features:Laundry Room, Main Level
- Amenities:Attic Stairs Pulldown, Open Floorplan, Walk-In Closet(s)
Parking
- Parking description:Attached Garage, Driveway, Garage Door Opener, Keypad Entry
- Garage:Yes
- Garage spaces:2
 Listings courtesy of Canopy MLS as distributed by MLS GRID. Copyright 2021 Canopy MLS. All rights reserved. Canopy MLS, provides content displayed here (“provided content”) on an “as is” basis and makes no representations or warranties regarding the provided content, including, but not limited to those of non-infringement, timeliness, accuracy, or completeness. Individuals and companies using information presented are responsible for verification and validation of information they utilize and present to their customers and clients. Canopy MLS will not be liable for any damage or loss resulting from use of the provided content or the products available through Portals, IDX, VOW, and/or Syndication. Recipients of this information shall not resell, redistribute, reproduce, modify, or otherwise copy any portion thereof without the expressed written consent of Canopy MLS. CH Member Broker: Rachel Brown
New listings near 2873 Wimbledon Drive
- Coming Soon
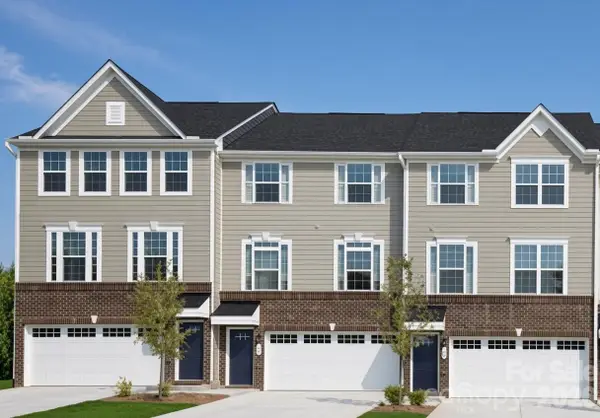 $345,000Coming Soon3 beds 4 baths2,339 sq. ft.
2135 Autumn Cyprus Avenue #64, Gastonia, NC 28054
MLS# 4439859Listed by: MARK SPAIN REAL ESTATE - Coming Soon
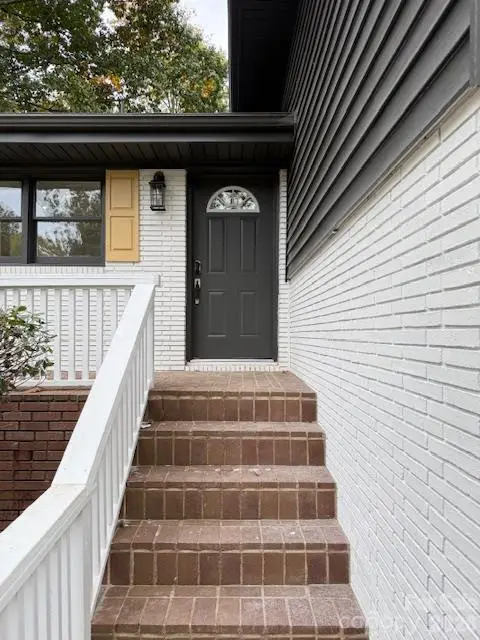 $394,500Coming Soon4 beds 3 baths1,985 sq. ft.
2501 Club Drive, Gastonia, NC 28054
MLS# 4439650Listed by: REAL BROKER, LLC - Coming Soon
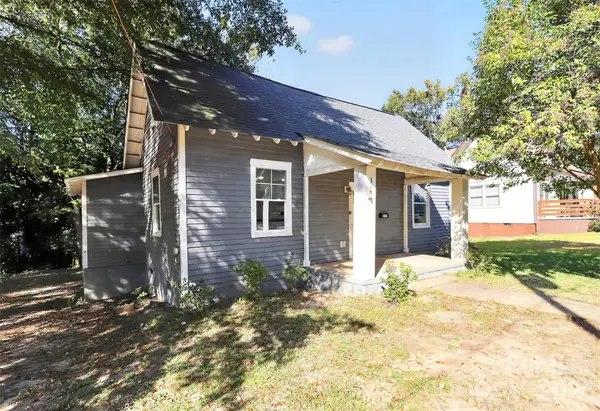 $135,000Coming Soon3 beds 2 baths1,080 sq. ft.
319 S Liberty Street, Gastonia, NC 28052
MLS# 4439721Listed by: EXP REALTY LLC BALLANTYNE - Coming Soon
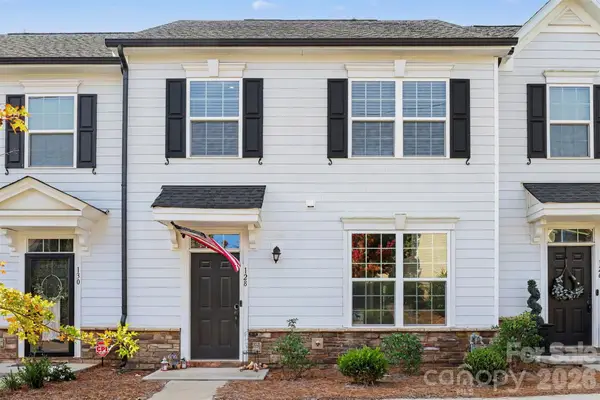 $300,000Coming Soon3 beds 3 baths1,598 sq. ft.
128 Hamrick Road, Gastonia, NC 28056
MLS# 4439526Listed by: MARK SPAIN REAL ESTATE - Coming Soon
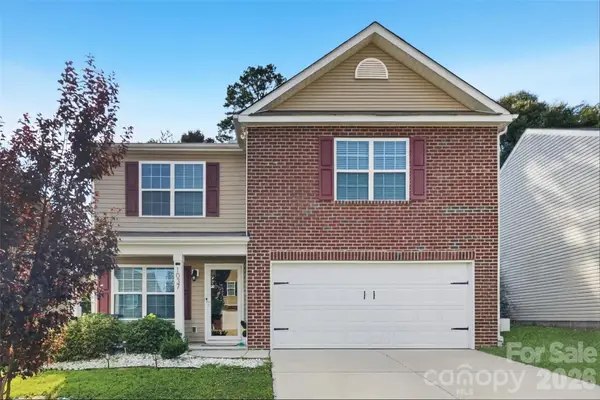 $350,000Coming Soon4 beds 3 baths2,010 sq. ft.
1037 Bolivia Drive, Gastonia, NC 28054
MLS# 4421154Listed by: OFFERPAD BROKERAGE LLC - Coming Soon
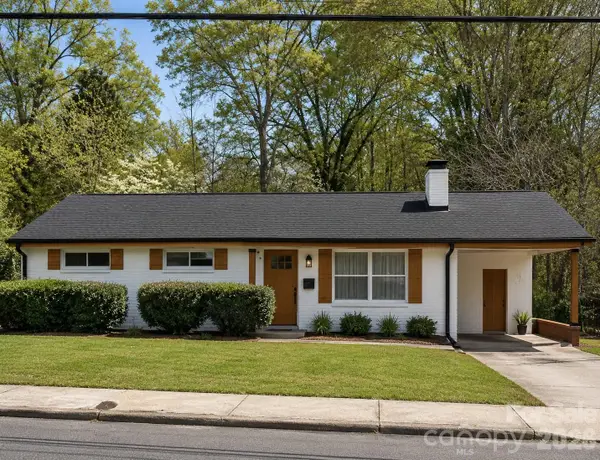 $249,000Coming Soon3 beds 1 baths1,232 sq. ft.
1726 Belmar Drive, Gastonia, NC 28052
MLS# 4425061Listed by: EXP REALTY LLC - Coming Soon
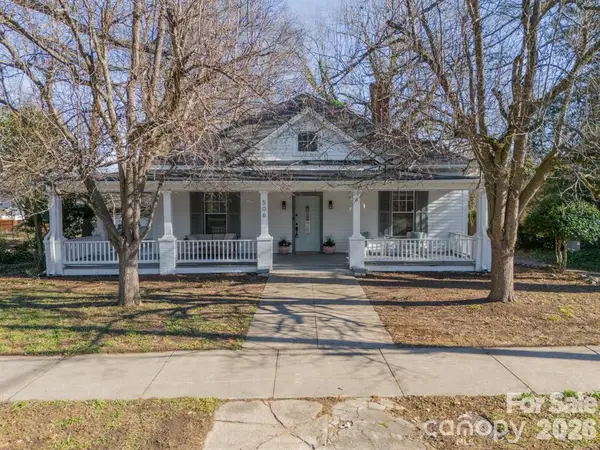 $354,900Coming Soon3 beds 2 baths1,948 sq. ft.
506 Chester Street, Gastonia, NC 28052
MLS# 4438189Listed by: REALTY ONE GROUP REVOLUTION - Coming Soon
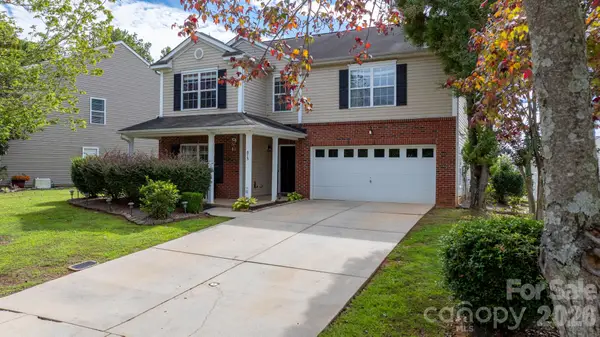 $364,000Coming Soon4 beds 3 baths3,167 sq. ft.
873 Willow Creek Drive, Gastonia, NC 28054
MLS# 4438054Listed by: WEICHERT, REALTORS - TEAM METRO - New
 $194,950Active6 beds 3 baths3,313 sq. ft.
411 Woodlawn Avenue, Gastonia, NC 28052
MLS# 4435484Listed by: SHOWCASE REALTY LLC


Protect your home and budget from life's surprises with an Assurant Home Warranty, backed by a partner that supports you through every step of homeownership. Explore Plans.
© 2026 Better Homes and Gardens Real Estate LLC. An Anywhere Real Estate company. All rights reserved. Better Homes and Gardens® Real Estate is a registered trademark owned by Meredith Operations Corporation, licensed to Better Homes and Gardens Real Estate LLC and used with permission. Better Homes and Gardens Real Estate LLC fully supports the principles of the Fair Housing Act and the Equal Opportunity Act. Listing information is deemed reliable but is not guaranteed accurate.
Each office is independently owned and operated.
Any services or products provided by third parties are not provided by, affiliated with or related to Better Homes and Gardens Real Estate LLC, or its affiliated companies.