
3031 Gardner Park Drive, Gastonia, NC 28054
Local realty services provided by:Better Homes and Gardens Real Estate Integrity Partners
Listed by: liza dellinger
Office: howard hanna allen tate gastonia
MLS#:4421714
Source:CH
3031 Gardner Park Drive,Gastonia, NC 28054
$443,900
- 4 Beds
- 3 Baths
- 3,634 sq. ft.
- Single family
- Active
Price summary
- Price:$443,900
- Price per sq. ft.:$122.15
About this home
Sprawling all-brick home in one of Gastonia’s premier neighborhoods, just minutes from the hospital, shopping, and dining. Situated on nearly an acre, this property features a grand circular driveway, a detached garage/workshop, and a back deck overlooking a large yard enclosed by decorative brick walling.
Inside, discover exceptional bones and character: gorgeous original hardwood floors, classic knotty pine kitchen cabinetry, double ovens, rich wood-paneled living space, and a brick fireplace. New GSM HVAC system installed 2026!
With generous room sizes and incredible layout versatility, this home needs updating but has all the makings of a true luxury showcase home. Bring your vision to unlock massive equity in an unbeatable location!
Contact an agent
Home facts
- Year built:1957
- Subdivision & Development:Gardner Park
- Listing ID #:4421714
- Updated:September 26, 2026 at 11:33 AM
Rooms and interior
- Bedrooms:4
- Total bathrooms:3
- Full bathrooms:2
- Half bathrooms:1
- Flooring:Carpet, Laminate, Tile, Wood
- Kitchen Description:Dishwasher, Electric Cooktop, Electric Oven, Refrigerator
- Living area:3,634 sq. ft.
Heating and cooling
- Heating:Natural Gas
- Central air:Yes
Structure and exterior
- Roof:Composition
- Year built:1957
- Building area:3,634 sq. ft.
- Lot area:0.92 Acres
- Exterior Features:Fire Pit
- Foundation Description:Crawl Space
Schools
- High school:Ashbrook
- Elementary school:Gardner Park
Utilities
- Sewer:Public Sewer
Finances and disclosures
- Price:$443,900
- Price per sq. ft.:$122.15
Features and amenities
- Laundry features:Laundry Room
Parking
- Garage:Yes
- Garage spaces:2
 Listings courtesy of Canopy MLS as distributed by MLS GRID. Copyright 2021 Canopy MLS. All rights reserved. Canopy MLS, provides content displayed here (“provided content”) on an “as is” basis and makes no representations or warranties regarding the provided content, including, but not limited to those of non-infringement, timeliness, accuracy, or completeness. Individuals and companies using information presented are responsible for verification and validation of information they utilize and present to their customers and clients. Canopy MLS will not be liable for any damage or loss resulting from use of the provided content or the products available through Portals, IDX, VOW, and/or Syndication. Recipients of this information shall not resell, redistribute, reproduce, modify, or otherwise copy any portion thereof without the expressed written consent of Canopy MLS. CH Member Broker: Rachel Brown
New listings near 3031 Gardner Park Drive
- Coming Soon
 $259,500Coming Soon3 beds 2 baths1,230 sq. ft.
726 Forest Drive, Gastonia, NC 28054
MLS# 4425981Listed by: KELLER WILLIAMS CONNECTED - Coming Soon
 $625,000Coming Soon3 beds 3 baths2,705 sq. ft.
1313 Gaston Day School Road, Gastonia, NC 28056
MLS# 4428288Listed by: EXP REALTY LLC BALLANTYNE - Coming Soon
 $249,900Coming Soon3 beds 2 baths1,200 sq. ft.
1422 Johnston Street, Gastonia, NC 28054
MLS# 4427223Listed by: HOMES WITH CACHET LLC - Coming Soon
 $429,000Coming Soon3 beds 3 baths1,992 sq. ft.
2972 Heritage Commons Lane, Gastonia, NC 28054
MLS# 4426918Listed by: KELLER WILLIAMS BALLANTYNE AREA - Coming Soon
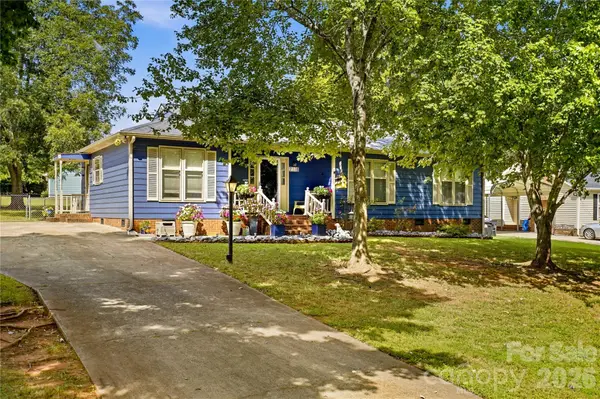 $275,000Coming Soon3 beds 2 baths1,350 sq. ft.
2118 Lampglow Court, Gastonia, NC 28056
MLS# 4426612Listed by: CALL IT CLOSED INTERNATIONAL INC - Coming Soon
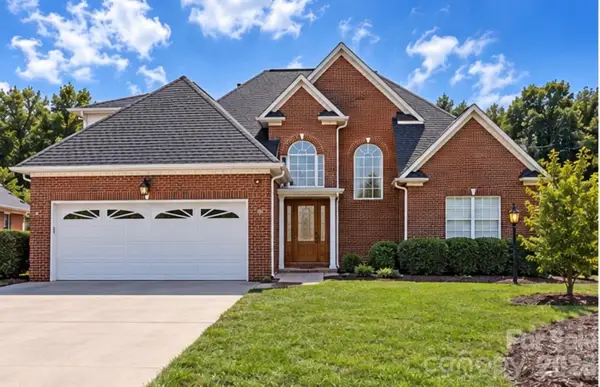 $475,000Coming Soon3 beds 3 baths1,933 sq. ft.
2146 Pinefield Court, Gastonia, NC 28056
MLS# 4426345Listed by: EXP REALTY LLC BALLANTYNE - Coming Soon
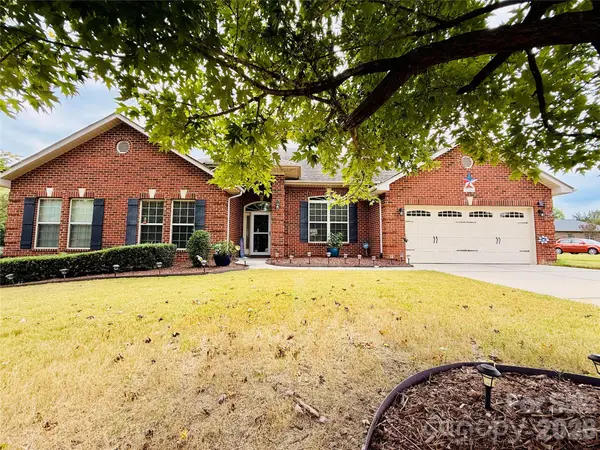 $569,900Coming Soon4 beds 3 baths2,992 sq. ft.
2581 Flintshire Lane, Gastonia, NC 28056
MLS# 4426168Listed by: PREMIER SOUTH - Coming Soon
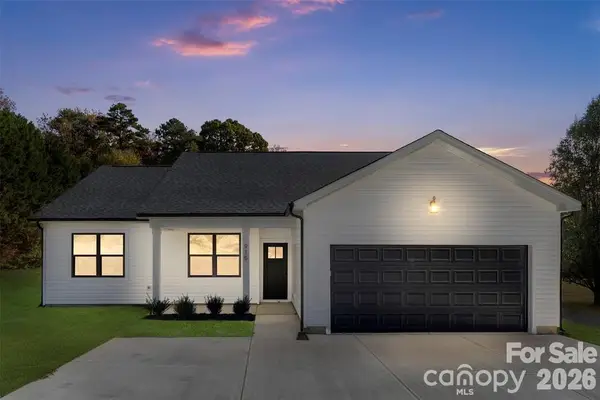 $399,900Coming Soon4 beds 2 baths1,678 sq. ft.
152 Mccarver Road, Gastonia, NC 28056
MLS# 4424843Listed by: TEAM THOMAS & ASSOCIATES REALTY INC. - Coming Soon
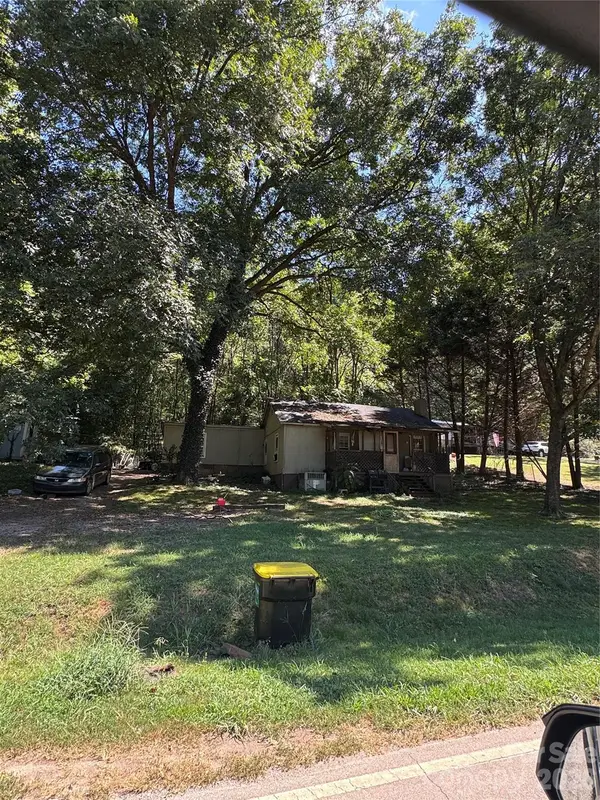 $75,000Coming Soon2 beds 1 baths1,040 sq. ft.
322 Green Chapman Road, Gastonia, NC 28056
MLS# 4422971Listed by: ALBRICK - Coming Soon
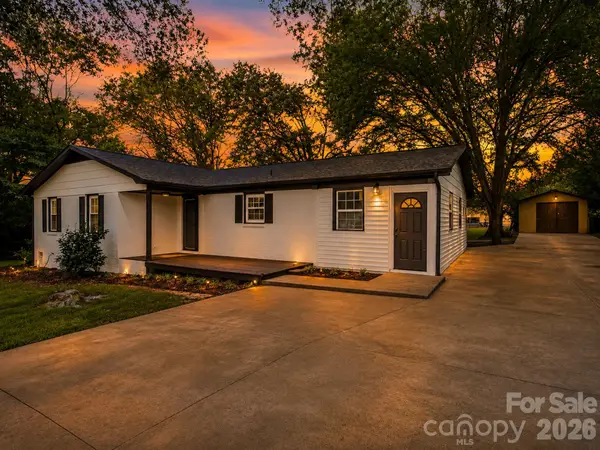 $284,999Coming Soon3 beds 2 baths1,404 sq. ft.
4209 Heatherstone Drive, Gastonia, NC 28056
MLS# 4419168Listed by: THE DREAM REALTY COLLECTIVE LLC


Protect your home and budget from life's surprises with an Assurant Home Warranty, backed by a partner that supports you through every step of homeownership. Explore Plans.
© 2026 Better Homes and Gardens Real Estate LLC. An Anywhere Real Estate company. All rights reserved. Better Homes and Gardens® Real Estate is a registered trademark owned by Meredith Operations Corporation, licensed to Better Homes and Gardens Real Estate LLC and used with permission. Better Homes and Gardens Real Estate LLC fully supports the principles of the Fair Housing Act and the Equal Opportunity Act. Listing information is deemed reliable but is not guaranteed accurate.
Each office is independently owned and operated.
Any services or products provided by third parties are not provided by, affiliated with or related to Better Homes and Gardens Real Estate LLC, or its affiliated companies.