
3106 Canterberry Drive, Gastonia, NC 28056
Local realty services provided by:Better Homes and Gardens Real Estate Heritage
Listed by: wendy eaves
Office: howard hanna allen tate gastonia
MLS#:4386367
Source:CH
3106 Canterberry Drive,Gastonia, NC 28056
$359,000
- 3 Beds
- 2 Baths
- 1,800 sq. ft.
- Single family
- Pending
Price summary
- Price:$359,000
- Price per sq. ft.:$199.44
About this home
Welcome home to this beautiful, move-in-ready ranch nestled in the highly desirable Monticello Woods neighborhood. Freshly painted from top to bottom, this 3-bedroom, 2-bathroom gem perfectly combines comfort, style, and an unbeatable location just minutes from I-85, premier shopping, dining, and medical centers.
The primary suite is a true standout, featuring classic hardwood floors, a spacious walk-in closet, and a newly remodeled, spa-like bath boasting a gorgeous custom tile shower, new tile flooring, and a chic modern vanity. The heart of the home is a cozy den anchored by a lovely stone fireplace and durable ceramic tile. To ensure year-round comfort, the den features its own dedicated gas heating unit (complemented by a separate AC unit option). Step outside to your private rear deck which leads to a spacious backyard with privacy fencing on both sides. With a brand-new vapor barrier just installed in the crawl space, this home is entirely worry-free and ready for you!
Contact an agent
Home facts
- Year built:1971
- Listing ID #:4386367
- Updated:May 28, 2026 at 04:32 PM
Rooms and interior
- Bedrooms:3
- Total bathrooms:2
- Full bathrooms:2
- Flooring:Carpet, Tile, Wood
- Kitchen Description:Dishwasher, Electric Range, Microwave, Plumbed For Ice Maker
- Living area:1,800 sq. ft.
Heating and cooling
- Heating:Natural Gas
- Central air:Yes
Structure and exterior
- Year built:1971
- Building area:1,800 sq. ft.
- Lot area:0.44 Acres
- Construction Materials:Wood
- Foundation Description:Crawl Space
Schools
- High school:Ashbrook
- Elementary school:Lowell
Utilities
- Sewer:Public Sewer
Finances and disclosures
- Price:$359,000
- Price per sq. ft.:$199.44
Features and amenities
- Laundry features:Laundry Room, Main Level
- Amenities:Attic Stairs Pulldown
Parking
- Parking description:Attached Garage, Driveway
- Garage:Yes
- Garage spaces:2
 Listings courtesy of Canopy MLS as distributed by MLS GRID. Copyright 2021 Canopy MLS. All rights reserved. Canopy MLS, provides content displayed here (“provided content”) on an “as is” basis and makes no representations or warranties regarding the provided content, including, but not limited to those of non-infringement, timeliness, accuracy, or completeness. Individuals and companies using information presented are responsible for verification and validation of information they utilize and present to their customers and clients. Canopy MLS will not be liable for any damage or loss resulting from use of the provided content or the products available through Portals, IDX, VOW, and/or Syndication. Recipients of this information shall not resell, redistribute, reproduce, modify, or otherwise copy any portion thereof without the expressed written consent of Canopy MLS.
New listings near 3106 Canterberry Drive
- New
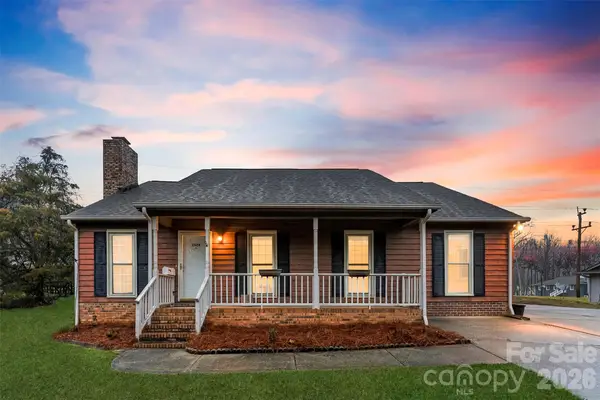 $294,900Active3 beds 2 baths1,420 sq. ft.
2524 Amity Avenue, Gastonia, NC 28054
MLS# 4386902Listed by: EXP REALTY, LLC - New
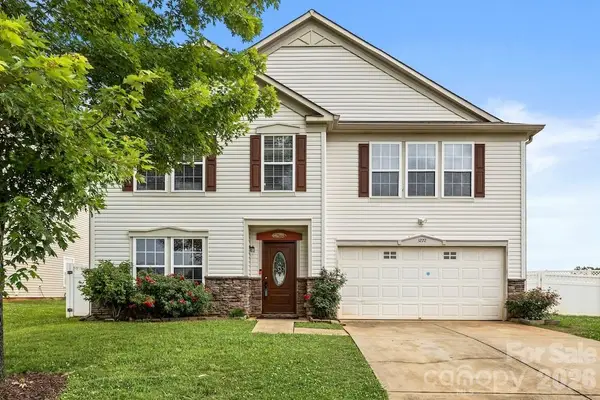 $489,000Active5 beds 4 baths4,306 sq. ft.
3272 Table Rock Drive, Gastonia, NC 28052
MLS# 4385493Listed by: SOUTHERN NEST REALTY INC - Open Sun, 1 to 3pmNew
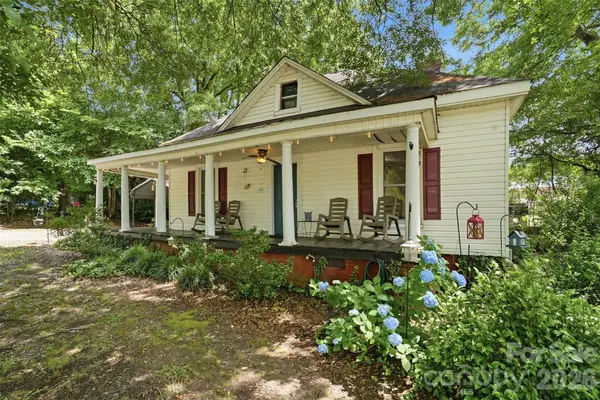 $269,999Active2 beds 2 baths1,375 sq. ft.
1815 Hemlock Avenue, Gastonia, NC 28054
MLS# 4383647Listed by: TRUE NORTH REALTY - New
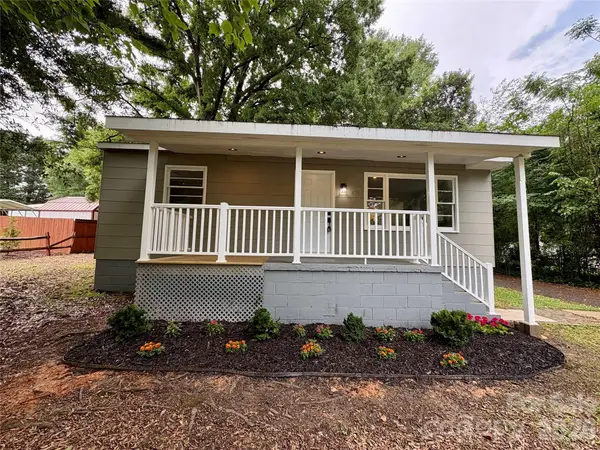 $235,000Active2 beds 1 baths909 sq. ft.
435 E Club Drive, Gastonia, NC 28054
MLS# 4385871Listed by: PREMIER SOUTH - New
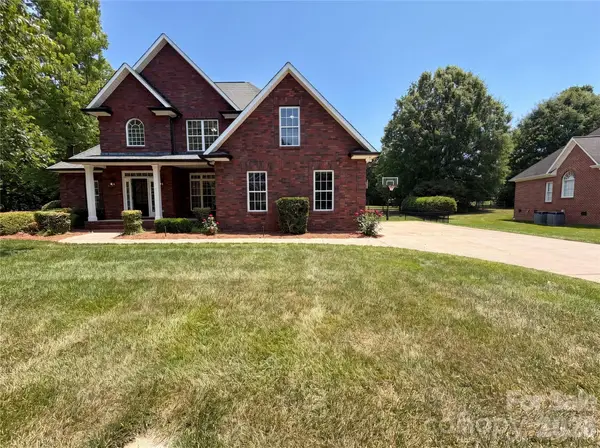 $555,000Active5 beds 3 baths2,572 sq. ft.
5309 Old Town Lane, Gastonia, NC 28056
MLS# 4386685Listed by: OPENDOOR BROKERAGE LLC - New
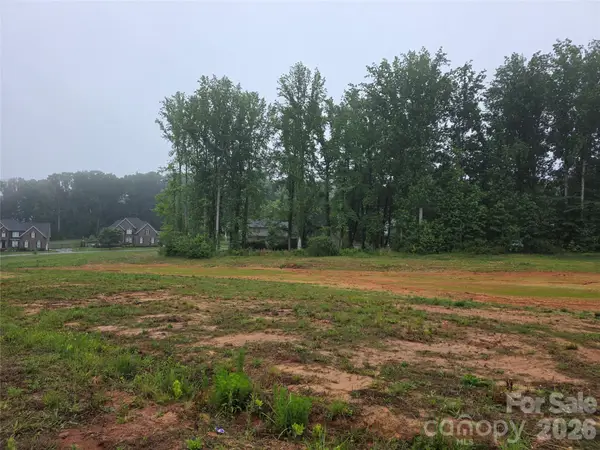 $110,000Active0.43 Acres
1815 Gaston Day School Road, Gastonia, NC 28056
MLS# 4385003Listed by: COLDWELL BANKER CARVER-PRESSLEY, REALTORS - New
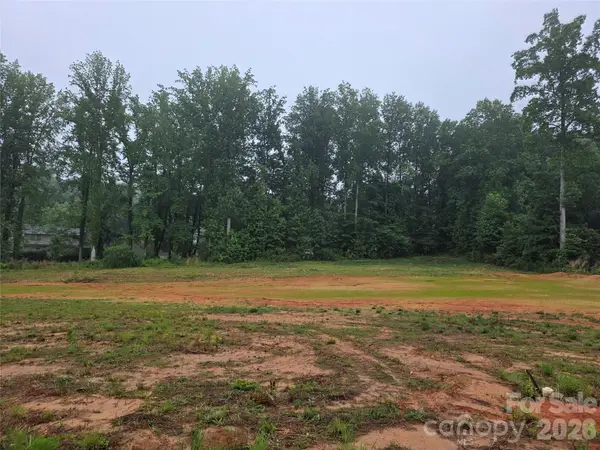 $110,000Active0.55 Acres
1831 Gaston Day School Road, Gastonia, NC 28056
MLS# 4385007Listed by: COLDWELL BANKER CARVER-PRESSLEY, REALTORS - New
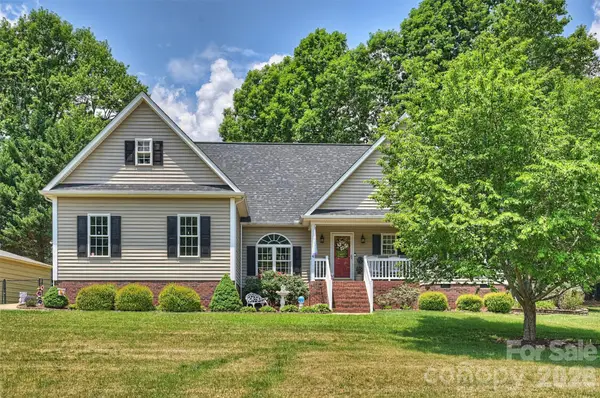 $380,000Active3 beds 2 baths1,695 sq. ft.
1302 Laurel Woods Drive, Gastonia, NC 28052
MLS# 4386113Listed by: STAMPER-THOMPSON REAL ESTATE LLC - New
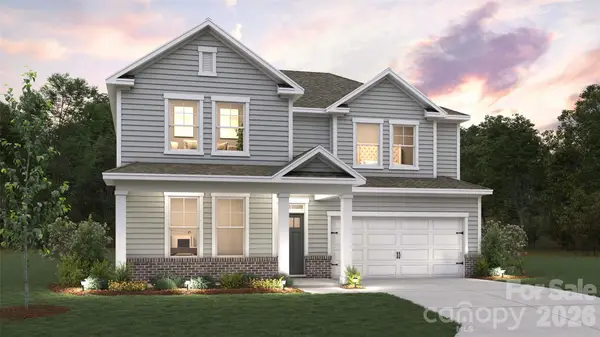 $488,195Active4 beds 3 baths2,459 sq. ft.
4181 Round Table Drive, Gastonia, NC 28056
MLS# 4386083Listed by: DR HORTON INC


Protect your home and budget from life's surprises with an Assurant Home Warranty, backed by a partner that supports you through every step of homeownership. Explore Plans.
© 2026 Better Homes and Gardens Real Estate LLC. An Anywhere Real Estate company. All rights reserved. Better Homes and Gardens® Real Estate is a registered trademark owned by Meredith Operations Corporation, licensed to Better Homes and Gardens Real Estate LLC and used with permission. Better Homes and Gardens Real Estate LLC fully supports the principles of the Fair Housing Act and the Equal Opportunity Act. Listing information is deemed reliable but is not guaranteed accurate.
Each office is independently owned and operated.
Any services or products provided by third parties are not provided by, affiliated with or related to Better Homes and Gardens Real Estate LLC, or its affiliated companies.