
411 Dale Avenue, Gastonia, NC 28052
Local realty services provided by:Better Homes and Gardens Real Estate Paracle
Listed by: angie dixon
Office: keller williams connected
MLS#:4427569
Source:CH
411 Dale Avenue,Gastonia, NC 28052
$450,000
- 4 Beds
- 3 Baths
- 2,631 sq. ft.
- Single family
- Active
Price summary
- Price:$450,000
- Price per sq. ft.:$171.04
About this home
A rare opportunity to own a beautifully renovated, character-filled home where the work has already been done—leaving more time to simply enjoy where you live. Set within Gastonia’s charming historic Brookwood neighborhood, 411 Dale Avenue blends timeless architecture, thoughtful renovations and an exceptional level of detail, offering remarkable value for the area.
The experience begins before you ever step inside. Pristine landscaping surrounds the home, with dozens of hydrangeas, established plantings, an ivy-lined walkway, new handrails from the sidewalk and thoughtfully placed accent lighting. The charming front porch is picture-perfect, while the beautiful blue front door offers just a hint of the personality waiting inside.
Bright, cheerful and filled with natural light, the interior has been masterfully renovated while preserving the character that makes an older home so special. Original refinished hardwood floors flow throughout much of the home, complemented by a spectacular staircase and architectural details that simply cannot be recreated in newer construction.
A convenient mudroom adds function to everyday living, while generous gathering spaces make entertaining effortless. The large dining room, surrounded by windows, provides a beautiful setting for everything from intimate dinners to memorable celebrations.
The professionally renovated kitchen was thoughtfully designed for someone who truly loves to cook and entertain, offering abundant storage, multi-level pullouts, soft-close cabinetry, a farmhouse sink and carefully planned details throughout.
The main-level family room features a cozy fireplace and overlooks the front porch. An additional room with a wall of built-in bookcases provides wonderful flexibility as a library, media room, playroom or home office.
Just beyond the kitchen is one of the home’s most memorable spaces—an all-weather glass sunroom with movable glass doors, creating a seamless transition between indoor and outdoor living. And with so many inviting spaces throughout this property, choosing a favorite may be the hardest part.
The backyard is equally impressive. Professionally installed turf with drainage creates a lush, green, low-maintenance lawn year-round. Dozens of hydrangeas continue along the back and side fencing, mature shade adds to the established setting, and a double garage provides excellent space for woodworking, hobbies, storage and more.
Upstairs are four bedrooms and two baths, including a lovely primary ensuite with a walk-in closet, built-in window seat with storage and an abundance of windows. A custom-made child’s bedroom set remains with the home, adding another unique and charming detail.
The surprises continue on the finished third floor attic, where a custom “hobbit” staircase leads to an enchanting bonus space with built-in storage and organization, along with a second walk-in attic storage. An unfinished basement provides even more storage and possibilities.
Beautifully renovated, exceptionally maintained and rich with original character, 411 Dale Avenue offers something increasingly difficult to find: the craftsmanship and personality of a historic home paired with the comfort of move-in-ready living. Instead of taking on years of projects, the next owner can settle in, entertain, relax and enjoy this remarkable home from day one.
Convenient to downtown Gastonia, the interstate, hospital, schools and shopping, yet tucked within an established neighborhood filled with the charm and character of another era, 411 Dale Avenue is a home that truly stands apart....
Contact an agent
Home facts
- Year built:1913
- Subdivision & Development:Brookwood
- Listing ID #:4427569
- Updated:September 25, 2026 at 01:21 PM
Rooms and interior
- Bedrooms:4
- Total bathrooms:3
- Full bathrooms:2
- Half bathrooms:1
- Kitchen Description:Dishwasher, Disposal, Electric Range, Microwave, Plumbed For Ice Maker, Refrigerator, Self Cleaning Oven
- Basement:Yes
- Living area:2,631 sq. ft.
Heating and cooling
- Cooling:Central Air, Heat Pump
- Heating:Forced Air, Heat Pump, Natural Gas
- Central air:Yes
Structure and exterior
- Year built:1913
- Building area:2,631 sq. ft.
- Lot area:0.24 Acres
- Architectural Style:Cottage, Tudor
- Construction Materials:Vinyl
- Foundation Description:Basement
Schools
- High school:Unspecified
- Elementary school:Unspecified
Utilities
- Sewer:Public Sewer
Finances and disclosures
- Price:$450,000
- Price per sq. ft.:$171.04
Features and amenities
- Laundry features:In Kitchen
- Amenities:Attic Finished, Attic Stairs Fixed, Walk-In Closet(s)
Parking
- Parking description:Driveway
- Garage:Yes
- Garage spaces:2
 Listings courtesy of Canopy MLS as distributed by MLS GRID. Copyright 2021 Canopy MLS. All rights reserved. Canopy MLS, provides content displayed here (“provided content”) on an “as is” basis and makes no representations or warranties regarding the provided content, including, but not limited to those of non-infringement, timeliness, accuracy, or completeness. Individuals and companies using information presented are responsible for verification and validation of information they utilize and present to their customers and clients. Canopy MLS will not be liable for any damage or loss resulting from use of the provided content or the products available through Portals, IDX, VOW, and/or Syndication. Recipients of this information shall not resell, redistribute, reproduce, modify, or otherwise copy any portion thereof without the expressed written consent of Canopy MLS.
New listings near 411 Dale Avenue
- Coming Soon
 $259,500Coming Soon3 beds 2 baths1,230 sq. ft.
726 Forest Drive, Gastonia, NC 28054
MLS# 4425981Listed by: KELLER WILLIAMS CONNECTED - Coming Soon
 $625,000Coming Soon3 beds 3 baths2,705 sq. ft.
1313 Gaston Day School Road, Gastonia, NC 28056
MLS# 4428288Listed by: EXP REALTY LLC BALLANTYNE - Coming Soon
 $249,900Coming Soon3 beds 2 baths1,200 sq. ft.
1422 Johnston Street, Gastonia, NC 28054
MLS# 4427223Listed by: HOMES WITH CACHET LLC - Coming Soon
 $429,000Coming Soon3 beds 3 baths1,992 sq. ft.
2972 Heritage Commons Lane, Gastonia, NC 28054
MLS# 4426918Listed by: KELLER WILLIAMS BALLANTYNE AREA - Coming Soon
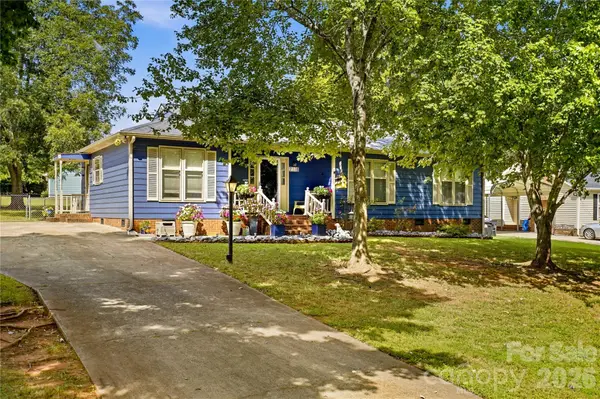 $275,000Coming Soon3 beds 2 baths1,350 sq. ft.
2118 Lampglow Court, Gastonia, NC 28056
MLS# 4426612Listed by: CALL IT CLOSED INTERNATIONAL INC - Coming Soon
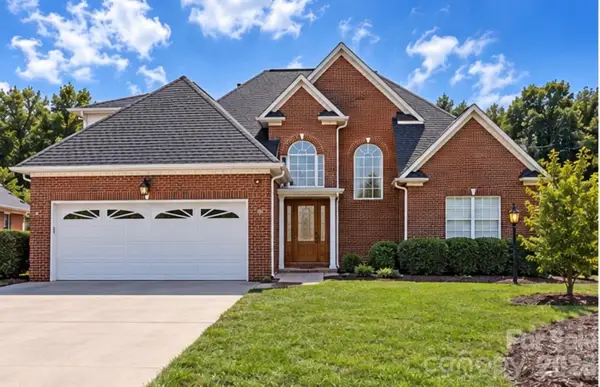 $475,000Coming Soon3 beds 3 baths1,933 sq. ft.
2146 Pinefield Court, Gastonia, NC 28056
MLS# 4426345Listed by: EXP REALTY LLC BALLANTYNE - Coming Soon
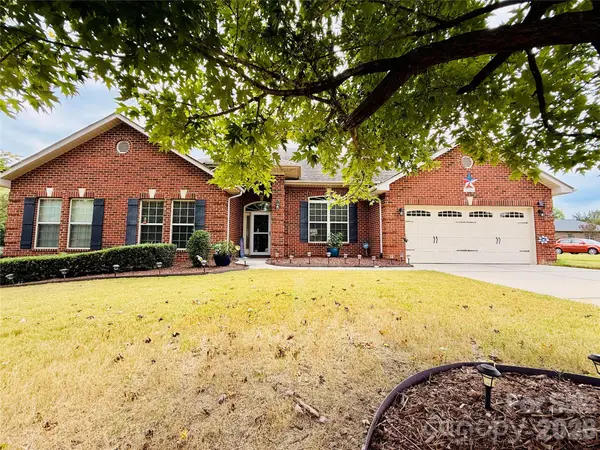 $569,900Coming Soon4 beds 3 baths2,992 sq. ft.
2581 Flintshire Lane, Gastonia, NC 28056
MLS# 4426168Listed by: PREMIER SOUTH - Coming Soon
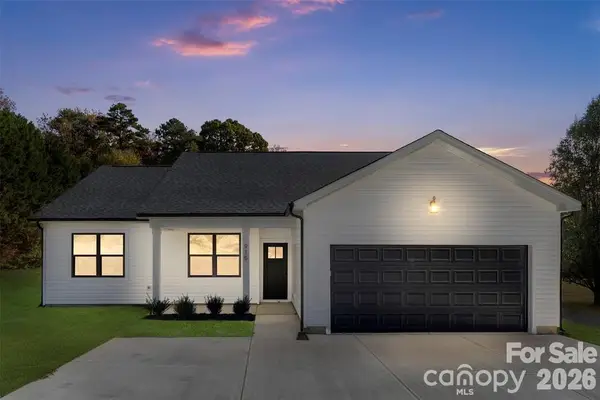 $399,900Coming Soon4 beds 2 baths1,678 sq. ft.
152 Mccarver Road, Gastonia, NC 28056
MLS# 4424843Listed by: TEAM THOMAS & ASSOCIATES REALTY INC. - Coming Soon
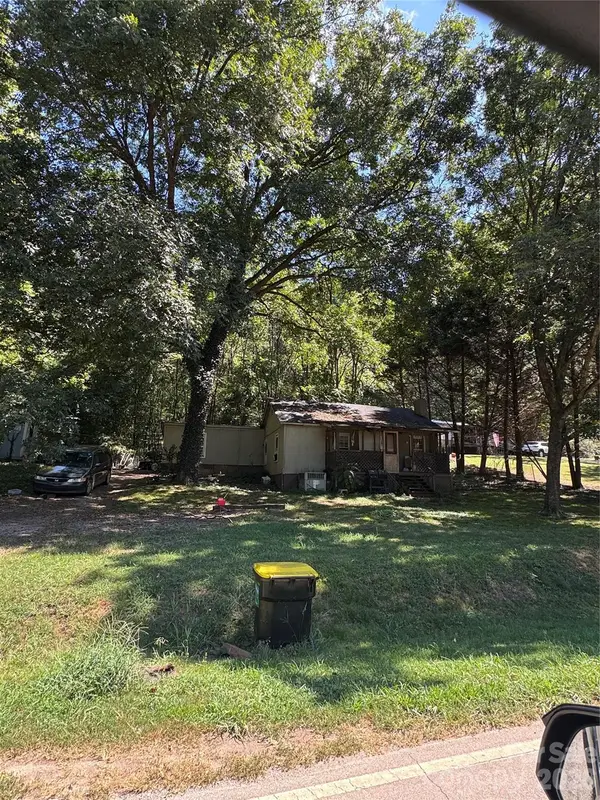 $75,000Coming Soon2 beds 1 baths1,040 sq. ft.
322 Green Chapman Road, Gastonia, NC 28056
MLS# 4422971Listed by: ALBRICK - Coming Soon
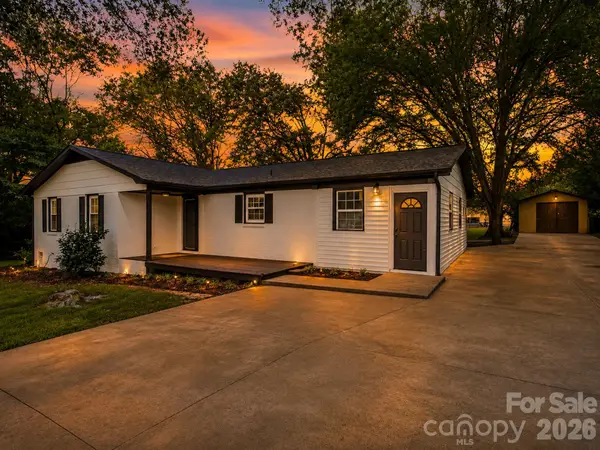 $284,999Coming Soon3 beds 2 baths1,404 sq. ft.
4209 Heatherstone Drive, Gastonia, NC 28056
MLS# 4419168Listed by: THE DREAM REALTY COLLECTIVE LLC


Protect your home and budget from life's surprises with an Assurant Home Warranty, backed by a partner that supports you through every step of homeownership. Explore Plans.
© 2026 Better Homes and Gardens Real Estate LLC. An Anywhere Real Estate company. All rights reserved. Better Homes and Gardens® Real Estate is a registered trademark owned by Meredith Operations Corporation, licensed to Better Homes and Gardens Real Estate LLC and used with permission. Better Homes and Gardens Real Estate LLC fully supports the principles of the Fair Housing Act and the Equal Opportunity Act. Listing information is deemed reliable but is not guaranteed accurate.
Each office is independently owned and operated.
Any services or products provided by third parties are not provided by, affiliated with or related to Better Homes and Gardens Real Estate LLC, or its affiliated companies.