
414 Elizabeth Street, Gastonia, NC 28054
Local realty services provided by:Better Homes and Gardens Real Estate Foothills
Listed by: brenda balla white
Office: premier south
MLS#:4387556
Source:CH
414 Elizabeth Street,Gastonia, NC 28054
$267,000
- 3 Beds
- 2 Baths
- - sq. ft.
- Single family
- Sold
Sorry, we are unable to map this address
Price summary
- Price:$267,000
About this home
Delightful home that has been lovingly cared for! Large rooms, great storage and so convenient to everything.
Wide open front porch is great place to enjoy cool shade of trees..…..room to have swing and outdoor table/seating…..basement is only storage area. New water line from house to street April/2026. Electrical panel box upgrade 2021.
Alarm system monitored by Guardian can be transferred to buyer if buyer chooses at monthly fee.
Contact an agent
Home facts
- Year built:1950
- Subdivision & Development:None
- Listing ID #:4387556
- Updated:August 07, 2026 at 02:18 AM
Rooms and interior
- Bedrooms:3
- Total bathrooms:2
- Full bathrooms:2
- Flooring:Tile, Vinyl, Wood
- Kitchen Description:Electric Range, Refrigerator
- Basement:Yes
Heating and cooling
- Cooling:Central Air
- Heating:Forced Air, Natural Gas
- Central air:Yes
Structure and exterior
- Year built:1950
- Construction Materials:Vinyl
- Foundation Description:Basement, Crawl Space
Schools
- High school:Ashbrook
- Elementary school:Sherwood
Utilities
- Sewer:Public Sewer
Finances and disclosures
- Price:$267,000
Features and amenities
- Laundry features:Main Level
- Amenities:Attic Stairs Pulldown, Walk-In Closet(s)
Parking
- Parking description:Driveway
 Listings courtesy of Canopy MLS as distributed by MLS GRID. Copyright 2021 Canopy MLS. All rights reserved. Canopy MLS, provides content displayed here (“provided content”) on an “as is” basis and makes no representations or warranties regarding the provided content, including, but not limited to those of non-infringement, timeliness, accuracy, or completeness. Individuals and companies using information presented are responsible for verification and validation of information they utilize and present to their customers and clients. Canopy MLS will not be liable for any damage or loss resulting from use of the provided content or the products available through Portals, IDX, VOW, and/or Syndication. Recipients of this information shall not resell, redistribute, reproduce, modify, or otherwise copy any portion thereof without the expressed written consent of Canopy MLS.
New listings near 414 Elizabeth Street
- New
 $170,000Active3 beds 2 baths1,260 sq. ft.
2558 Milton Avenue, Gastonia, NC 28052
MLS# 4412202Listed by: CAROLINA ALPINE REAL ESTATE LLC - New
 $140,000Active2 beds 1 baths1,014 sq. ft.
709 N Weldon Street, Gastonia, NC 28052
MLS# 4409472Listed by: DIVERSIFIED REALTY, LLC - New
 $479,000Active3 beds 3 baths1,956 sq. ft.
344 John Logan Lane, Gastonia, NC 28056
MLS# 4410445Listed by: NORTHGROUP REAL ESTATE LLC - New
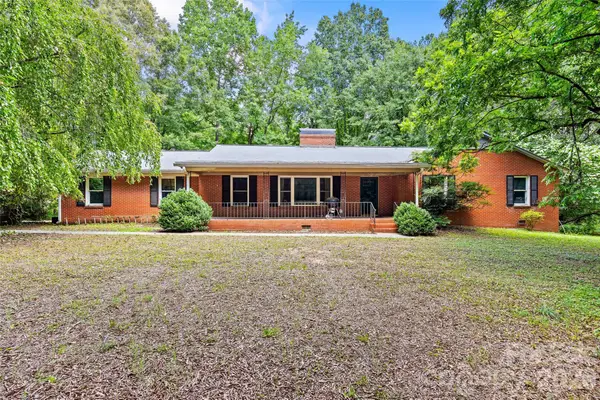 $515,000Active3 beds 3 baths2,525 sq. ft.
717 Wren Road, Gastonia, NC 28056
MLS# 4411384Listed by: HELEN ADAMS REALTY - Open Fri, 9am to 7pmNew
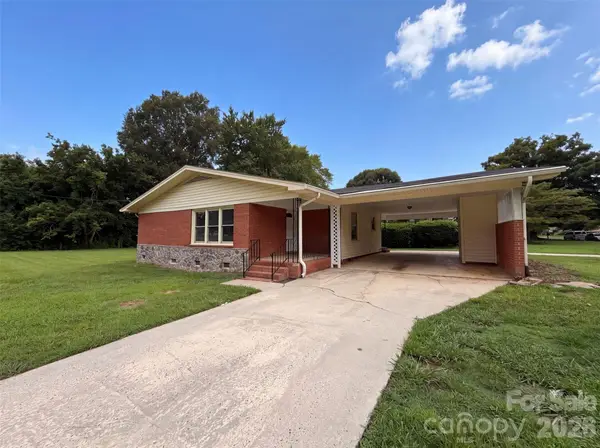 $246,000Active3 beds 2 baths1,380 sq. ft.
1951 Taylor Drive, Gastonia, NC 28052
MLS# 4412053Listed by: OPENDOOR BROKERAGE LLC - New
 $280,000Active3 beds 3 baths1,598 sq. ft.
1104 Poston Circle, Gastonia, NC 28054
MLS# 4410688Listed by: MARK SPAIN REAL ESTATE - New
 $360,000Active3 beds 2 baths2,446 sq. ft.
1210 Crescent Avenue, Gastonia, NC 28052
MLS# 4411439Listed by: HOWARD HANNA ALLEN TATE GASTONIA - New
 $215,000Active2 beds 1 baths810 sq. ft.
614 W Westview Street, Gastonia, NC 28052
MLS# 4411377Listed by: HAGANS REAL ESTATE INC - Coming Soon
 $425,000Coming Soon3 beds 3 baths
359 Linsbury Court, Gastonia, NC 28056
MLS# 4411609Listed by: PREMIER SOUTH - New
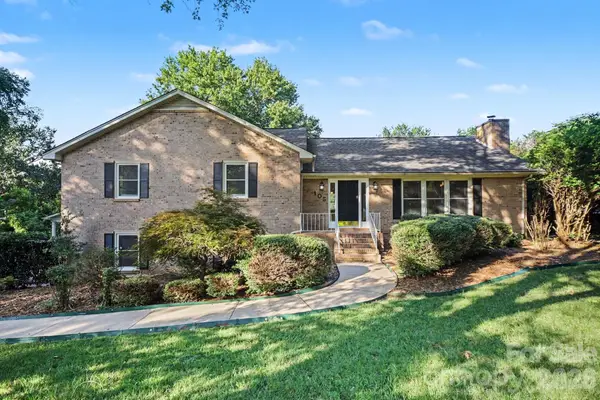 $479,900Active3 beds 2 baths2,136 sq. ft.
105 Windsong Court, Gastonia, NC 28056
MLS# 4409815Listed by: ENTERA REALTY LLC


Protect your home and budget from life's surprises with an Assurant Home Warranty, backed by a partner that supports you through every step of homeownership. Explore Plans.
© 2026 Better Homes and Gardens Real Estate LLC. An Anywhere Real Estate company. All rights reserved. Better Homes and Gardens® Real Estate is a registered trademark owned by Meredith Operations Corporation, licensed to Better Homes and Gardens Real Estate LLC and used with permission. Better Homes and Gardens Real Estate LLC fully supports the principles of the Fair Housing Act and the Equal Opportunity Act. Listing information is deemed reliable but is not guaranteed accurate.
Each office is independently owned and operated.
Any services or products provided by third parties are not provided by, affiliated with or related to Better Homes and Gardens Real Estate LLC, or its affiliated companies.