
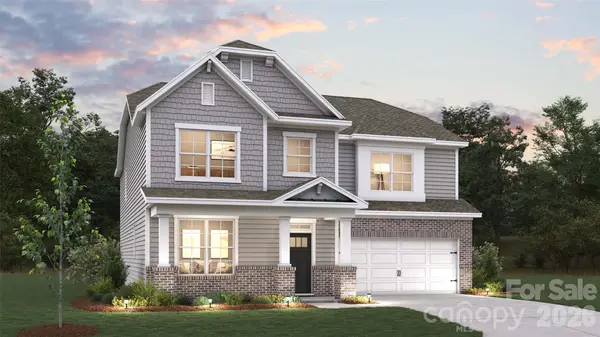
4158 Mt. Mitchell Avenue #203, Gastonia, NC 28052
Local realty services provided by:Better Homes and Gardens Real Estate Foothills
Listed by: diana campbell
Office: keller williams south park
MLS#:4408663
Source:CH
4158 Mt. Mitchell Avenue #203,Gastonia, NC 28052
$266,990
- 3 Beds
- 3 Baths
- 1,589 sq. ft.
- Townhouse
- Active
Price summary
- Price:$266,990
- Price per sq. ft.:$168.02
- Monthly HOA dues:$210
About this home
Move In Ready December! Take advantage of up to $15,000 in financing incentives with our preferred lender, which may be used toward closing costs, an interest rate buy-down and possibly 6–12 months of HOA dues (subject to loan approval). This beautifully designed townhome offers an open-concept floor plan with modern finishes throughout. The spacious kitchen features granite countertops, 42-inch cabinets with crown molding, satin nickel hardware, and stainless steel appliances. The open staircase with black iron railings creates an elegant, airy feel, while luxury vinyl plank flooring throughout the main level provides both style and durability.
Upstairs you'll find 3 bedrooms, 2.5 baths and a versatile loft that is perfect for a home office, media room, exercise space or playroom. Home includes the Washer Dryer, Fridge & Blinds! Enjoy relaxing on your oversized private rear patio after a busy day.
Located in a peaceful setting with convenient access to shopping, dining, schools, parks and less than a mile to major highways, this home offers the perfect combination of comfort, style, and convenience.
Model Home & Information Center Open: Tuesday–Saturday, 11:00 AM–6:00 PM; Sunday & Monday, 1:00 PM–6:00 PM. Schedule your tour today! 455 Shasta street Gastonia...
Contact an agent
Home facts
- Year built:2026
- Listing ID #:4408663
- Updated:July 28, 2026 at 08:12 PM
Rooms and interior
- Bedrooms:3
- Total bathrooms:3
- Full bathrooms:2
- Half bathrooms:1
- Flooring:Carpet, Vinyl
- Kitchen Description:Dishwasher, Disposal, Electric Range, Exhaust Fan, Microwave, Self Cleaning Oven
- Living area:1,589 sq. ft.
Heating and cooling
- Cooling:Heat Pump
- Heating:Heat Pump
Structure and exterior
- Roof:Fiberglass
- Year built:2026
- Building area:1,589 sq. ft.
- Lot area:0.05 Acres
- Architectural Style:Traditional
- Construction Materials:Hardboard, Stone Veneer
- Exterior Features:Lawn Maintenance
- Foundation Description:Slab
Schools
- High school:Hunter Huss
- Elementary school:Pleasant Ridge
Utilities
- Sewer:Public Sewer
Finances and disclosures
- Price:$266,990
- Price per sq. ft.:$168.02
Features and amenities
- Laundry features:Laundry Room, Upper Level
- Amenities:Attic Stairs Pulldown, Breakfast Bar, Garden Tub, Open Floorplan, Walk-In Closet(s)
Parking
- Parking description:Attached Garage, Driveway, Garage Door Opener
- Garage:Yes
- Garage spaces:1
 Listings courtesy of Canopy MLS as distributed by MLS GRID. Copyright 2021 Canopy MLS. All rights reserved. Canopy MLS, provides content displayed here (“provided content”) on an “as is” basis and makes no representations or warranties regarding the provided content, including, but not limited to those of non-infringement, timeliness, accuracy, or completeness. Individuals and companies using information presented are responsible for verification and validation of information they utilize and present to their customers and clients. Canopy MLS will not be liable for any damage or loss resulting from use of the provided content or the products available through Portals, IDX, VOW, and/or Syndication. Recipients of this information shall not resell, redistribute, reproduce, modify, or otherwise copy any portion thereof without the expressed written consent of Canopy MLS.
New listings near 4158 Mt. Mitchell Avenue #203
- Coming Soon
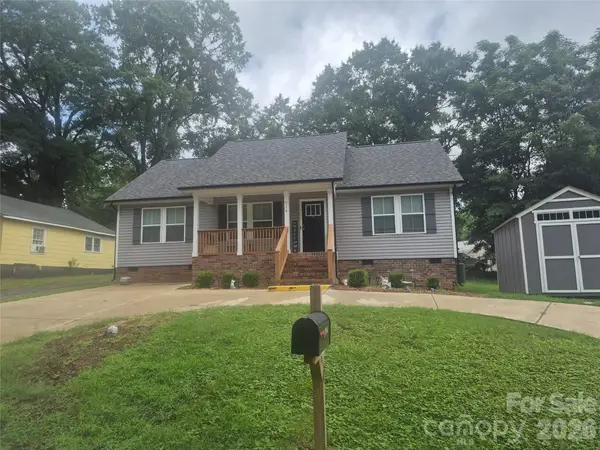 $300,000Coming Soon3 beds 2 baths
914 Brandon Street, Gastonia, NC 28052
MLS# 4406354Listed by: MARK SPAIN REAL ESTATE - New
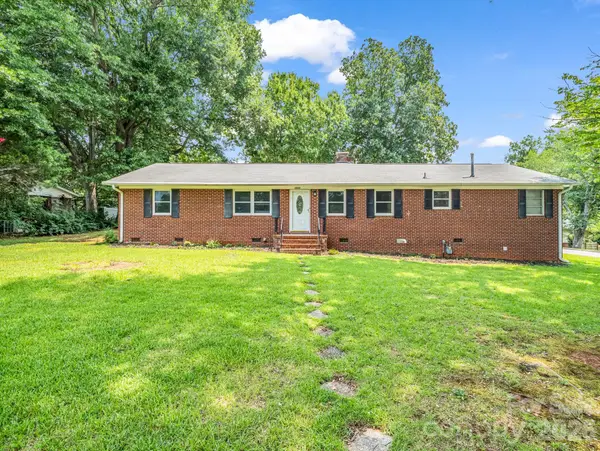 $350,000Active3 beds 2 baths1,570 sq. ft.
2044 Helen Drive, Gastonia, NC 28054
MLS# 4407254Listed by: COLFAX HOME & LAND, CO - New
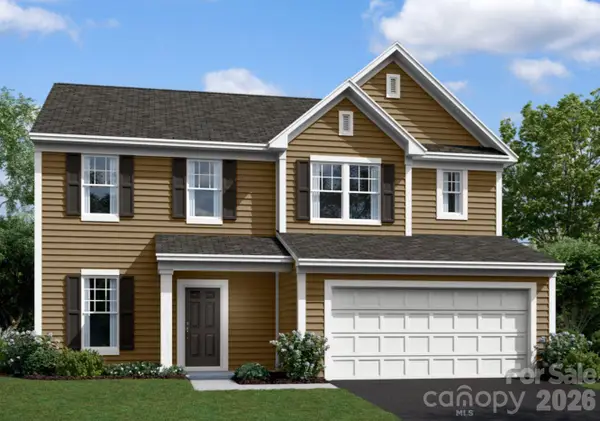 $372,990Active4 beds 3 baths1,991 sq. ft.
2008 Boulder Ridge Drive, Gastonia, NC 28052
MLS# 4408634Listed by: M/I HOMES - New
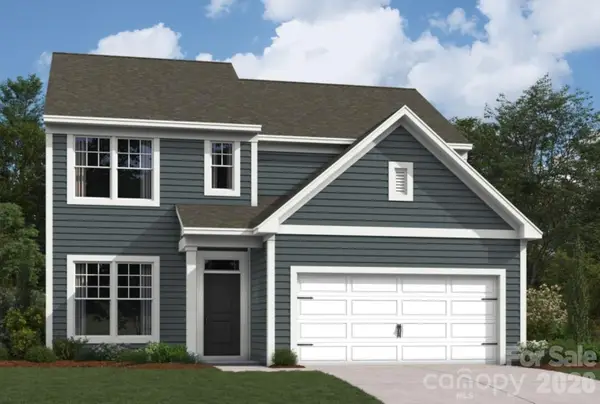 $366,990Active3 beds 3 baths1,884 sq. ft.
2000 Boulder Ridge Drive, Gastonia, NC 28052
MLS# 4408637Listed by: M/I HOMES - New
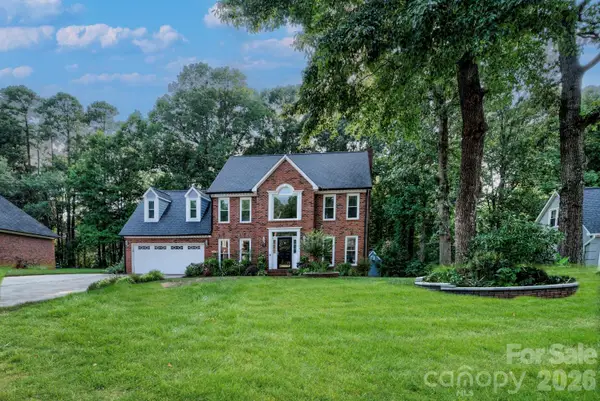 $504,900Active4 beds 3 baths2,312 sq. ft.
2823 Ridgehaven Court, Gastonia, NC 28054
MLS# 4408700Listed by: RANSON REAL ESTATE INC - New
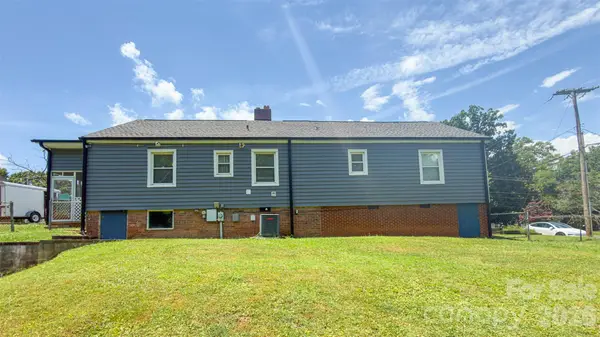 $239,999Active3 beds 2 baths1,527 sq. ft.
408 Oakdale Street, Gastonia, NC 28054
MLS# 4402429Listed by: TOP BROKERAGE LLC - Coming Soon
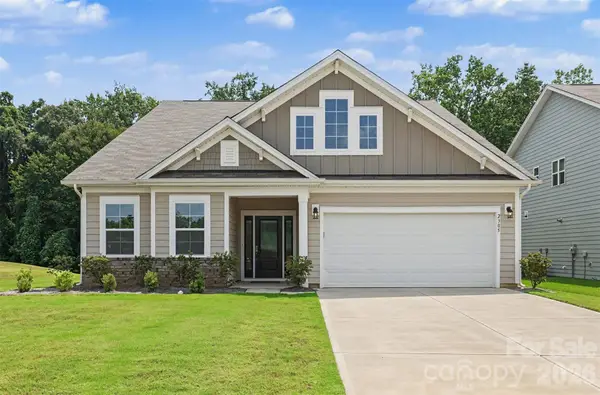 $510,000Coming Soon3 beds 2 baths
2305 Trundle Drive, Gastonia, NC 28054
MLS# 4408062Listed by: BERKSHIRE HATHAWAY HOMESERVICES CAROLINAS REALTY - Coming Soon
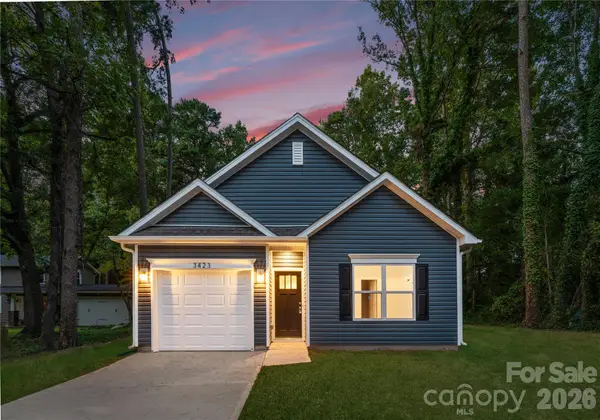 Listed by BHGRE$265,000Coming Soon3 beds 2 baths
571 Johns Lane, Gastonia, NC 28052
MLS# 4408608Listed by: BETTER HOMES AND GARDEN REAL ESTATE PARACLE - New
 $524,990Active5 beds 4 baths3,093 sq. ft.
4267 Round Table Drive, Gastonia, NC 28056
MLS# 4408622Listed by: DR HORTON INC - Open Sun, 2 to 4pm
 $273,055Active3 beds 3 baths1,387 sq. ft.
209 Vanguard Lane #17, Gastonia, NC 28056
MLS# 4342500Listed by: BROOKLINE HOMES LLC


Protect your home and budget from life's surprises with an Assurant Home Warranty, backed by a partner that supports you through every step of homeownership. Explore Plans.
© 2026 Better Homes and Gardens Real Estate LLC. An Anywhere Real Estate company. All rights reserved. Better Homes and Gardens® Real Estate is a registered trademark owned by Meredith Operations Corporation, licensed to Better Homes and Gardens Real Estate LLC and used with permission. Better Homes and Gardens Real Estate LLC fully supports the principles of the Fair Housing Act and the Equal Opportunity Act. Listing information is deemed reliable but is not guaranteed accurate.
Each office is independently owned and operated.
Any services or products provided by third parties are not provided by, affiliated with or related to Better Homes and Gardens Real Estate LLC, or its affiliated companies.