
4531 Belhaven Forest Drive, Gastonia, NC 28056
Local realty services provided by:Better Homes and Gardens Real Estate Foothills
Listed by: pierre maree
Office: pierre maree
MLS#:4402890
Source:CH
4531 Belhaven Forest Drive,Gastonia, NC 28056
$439,000
- 4 Beds
- 2 Baths
- 2,145 sq. ft.
- Single family
- Active
Price summary
- Price:$439,000
- Price per sq. ft.:$204.66
About this home
Private 1.5 acres surrounded by mature trees, long driveway leads to a fresh remodelled and updated ranch house. 4 bedrooms, 2 bathrooms, large open spacious stylish house. Main bedroom with his and hers walk-in closets and new ensuite bathroom. Two more bedrooms with a full bathroom. 4th Bedroom is perfect as Den or home office. Laundry room. New updated open kitchen with Island and quartz counters and stainless appliances. Dining Room, Over-sized open plan living room with Fireplace leads to Outdoor living with a new back deck for relaxing and entertaining, inviting atmosphere throughout the main living spaces. 1.5 Acres allows enough room to add a metal building for a large garage and a workshop. Well and Septic has been inspected and serviced will full report. Perfect neigborhood with Great schools.
Contact an agent
Home facts
- Year built:1976
- Subdivision & Development:Belhaven Forest
- Listing ID #:4402890
- Updated:September 23, 2026 at 01:22 PM
Rooms and interior
- Bedrooms:4
- Total bathrooms:2
- Full bathrooms:2
- Kitchen Description:Dishwasher, Electric Range, Microwave, Refrigerator
- Living area:2,145 sq. ft.
Heating and cooling
- Cooling:Central Air
- Central air:Yes
Structure and exterior
- Year built:1976
- Building area:2,145 sq. ft.
- Lot area:1.53 Acres
- Construction Materials:Wood
- Foundation Description:Crawl Space
Schools
- High school:Forestview
- Elementary school:W.A. Bess
Utilities
- Water:Well
- Sewer:Septic (At Site)
Finances and disclosures
- Price:$439,000
- Price per sq. ft.:$204.66
Features and amenities
- Laundry features:Laundry Room
 Listings courtesy of Canopy MLS as distributed by MLS GRID. Copyright 2021 Canopy MLS. All rights reserved. Canopy MLS, provides content displayed here (“provided content”) on an “as is” basis and makes no representations or warranties regarding the provided content, including, but not limited to those of non-infringement, timeliness, accuracy, or completeness. Individuals and companies using information presented are responsible for verification and validation of information they utilize and present to their customers and clients. Canopy MLS will not be liable for any damage or loss resulting from use of the provided content or the products available through Portals, IDX, VOW, and/or Syndication. Recipients of this information shall not resell, redistribute, reproduce, modify, or otherwise copy any portion thereof without the expressed written consent of Canopy MLS.
New listings near 4531 Belhaven Forest Drive
- Coming Soon
 $249,900Coming Soon3 beds 2 baths1,200 sq. ft.
1422 Johnston Street, Gastonia, NC 28054
MLS# 4427223Listed by: HOMES WITH CACHET LLC - Coming Soon
 $449,999Coming Soon4 beds 3 baths2,775 sq. ft.
3309 Wicklow Lane, Gastonia, NC 28056
MLS# 4426469Listed by: IVESTER JACKSON CHRISTIE'S - Coming Soon
 $429,000Coming Soon3 beds 3 baths1,992 sq. ft.
2972 Heritage Commons Lane, Gastonia, NC 28054
MLS# 4426918Listed by: KELLER WILLIAMS BALLANTYNE AREA - Coming Soon
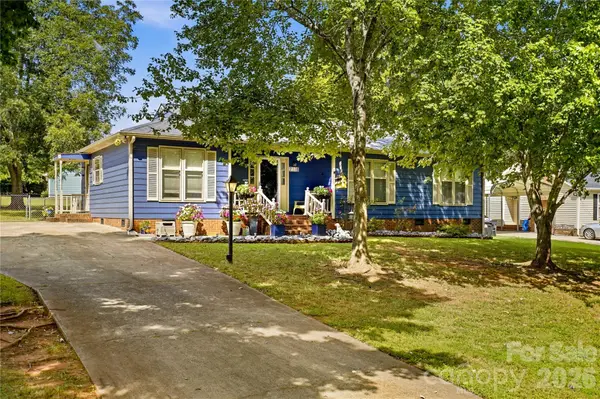 $275,000Coming Soon3 beds 2 baths1,350 sq. ft.
2118 Lampglow Court, Gastonia, NC 28056
MLS# 4426612Listed by: CALL IT CLOSED INTERNATIONAL INC - Coming Soon
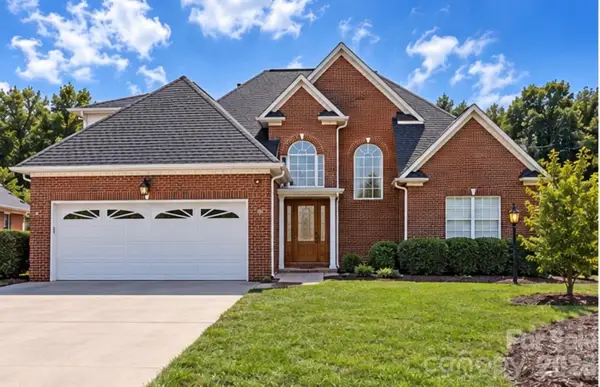 $475,000Coming Soon3 beds 3 baths1,933 sq. ft.
2146 Pinefield Court, Gastonia, NC 28056
MLS# 4426345Listed by: EXP REALTY LLC BALLANTYNE - Coming Soon
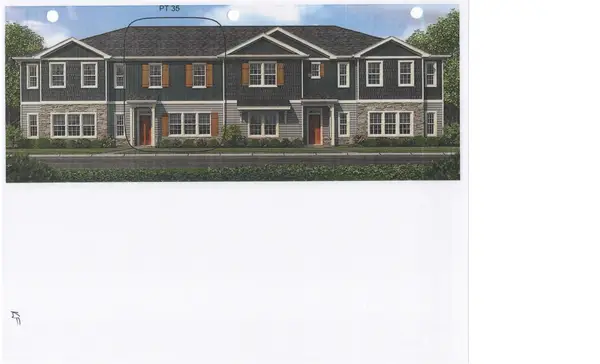 $262,206Coming Soon3 beds 3 baths1,444 sq. ft.
738 Longleaf Avenue #35, Gastonia, NC 28056
MLS# 4426467Listed by: ADAMS HOMES REALTY-NC, INC. - Coming Soon
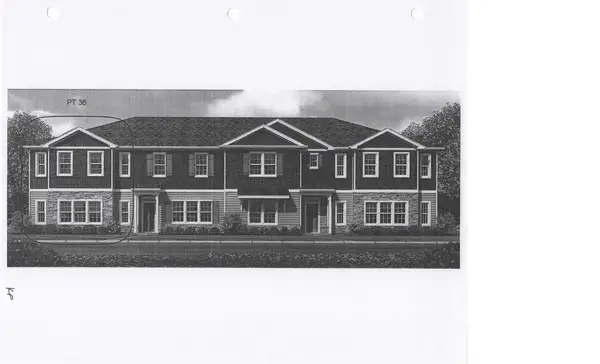 $291,900Coming Soon3 beds 3 baths1,800 sq. ft.
742 Longleaf Avenue #36, Gastonia, NC 28056
MLS# 4426477Listed by: ADAMS HOMES REALTY-NC, INC. - Coming Soon
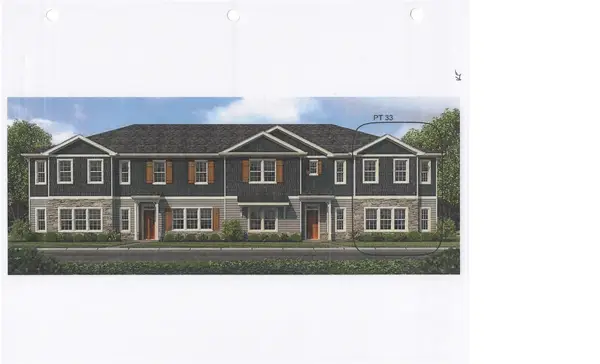 $294,752Coming Soon3 beds 3 baths1,800 sq. ft.
730 Longleaf Avenue #33, Gastonia, NC 28056
MLS# 4426380Listed by: ADAMS HOMES REALTY-NC, INC. - Coming Soon
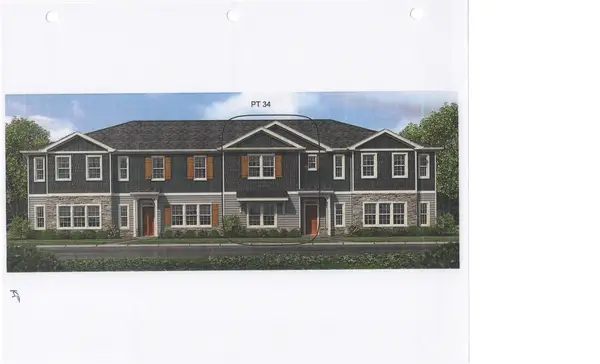 $283,420Coming Soon3 beds 3 baths1,828 sq. ft.
734 Longleaf Avenue #34, Gastonia, NC 28056
MLS# 4426432Listed by: ADAMS HOMES REALTY-NC, INC. - Coming Soon
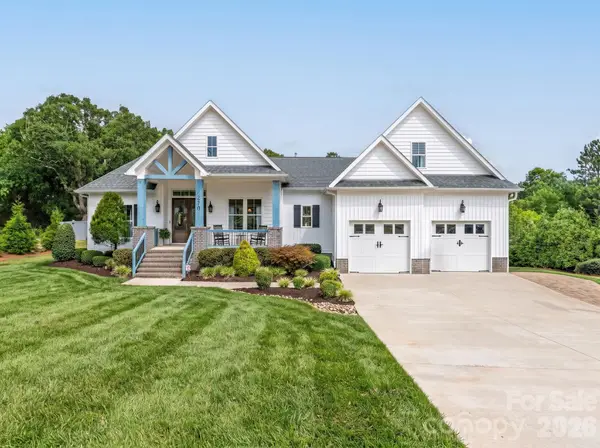 $776,973Coming Soon4 beds 3 baths2,592 sq. ft.
510 Huffstetler Road, Gastonia, NC 28056
MLS# 4423649Listed by: KELLER WILLIAMS BALLANTYNE AREA


Protect your home and budget from life's surprises with an Assurant Home Warranty, backed by a partner that supports you through every step of homeownership. Explore Plans.
© 2026 Better Homes and Gardens Real Estate LLC. An Anywhere Real Estate company. All rights reserved. Better Homes and Gardens® Real Estate is a registered trademark owned by Meredith Operations Corporation, licensed to Better Homes and Gardens Real Estate LLC and used with permission. Better Homes and Gardens Real Estate LLC fully supports the principles of the Fair Housing Act and the Equal Opportunity Act. Listing information is deemed reliable but is not guaranteed accurate.
Each office is independently owned and operated.
Any services or products provided by third parties are not provided by, affiliated with or related to Better Homes and Gardens Real Estate LLC, or its affiliated companies.