
504 N Oakland Street, Gastonia, NC 28052
Local realty services provided by:Better Homes and Gardens Real Estate Paracle
504 N Oakland Street,Gastonia, NC 28052
$220,000
- 3 Beds
- 2 Baths
- 1,461 sq. ft.
- Single family
- Active
Listed by: bertha fuxa
Office: keystar realty & management ll
MLS#:10197705
Source:RD
Price summary
- Price:$220,000
- Price per sq. ft.:$150.58
About this home
A Beautiful Transformation, a Fresh Beginning, and a Place to Call Home! Some homes simply have a way of capturing your heart, and this beautifully renovated Gastonia gem is one of them! Thoughtfully brought back to life, this charming 3-bedroom, 2-bath home offers approximately 1,461 square feet of inviting living space, where character meets modern comfort. From the moment you step inside, you'll appreciate the bright, welcoming atmosphere, generously sized bedrooms, and spacious living areas designed for both relaxation and entertaining. The beautifully updated kitchen features crisp white cabinetry, stainless steel appliances, and stylish finishes, while the renovated bathrooms add a fresh, contemporary touch. Imagine enjoying your morning coffee on the charming covered front porch or unwinding after a long day in a home that feels warm, comfortable, and welcoming. And the location makes it even better! Conveniently situated near Downtown Gastonia, you'll enjoy easy access to shopping, dining, parks, everyday conveniences, and major roadways, including I-85, connecting you to Charlotte and surrounding communities. With its remarkable transformation, spacious interiors, beautiful updates, and convenient location, this home is more than just a place to live—it's an opportunity to begin your next chapter somewhere special. Come see it for yourself. Your next chapter could begin right here! The property is currently vacant. Select photos have been virtually staged for illustrative purposes only, helping prospective buyers envision the potential of each space. Furniture and décor shown in virtually staged photos are not included in the sale. All offers must be accompanied by a pre-approval letter or proof of funds, as applicable. For showings, please contact the listing agent directly via text message...
Contact an agent
Home facts
- Year built:1900
- Subdivision & Development:Not in a Subdivision
- Listing ID #:10197705
- Added:1 day(s) ago
- Updated:October 11, 2026 at 02:04 AM
Rooms and interior
- Bedrooms:3
- Total bathrooms:2
- Full bathrooms:2
- Rooms Total:8
- Flooring:Laminate, Wood
- Kitchen Description:Electric Range, Free-Standing Electric Range, Free-Standing Range, Free-Standing Refrigerator, Microwave, Range, Refrigerator
- Living area:1,461 sq. ft.
Heating and cooling
- Cooling:Ceiling Fan(s), Central Air
- Heating:Electric
- Central air:Yes
Structure and exterior
- Roof:Architectural Shingle, Shingle
- Year built:1900
- Building area:1,461 sq. ft.
- Lot area:0.1 Acres
- Architectural Style:Bungalow, Traditional
- Construction Materials:Frame, Vinyl Siding
- Exterior Features:Covered, Front Porch, Porch
- Foundation Description:Concrete Perimeter
- Levels:One
Schools
- High school:Gaston - Ashbrook High School
- Middle school:Gaston - W P Grier Middle School
- Elementary school:Gaston - Woodhill Elementary School
Utilities
- Water:Public
- Sewer:Public Sewer
Finances and disclosures
- Price:$220,000
- Price per sq. ft.:$150.58
- Tax amount:$2,282
 Listings marked with a Doorify MLS icon are provided courtesy of the Doorify MLS, of North Carolina, Internet Data Exchange Database. Brokers make an effort to deliver accurate information, but buyers should independently verify any information on which they will rely in a transaction. The listing broker shall not be responsible for any typographical errors, misinformation, or misprints, and they shall be held totally harmless from any damages arising from reliance upon this data. This data is provided exclusively for consumers’ personal, non-commercial use. Copyright 2026 Doorify MLS of North Carolina. All rights reserved.
New listings near 504 N Oakland Street
- Coming Soon
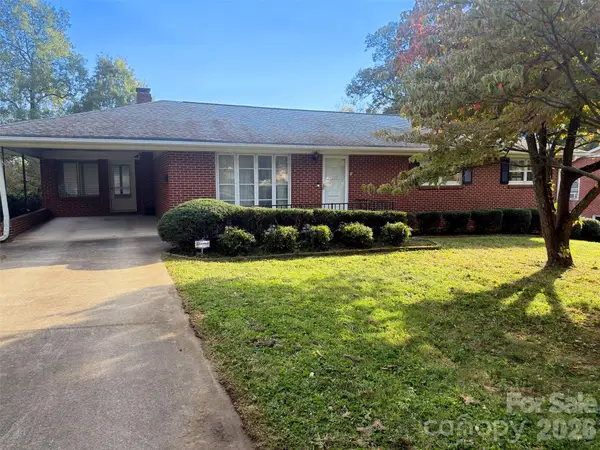 $375,000Coming Soon3 beds 3 baths2,192 sq. ft.
1835 Burt Avenue #25, Gastonia, NC 28054
MLS# 4431379Listed by: STONE REALTY GROUP - Coming Soon
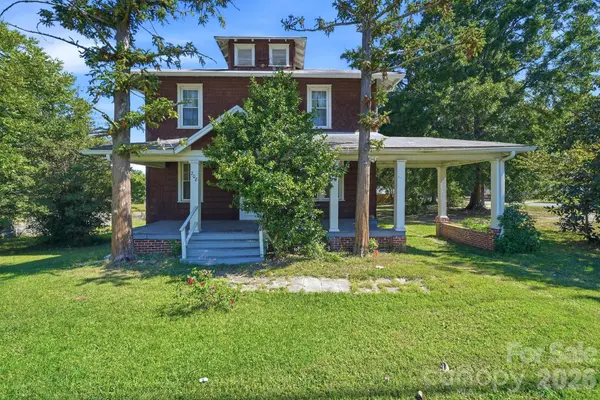 $195,000Coming Soon4 beds 3 baths1,109 sq. ft.
208 S Myrtle School Road S, Gastonia, NC 28052
MLS# 4433558Listed by: LOCAL REAL ESTATE - Coming Soon
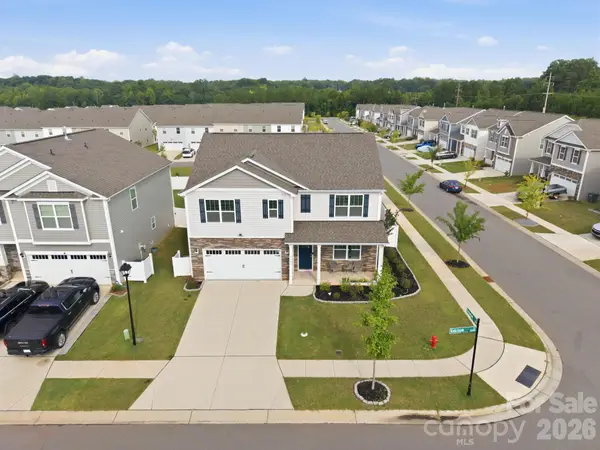 $414,900Coming Soon5 beds 3 baths2,547 sq. ft.
9482 Ketchum Drive, Gastonia, NC 28056
MLS# 4432839Listed by: 1 PERCENT LISTS ADVANTAGE - Coming Soon
 $269,900Coming Soon3 beds 2 baths1,316 sq. ft.
3812 Branding Iron Drive, Gastonia, NC 28052
MLS# 4431762Listed by: NORTHGROUP REAL ESTATE LLC - Coming SoonOpen Sat, 12 to 2pm
 $489,900Coming Soon3 beds 3 baths2,550 sq. ft.
2381 Trundle Drive, Gastonia, NC 28054
MLS# 4432124Listed by: NORTHSTAR REAL ESTATE, LLC - New
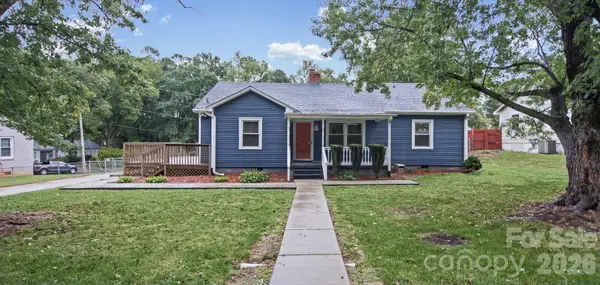 $250,000Active4 beds 2 baths1,386 sq. ft.
1207 W 4th Avenue, Gastonia, NC 28052
MLS# 4433154Listed by: EXP REALTY LLC BALLANTYNE - New
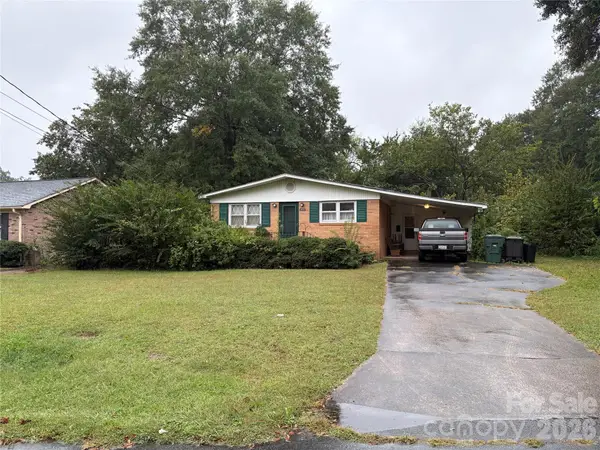 $235,000Active3 beds 2 baths1,148 sq. ft.
1622 Fairfield Drive, Gastonia, NC 28054
MLS# 4433538Listed by: BUDDY HARPER TEAM REALTY - New
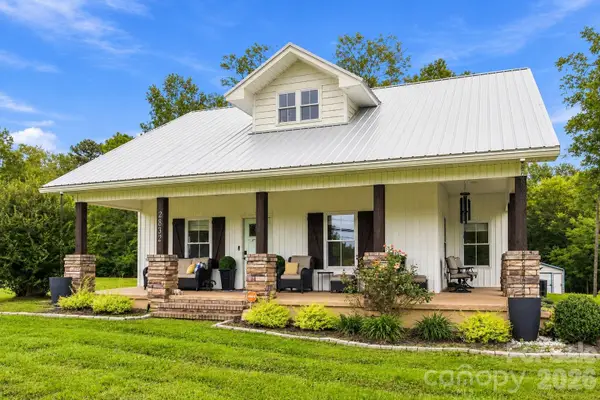 $470,000Active4 beds 3 baths2,188 sq. ft.
2832 Beaty Road, Gastonia, NC 28056
MLS# 4433204Listed by: WILCOX REAL ESTATE GROUP - New
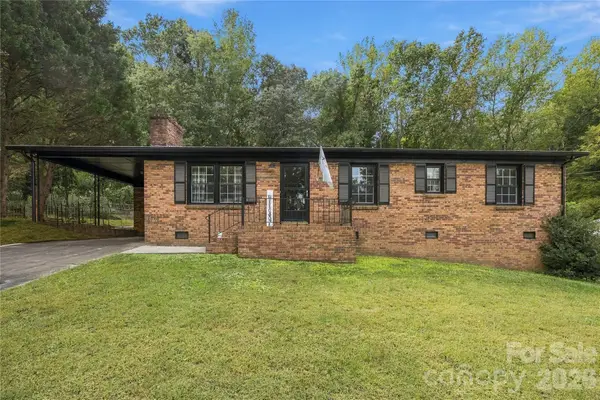 $275,000Active3 beds 2 baths1,299 sq. ft.
4721 Can Do Court, Gastonia, NC 28056
MLS# 4433475Listed by: FINIAL CONSTRUCTION LLC


Protect your home and budget from life's surprises with an Assurant Home Warranty, backed by a partner that supports you through every step of homeownership. Explore Plans.
© 2026 Better Homes and Gardens Real Estate LLC. An Anywhere Real Estate company. All rights reserved. Better Homes and Gardens® Real Estate is a registered trademark owned by Meredith Operations Corporation, licensed to Better Homes and Gardens Real Estate LLC and used with permission. Better Homes and Gardens Real Estate LLC fully supports the principles of the Fair Housing Act and the Equal Opportunity Act. Listing information is deemed reliable but is not guaranteed accurate.
Each office is independently owned and operated.
Any services or products provided by third parties are not provided by, affiliated with or related to Better Homes and Gardens Real Estate LLC, or its affiliated companies.