
559 Queen Brogan Court, Gastonia, NC 28054
Local realty services provided by:Better Homes and Gardens Real Estate Foothills
Listed by: jeannine beert
Office: howard hanna allen tate gastonia
MLS#:4433068
Source:CH
559 Queen Brogan Court,Gastonia, NC 28054
$325,000
- 2 Beds
- 2 Baths
- 1,677 sq. ft.
- Condominium
- Active
Price summary
- Price:$325,000
- Price per sq. ft.:$193.8
- Monthly HOA dues:$170
About this home
Enjoy easy, maintenance-free living in this beautiful all-brick, single-level condo! Featuring generously sized rooms and a thoughtfully designed layout, this home offers comfort, convenience, and plenty of space to relax and entertain. The spacious living room features a cozy gas fireplace, while the separate dining room provides the perfect setting for gatherings. The oversized sunroom boasts a vaulted ceiling and large windows that fill the space with natural light. Step outside to the large screened porch overlooking a private backyard with a deep tree buffer, creating a peaceful, secluded setting in nature. The kitchen offers ample cabinetry and convenient pantry for additional storage. Need even more space? Discover the huge walk-up storage area with a fixed staircase, providing easy access to abundant storage. A one-car garage adds everyday convenience. Enjoy the benefits of low-maintenance living with lawn care and trash pickup included in the HOA, giving you more time to enjoy the things you love. Don't miss this wonderful opportunity for spacious, easy living in an all-brick home!...
Contact an agent
Home facts
- Year built:2005
- Subdivision & Development:Windsor Woods
- Listing ID #:4433068
- Updated:October 09, 2026 at 02:15 PM
Rooms and interior
- Bedrooms:2
- Total bathrooms:2
- Full bathrooms:2
- Flooring:Carpet, Hardwood, Vinyl
- Kitchen Description:Dishwasher, Electric Oven, Microwave, Refrigerator
- Living area:1,677 sq. ft.
Heating and cooling
- Heating:Natural Gas
- Central air:Yes
Structure and exterior
- Year built:2005
- Building area:1,677 sq. ft.
- Lot area:0.08 Acres
- Lot Features:End Unit
- Exterior Features:Lawn Maintenance
- Foundation Description:Slab
Schools
- High school:Unspecified
- Elementary school:Unspecified
Utilities
- Sewer:Public Sewer
Finances and disclosures
- Price:$325,000
- Price per sq. ft.:$193.8
Features and amenities
- Laundry features:Dryer, In Kitchen, Main Level, Washer
- Amenities:Attic Stairs Fixed
Parking
- Parking description:Attached Garage, Driveway
- Garage:Yes
- Garage spaces:1
 Listings courtesy of Canopy MLS as distributed by MLS GRID. Copyright 2021 Canopy MLS. All rights reserved. Canopy MLS, provides content displayed here (“provided content”) on an “as is” basis and makes no representations or warranties regarding the provided content, including, but not limited to those of non-infringement, timeliness, accuracy, or completeness. Individuals and companies using information presented are responsible for verification and validation of information they utilize and present to their customers and clients. Canopy MLS will not be liable for any damage or loss resulting from use of the provided content or the products available through Portals, IDX, VOW, and/or Syndication. Recipients of this information shall not resell, redistribute, reproduce, modify, or otherwise copy any portion thereof without the expressed written consent of Canopy MLS.
New listings near 559 Queen Brogan Court
- Coming Soon
 $269,900Coming Soon3 beds 2 baths1,316 sq. ft.
3812 Branding Iron Drive, Gastonia, NC 28052
MLS# 4431762Listed by: NORTHGROUP REAL ESTATE LLC - Coming Soon
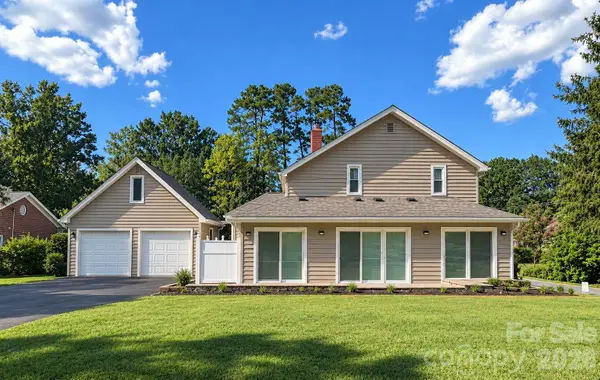 $455,000Coming Soon3 beds 3 baths8,358 sq. ft.
990 Churchill Drive, Gastonia, NC 28054
MLS# 4430097Listed by: KELLER WILLIAMS SELECT - Coming SoonOpen Sat, 12 to 2pm
 $489,900Coming Soon3 beds 3 baths2,550 sq. ft.
2381 Trundle Drive, Gastonia, NC 28054
MLS# 4432124Listed by: NORTHSTAR REAL ESTATE, LLC - New
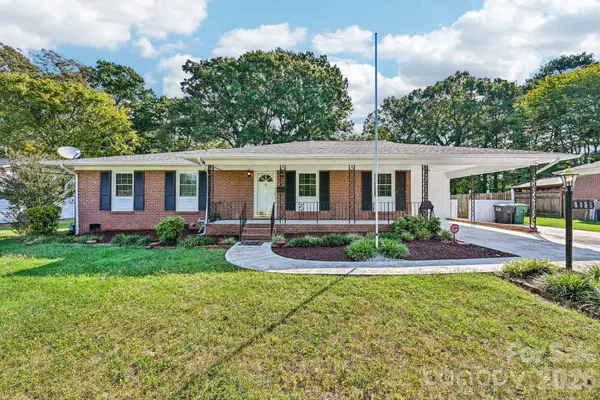 $299,000Active4 beds 3 baths2,148 sq. ft.
1926 Taylor Drive, Gastonia, NC 28052
MLS# 4420378Listed by: DASH CAROLINA - New
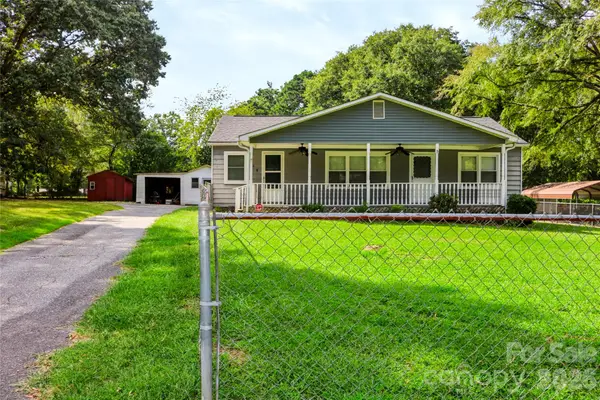 $250,000Active3 beds 2 baths1,627 sq. ft.
1225 White Lane, Gastonia, NC 28052
MLS# 4430120Listed by: DAVID HOFFMAN REALTY CHARLOTTE - New
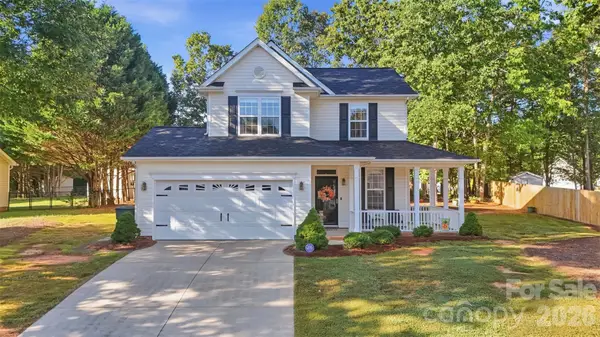 $299,950Active3 beds 3 baths1,495 sq. ft.
1242 Laurel Woods Drive, Gastonia, NC 28052
MLS# 4432740Listed by: COLDWELL BANKER CARVER-PRESSLEY, REALTORS - New
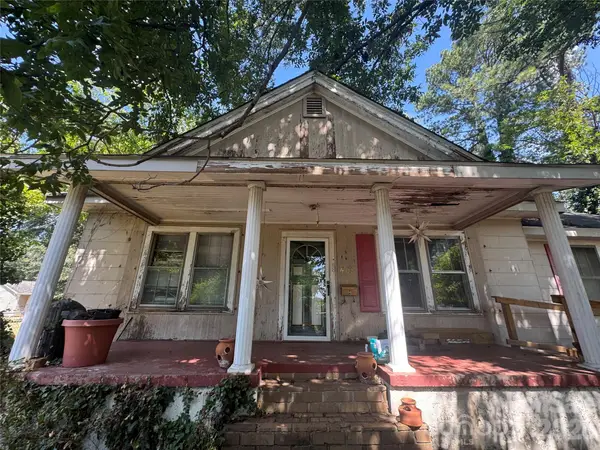 $75,000Active3 beds 1 baths1,536 sq. ft.
408 E Davidson Avenue, Gastonia, NC 28054
MLS# 4428025Listed by: EXP REALTY LLC BALLANTYNE - New
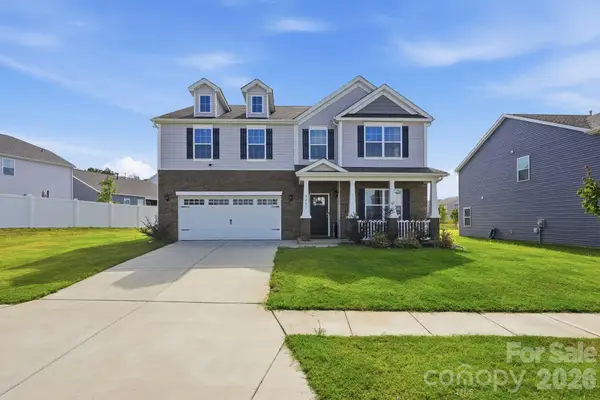 $439,000Active4 beds 4 baths3,207 sq. ft.
9251 Mackinaw Drive, Gastonia, NC 28056
MLS# 4432532Listed by: EXP REALTY LLC BALLANTYNE - New
 $130,000Active2 beds 2 baths975 sq. ft.
1727 Spencer Mountain Road, Gastonia, NC 28054
MLS# 4432632Listed by: CAROLINA HOMES CONNECTION, LLC


Protect your home and budget from life's surprises with an Assurant Home Warranty, backed by a partner that supports you through every step of homeownership. Explore Plans.
© 2026 Better Homes and Gardens Real Estate LLC. An Anywhere Real Estate company. All rights reserved. Better Homes and Gardens® Real Estate is a registered trademark owned by Meredith Operations Corporation, licensed to Better Homes and Gardens Real Estate LLC and used with permission. Better Homes and Gardens Real Estate LLC fully supports the principles of the Fair Housing Act and the Equal Opportunity Act. Listing information is deemed reliable but is not guaranteed accurate.
Each office is independently owned and operated.
Any services or products provided by third parties are not provided by, affiliated with or related to Better Homes and Gardens Real Estate LLC, or its affiliated companies.