
7181 Yardley Street, Gastonia, NC 28056
Local realty services provided by:Better Homes and Gardens Real Estate Heritage
Listed by: julie everakes, jason everakes
Office: northgroup real estate llc.
MLS#:4444407
Source:CH
7181 Yardley Street,Gastonia, NC 28056
$349,990
- 3 Beds
- 2 Baths
- 1,593 sq. ft.
- Single family
- Active
Price summary
- Price:$349,990
- Price per sq. ft.:$219.7
- Monthly HOA dues:$150
About this home
Welcome home to this well-maintained newer ranch featuring a split-bedroom floorplan with three bedrooms and two full baths. Lightly lived in, this home offers comfortable one-level living and a well-appointed kitchen with a gas cooktop, wall oven and microwave, large island, walk-in pantry, and an exhaust hood vented to the exterior. This lovely home also features a screened-in porch with tree-lined backyard views and no neighbors to the immediate right offering the perfect setting for enjoying peaceful outdoor breaks. An extended concrete patio adds even more space for outdoor seating and grilling. Enjoy a spacious primary bedroom with backyard views and an en-suite bath with walk-in shower, dual sinks, and a large walk-in closet. Yard maintenance is included in the hoa dues for easy upkeep, and community amenities include a pool, clubhouse, dog park, pickleball courts and playground. The refrigerator and washer/dryer are included making this home truly move-in ready!
Contact an agent
Home facts
- Year built:2022
- Subdivision & Development:Nolen Farm
- Listing ID #:4444407
- Updated:November 22, 2026 at 02:36 PM
Rooms and interior
- Bedrooms:3
- Total bathrooms:2
- Full bathrooms:2
- Flooring:Carpet, Vinyl
- Kitchen Description:Dishwasher, Disposal, Exhaust Hood, Gas Cooktop, Microwave, Wall Oven
- Living area:1,593 sq. ft.
Heating and cooling
- Cooling:Central Air
- Heating:Natural Gas
- Central air:Yes
Structure and exterior
- Year built:2022
- Building area:1,593 sq. ft.
- Lot area:0.15 Acres
- Lot Features:Wooded
- Construction Materials:Vinyl
- Exterior Features:Lawn Maintenance
- Foundation Description:Slab
Schools
- High school:Unspecified
- Elementary school:Unspecified
Utilities
- Sewer:Public Sewer
Finances and disclosures
- Price:$349,990
- Price per sq. ft.:$219.7
Features and amenities
- Laundry features:Laundry Room, Main Level
- Amenities:Attic Stairs Pulldown, Open Floorplan, Walk-In Closet(s)
Parking
- Parking description:Attached Garage, Driveway
- Garage:Yes
- Garage spaces:2
 Listings courtesy of Canopy MLS as distributed by MLS GRID. Copyright 2021 Canopy MLS. All rights reserved. Canopy MLS, provides content displayed here (“provided content”) on an “as is” basis and makes no representations or warranties regarding the provided content, including, but not limited to those of non-infringement, timeliness, accuracy, or completeness. Individuals and companies using information presented are responsible for verification and validation of information they utilize and present to their customers and clients. Canopy MLS will not be liable for any damage or loss resulting from use of the provided content or the products available through Portals, IDX, VOW, and/or Syndication. Recipients of this information shall not resell, redistribute, reproduce, modify, or otherwise copy any portion thereof without the expressed written consent of Canopy MLS.
New listings near 7181 Yardley Street
- Coming Soon
 $280,000Coming Soon3 beds 3 baths1,436 sq. ft.
1424 Johnston Street, Gastonia, NC 28054
MLS# 4443635Listed by: CALL IT CLOSED INTERNATIONAL INC - Coming Soon
 $485,000Coming Soon3 beds 2 baths1,918 sq. ft.
604 Honeywood Lane, Gastonia, NC 28056
MLS# 4443031Listed by: RE/MAX EXECUTIVE - Coming Soon
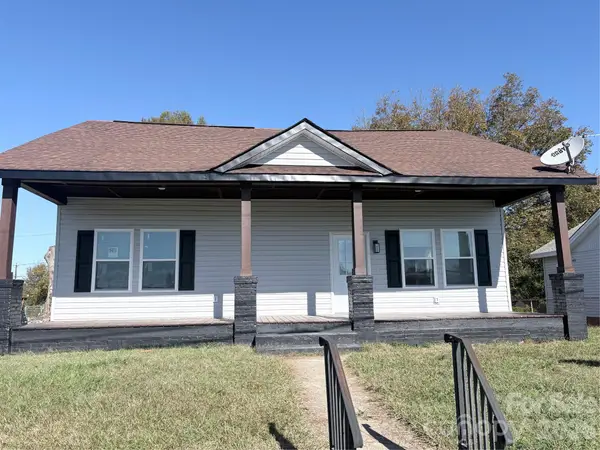 $269,000Coming Soon3 beds 2 baths1,600 sq. ft.
135 Spencer Avenue, Gastonia, NC 28054
MLS# 4441993Listed by: NITRO REALTY GROUP LLC - Coming SoonOpen Sat, 11am to 2pm
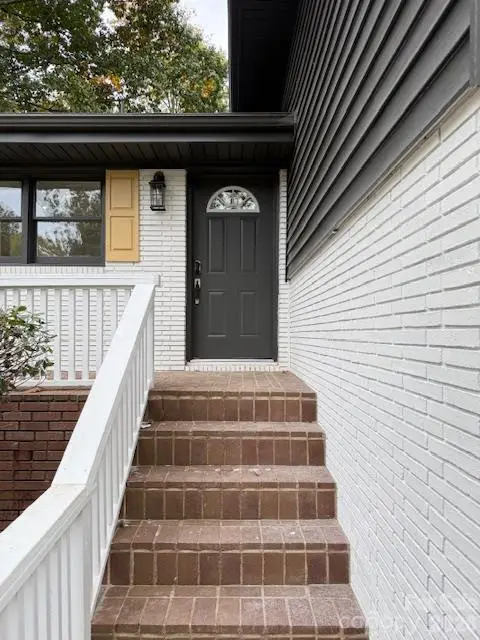 $394,500Coming Soon4 beds 3 baths1,985 sq. ft.
2501 Club Drive, Gastonia, NC 28054
MLS# 4439650Listed by: REAL BROKER, LLC - Coming Soon
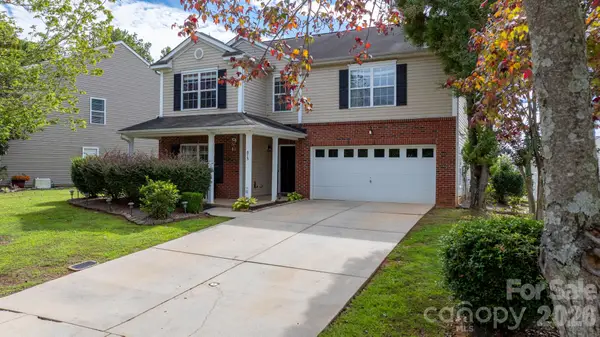 $364,000Coming Soon4 beds 3 baths3,167 sq. ft.
873 Willow Creek Drive, Gastonia, NC 28054
MLS# 4438054Listed by: WEICHERT, REALTORS - TEAM METRO - New
 $55,000Active1.96 Acres
00 Rogers Avenue W, Gastonia, NC 28052
MLS# 4444560Listed by: REAL BROKER, LLC - New
 $349,900Active3 beds 3 baths2,028 sq. ft.
3345 Brighton Drive, Gastonia, NC 28052
MLS# 4445132Listed by: MARK SPAIN REAL ESTATE - New
 $264,900Active2 beds 3 baths1,106 sq. ft.
1828 Lunch Time Lane, Gastonia, NC 28052
MLS# 4445158Listed by: LGI HOMES NC LLC - New
 Listed by BHGRE$269,900Active2 beds 2 baths1,476 sq. ft.
509 W Second Avenue #4, Gastonia, NC 28052
MLS# 4444843Listed by: BETTER HOMES AND GARDENS REAL ESTATE PARACLE - New
 $349,990Active3 beds 2 baths1,823 sq. ft.
2031 Boulder Ridge Drive, Gastonia, NC 28052
MLS# 4444252Listed by: M/I HOMES


Protect your home and budget from life's surprises with an Assurant Home Warranty, backed by a partner that supports you through every step of homeownership. Explore Plans.
© 2026 Better Homes and Gardens Real Estate LLC. An Anywhere Real Estate company. All rights reserved. Better Homes and Gardens® Real Estate is a registered trademark owned by Meredith Operations Corporation, licensed to Better Homes and Gardens Real Estate LLC and used with permission. Better Homes and Gardens Real Estate LLC fully supports the principles of the Fair Housing Act and the Equal Opportunity Act. Listing information is deemed reliable but is not guaranteed accurate.
Each office is independently owned and operated.
Any services or products provided by third parties are not provided by, affiliated with or related to Better Homes and Gardens Real Estate LLC, or its affiliated companies.